Welcome to this beautifully maintained 3-bedroom, 2-bath split-entry home, built in 2003 and nestled on a picturesque, tree-lined cul-de-sac. Offering the perfect blend of comfort and convenience, this home features a bright and open floor plan with a dramatic vaulted ceiling in the living room and skylights that fill the dining room with natural light.
The spacious lower-level gameroom is the perfect place to relax or entertain, highlighted by a stunning stone wood-burning fireplace that creates a warm and inviting atmosphere. Step outside to a large deck overlooking the private, park-like rear yard, surrounded by mature trees and landscaping, providing a peaceful retreat for outdoor gatherings or quiet evenings at home.
Located just minutes from Downtown Pittsburgh and close to the shops, restaurants, and amenities of Mt. Lebanon, this home offers the ideal combination of suburban tranquility and city convenience. Don't miss the opportunity to make this exceptional property your next home!
For sale
$425,000
241 Valley Park Dr, Pittsburgh, PA 15216
3beds
1,538sqft
:
Get pre-qualified$2,900/mo
Single Family Residence
Built in 2003
958 Square Feet Lot
$416,600 Zestimate®
$276/sqft
$-- HOA
What's special
Spacious lower-level gameroomPicturesque tree-lined cul-de-sacStunning stone wood-burning fireplace
- 4 hours |
- 259 |
- 9 |
Zillow last checked:
Listing updated:
Listed by:
Jeff Stephan 412-833-5405,
COLDWELL BANKER REALTY 412-833-5405
Source: WPMLS,MLS#: 1768322 Originating MLS: West Penn Multi-List
Originating MLS: West Penn Multi-ListFacts & features
Interior
Bedrooms & bathrooms
- Bedrooms: 3
- Bathrooms: 2
- Full bathrooms: 2
Primary bedroom
- Level: Main
- Dimensions: 13x12
Bedroom 2
- Level: Main
- Dimensions: 14x10
Bedroom 3
- Level: Main
- Dimensions: 10x9
Dining room
- Level: Main
- Dimensions: 12x10
Game room
- Level: Lower
- Dimensions: 23x15
Kitchen
- Level: Main
- Dimensions: 11x8
Laundry
- Level: Lower
- Dimensions: 12x8
Living room
- Level: Main
- Dimensions: 15x14
Heating
- Forced Air, Gas
Cooling
- Central Air, Electric
Appliances
- Included: Some Gas Appliances, Dishwasher, Refrigerator, Stove
Features
- Window Treatments
- Flooring: Laminate, Tile, Carpet
- Windows: Multi Pane, Window Treatments
- Basement: Interior Entry
- Number of fireplaces: 1
- Fireplace features: Wood Burning
Interior area
- Total structure area: 1,538
- Total interior livable area: 1,538 sqft
Video & virtual tour
Property
Parking
- Total spaces: 2
- Parking features: Built In, Garage Door Opener
- Has attached garage: Yes
Features
- Levels: Multi/Split
- Stories: 2
- Pool features: None
Lot
- Size: 958 Square Feet
- Dimensions: 61 x 160 m/l
Details
- Parcel number: 0140A00117000000
Construction
Type & style
- Home type: SingleFamily
- Architectural style: Colonial,Split Level
- Property subtype: Single Family Residence
Materials
- Other
- Roof: Asphalt
Condition
- Resale
- Year built: 2003
Details
- Warranty included: Yes
Utilities & green energy
- Sewer: Public Sewer
- Water: Public
Community & HOA
Community
- Security: Security System
Location
- Region: Pittsburgh
Financial & listing details
- Price per square foot: $276/sqft
- Tax assessed value: $179,000
- Annual tax amount: $6,917
- Date on market: 8/5/2026
Estimated market value
$416,600
$396,000 - $437,000
$2,203/mo
Price history
| Date | Event | Price |
|---|---|---|
| 8/5/2026 | Listed for sale | $425,000+170.7%$276/sqft |
Source:  WPMLS #1768322 Report a problem WPMLS #1768322 Report a problem | ||
| 5/31/2002 | Sold | $157,000+6.8%$102/sqft |
Source: Public Record Report a problem | ||
| 4/17/1998 | Sold | $147,000$96/sqft |
Source: Public Record Report a problem | ||
Public tax history
| Year | Property taxes | Tax assessment |
|---|---|---|
| 2025 | $6,456 +8.9% | $161,000 |
| 2024 | $5,928 +678.4% | $161,000 |
| 2023 | $762 | $161,000 |
| 2022 | $762 | $161,000 |
| 2021 | $762 +2% | $161,000 |
| 2020 | $746 -2% | $161,000 |
| 2019 | $762 -49.9% | $161,000 |
| 2018 | $1,520 -71.7% | $161,000 |
| 2017 | $5,373 +605.5% | $161,000 |
| 2016 | $762 -85.4% | $161,000 |
| 2015 | $5,215 | $161,000 |
| 2014 | -- | $161,000 -1.8% |
| 2013 | -- | $164,000 +28.6% |
| 2012 | -- | $127,500 |
| 2011 | -- | $127,500 |
| 2010 | -- | $127,500 |
| 2009 | -- | $127,500 |
| 2008 | -- | $127,500 |
| 2007 | -- | $127,500 |
| 2006 | -- | $127,500 |
| 2005 | -- | $127,500 |
| 2004 | -- | $127,500 -10.5% |
| 2003 | -- | $142,500 |
| 2002 | -- | $142,500 |
Find assessor info on the county website
Monthly payment
Est. payment
Payment breakdown
Explore the cost of this home by adjusting the details. Changes won't be saved.Climate risks
Neighborhood: Mount Lebanon
Nearby schools
GreatSchools rating
- 8/10Howe El SchoolGrades: K-5Distance: 0.6 mi
- 9/10Mellon Middle SchoolGrades: 6-8Distance: 1 mi
- 10/10Mt Lebanon Senior High SchoolGrades: 9-12Distance: 1.3 mi
Schools provided by the listing agent
- District: Mount Lebanon
Source: WPMLS. This data may not be complete. We recommend contacting the local school district to confirm school assignments for this home.
- $621,9005 bd3 ba2.6k sqft237 Valley Park Dr, Pittsburgh, PA 15216Off Market
- $678,5005 bd3 ba2.9k sqft245 Valley Park Dr, Pittsburgh, PA 15216Off Market
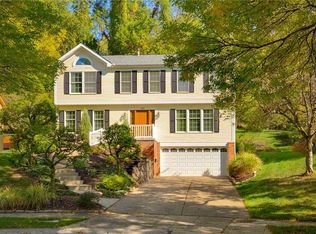
- $423,8004 bd2 ba1.8k sqft233 Valley Park Dr, Pittsburgh, PA 15216Off Market
- $560,7004 bd2 ba2.4k sqft249 Valley Park Dr, Pittsburgh, PA 15216Off Market
- $474,2004 bd2 ba2.1k sqft229 Valley Park Dr, Pittsburgh, PA 15216Off Market
- $581,9004 bd3 ba2.4k sqft253 Valley Park Dr, Pittsburgh, PA 15216Off Market
- $558,9004 bd2 ba2.5k sqft240 Valley Park Dr, Pittsburgh, PA 15216Off Market
- $604,5004 bd4 ba2.3k sqft236 Valley Park Dr, Pittsburgh, PA 15216Off Market
A local agent can set up tours, give advice and negotiate with sellers.
A local lender can help you make sure your offer is ready when you are.
Similar homes
- $499,9004 bd4 ba1.9k sqft67 Moffett St, Pittsburgh, PA 15243For Sale
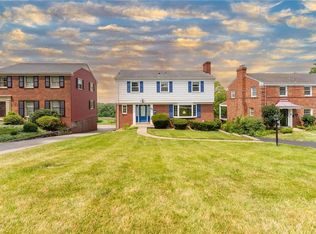 MLS ID #1766416, Patricia Cappelli. WPMLS
 - $475,0003 bd4 ba2k sqft3301 Brookdale Dr, Pittsburgh, PA 15241For Sale
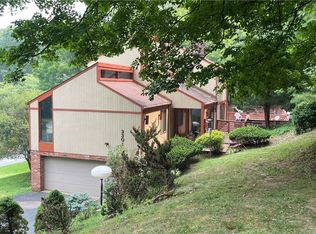 MLS ID #1765233, Bill Holden. WPMLS
 - $385,0003 bd2 ba1.8k sqft172 Firwood Dr, Bridgeville, PA 15017For Sale
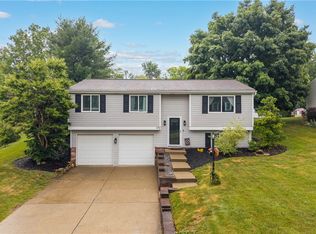 MLS ID #1767025, Joanne Bates. WPMLS
 - $415,0003 bd3 ba1.7k sqft1223 Columbus Ave, Pittsburgh, PA 15233For Sale
 MLS ID #1749261, Aleksey Maksimov. WPMLS
 - $495,0004 bd4 ba2.1k sqft309 Highland Pines Dr, Pittsburgh, PA 15237For SaleMLS ID #1767776, Sepi Miller. WPMLS
- $375,0003 bd3 ba1.7k sqft505 Oxford Blvd, Pittsburgh, PA 15243For SaleMLS ID #1760428, Wendy Weaver. WPMLS
- $379,7504 bd3 ba2k sqft100 Textor Dr, North Versailles, PA 15137For SaleMLS ID #1767964, Patrick Conley. WPMLS
- $350,0003 bd2 ba1.1k sqft430 Sangree Rd, Pittsburgh, PA 15237For SaleMLS ID #1767595, Nikki Tominac. WPMLS
- $275,0003 bd1 ba1.1k sqft1464 Senior Dr, Pittsburgh, PA 15227For SaleMLS ID #1767708, Donna Parker. WPMLS
- $350,0003 bd2 ba1.5k sqft2422 Silver Oak Pl, Pittsburgh, PA 15220For SaleMLS ID #1760970, Denise Bortolotti. WPMLS
- $295,0004 bd2 ba2.2k sqft3663 Baytree St, Pittsburgh, PA 15214For SaleMLS ID #1767845, Samilah Sanchez. WPMLS
- $375,0003 bd3 ba1.3k sqft86 Fawnvue Dr, Mc Kees Rocks, PA 15136For SaleMLS ID #1767425, Michael Cowden. WPMLS
- $390,0003 bd3 ba1.9k sqft668 Edward Dr, Carnegie, PA 15106For SaleMLS ID #1760155, Mary Torchia. WPMLS
- $315,0003 bd3 ba1.6k sqft1625 Beltram Ave, Pittsburgh, PA 15226For SaleMLS ID #1736660, Jane Davis. WPMLS
- $220,0003 bd2 ba1.3k sqft3604 Kaufmann Ave, Pittsburgh, PA 15227For SaleMLS ID #1767581, Tracey Downs. WPMLS
- $395,0004 bd3 ba1.6k sqft5163 Rosecrest Dr, Pittsburgh, PA 15201For SaleMLS ID #1762942, Patricia Gesswein. WPMLS
- $429,9003 bd3 ba1.7k sqft728 Heathergate Dr, Pittsburgh, PA 15238For SaleMLS ID #1759631, Dean Backeris. WPMLS
- $315,0004 bd3 ba1.7k sqft121 Robinson Dr, Pittsburgh, PA 15236For SaleMLS ID #1766372, Michael Pohlot. WPMLS
- $455,0003 bd3 ba1.4k sqft3466 Ridgewood Dr, Pittsburgh, PA 15235For SaleMLS ID #1758810, Elizabeth Hornicak. WPMLS
- $424,9004 bd3 ba2k sqft392 Pine Ridge Dr, Venetia, PA 15367For SaleMLS ID #1750584, Robert Moncavage. WPMLS
