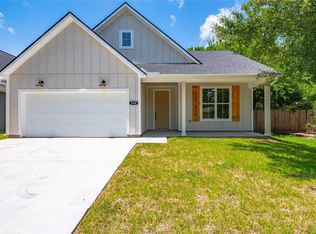
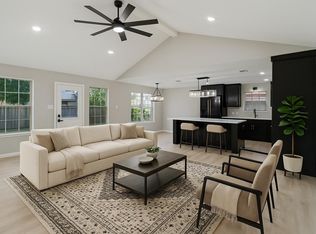
***Gorgeous Craftsman Farmhouse 3/2/2 Plan*** Quaint & Quiet Neighborhood. Charming & Timeless Blend of Rustic Charm & Elegance. Large Pecan Tree in Front Yard. Front Porch Elevation Perfect for a Swing. Stainless Granite Island Kitchen. Abundant 42' Custom Built Maple Cabinetry. No PreFab Cabinets. Deep Farm Sink. Master Retreat w/Sliding Barn Door & Dual Vanity Sinks. Recessed Disc Lighting. Wood-Like Tile Flooring. Plush Carpet. Pex Piping. Frameless Shower Glass Door. Top of the Line Matte Black Interior Fits & Finishes. 30-Year Architectural Shingles w/Radiant Barrier Tech Shield. Spray Foam, Batt, & Blown Insulation. Double Paned Windows. Tankless Water Heater. Energy Efficiency Third Party Tested & Approved. Fully Finished Garage w/Opener. Extended Covered Back Patio. Huge Fully Fenced Back Yard w/Mature Trees Providing Shade. Cedar Fencing. Walking Distance to Godard Park. **NO HOA & LOW TAXES**
New construction
Price cut: $10K (7/20)
$279,900
2410 28th Ave N, Texas City, TX 77590
3beds
1,370sqft
Single Family Residence
Built in 2026
5,000 Square Feet Lot
$277,600 Zestimate®
$204/sqft
$-- HOA
What's special
Cedar fencingPlush carpetExtended covered back patioWood-like tile flooringStainless granite island kitchenTankless water heaterRecessed disc lighting
- 51 days |
- 123 |
- 18 |
Zillow last checked:
Listing updated:
Listed by:
Kimberly Kibbe TREC #0621652 832-621-5733,
Kimberly Kibbe Properties
Source: HAR,MLS#: 77956864
Facts & features
Interior
Bedrooms & bathrooms
- Bedrooms: 3
- Bathrooms: 2
- Full bathrooms: 2
Rooms
- Room types: Family Room
Primary bedroom
- Level: First
- Area: 270
- Dimensions: 15x18
Bedroom
- Level: First
- Area: 132
- Dimensions: 12x11
Bedroom
- Level: First
- Area: 144
- Dimensions: 12x12
Kitchen
- Level: First
- Area: 168
- Dimensions: 12x14
Living room
- Level: First
- Area: 360
- Dimensions: 18x20
Heating
- Electric
Cooling
- Ceiling Fan(s), Electric
Appliances
- Included: ENERGY STAR Qualified Appliances, Refrigerator, Electric Oven, Electric Range, Free-Standing Range
- Laundry: Electric Dryer Hookup, Washer Hookup
Features
- All Bedrooms Down
- Flooring: Carpet, Tile
- Doors: Insulated Doors
- Windows: Insulated/Low-E windows
Interior area
- Total structure area: 1,370
- Total interior livable area: 1,370 sqft
Property
Parking
- Total spaces: 2
- Parking features: Attached
- Attached garage spaces: 2
Features
- Stories: 1
Lot
- Size: 5,000 Square Feet
- Features: Cleared, Subdivided, 0 Up To 1/4 Acre
Details
- Parcel number: 537000430014000
Construction
Type & style
- Home type: SingleFamily
- Architectural style: Traditional
- Property subtype: Single Family Residence
Materials
- Brick, Cement Siding, Wood Siding
- Foundation: Slab
- Roof: Composition,Energy Star/Reflective Roof
Condition
- New construction: Yes
- Year built: 2026
Details
- Builder name: Ryse Construction & Development
Utilities & green energy
- Sewer: Public Sewer
- Water: Public
Green energy
- Energy efficient items: Thermostat, Lighting, HVAC>15 SEER
Community & HOA
Community
- Subdivision: Northside
Location
- Region: Texas City
Financial & listing details
- Price per square foot: $204/sqft
- Tax assessed value: $20,000
- Annual tax amount: $444
- Date on market: 6/30/2026
- Listing terms: Cash,Conventional,FHA,Owner Will Carry,VA Loan
Estimated market value
$277,600
$264,000 - $291,000
$2,012/mo
Price history
| Date | Event | Price |
|---|---|---|
| 7/20/2026 | Price change | $279,900-3.4%$204/sqft |
Source:  HAR #77956864 Report a problem HAR #77956864 Report a problem | ||
| 7/11/2026 | Price change | $289,900-3.3%$212/sqft |
Source: HAR #77956864 Report a problem | ||
| 6/30/2026 | Listed for sale | $299,900$219/sqft |
Source: HAR #77956864 Report a problem | ||
Public tax history
| Year | Property taxes | Tax assessment |
|---|---|---|
| 2025 | $214 | $20,000 |
Find assessor info on the county website
Monthly payment
Est. payment
Payment breakdown
Explore the cost of this home by adjusting the details. Changes won't be saved.Climate risks
Neighborhood: Northside
Nearby schools
GreatSchools rating
- 6/10Northside Elementary SchoolGrades: K-4Distance: 0.5 mi
- 5/10Blocker Middle SchoolGrades: 7-8Distance: 1.2 mi
- 3/10Texas City High SchoolGrades: 9-12Distance: 1.5 mi
Schools provided by the listing agent
- Elementary: Guajardo Elementary School
- Middle: Blocker Middle School
- High: Texas City High School
Source: HAR. This data may not be complete. We recommend contacting the local school district to confirm school assignments for this home.
- $279,9003 bd2 ba1.3k sqft2408 28th Ave N, Texas City, TX 77590New Construction
- $91,400-- bd1 ba672 sqft2412 28th Ave N, Texas City, TX 77590Off Market
- $189,400-- bd2 ba1.3k sqft2415 29th Ave N, Texas City, TX 77590Off Market
- $--3 bd2 ba1.3k sqft2419 29th Ave N, Texas City, TX 77590Sold
- $206,100-- bd2 ba1.6k sqft2406 28th Ave N, Texas City, TX 77590Off Market
- $4,6004 bd2 ba2.1k sqft2411 29th Ave N, Texas City, TX 77590For Rent
- $7,7304 bd2 ba2k sqft2411 29th Ave N #ID1056454P, Texas City, TX 77590For Rent
- $205,5004 bd2 ba1.5k sqft2417 28th Ave N, Texas City, TX 77590Off Market
A local agent can set up tours, give advice and negotiate with sellers.
Similar homes
- $279,9003 bd2 ba1.3k sqft2408 28th Ave N, Texas City, TX 77590New ConstructionMLS ID #39278525, Kimberly Kibbe, Kimberly Kibbe Properties. HAR
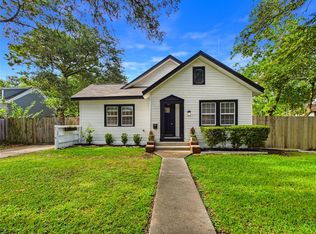
- $269,0003 bd2 ba1.8k sqft24 11th Ave N, Texas City, TX 77590For Sale
 MLS ID #85317637, Matthew Smythe, eXp Realty LLC. HAR
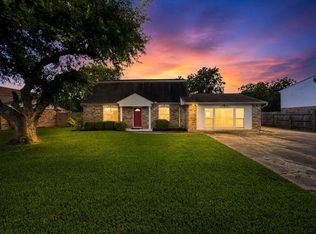
 - $242,0003 bd2 ba2k sqft2323 37th Ave N, Texas City, TX 77590For Sale
 MLS ID #94239309, Ozzie Ramirez, AEA Realty, LLC. HAR
 - $250,0003 bd2 ba1.9k sqft2302 38th Ave N, Texas City, TX 77590For Sale
 MLS ID #51396500, Romona Ervin-Nickerson, The Sears Group. HAR
 - $192,5003 bd2 ba1.3k sqft2306 19th Ave N, Texas City, TX 77590For SaleMLS ID #70351423, Michael Nassif, NRE Realty. HAR
- $320,0003 bd3 ba1.7k sqft3510 Oleander Ave, Texas City, TX 77590For SaleMLS ID #65439193, Usman Toor, REALM Real Estate Professionals - West Houston. HAR
- $285,0003 bd2 ba1.6k sqft5815 Woodrow St, Texas City, TX 77591New ConstructionMLS ID #49922729, Carlos Castillo, Vive Realty LLC. HAR
- $249,9003 bd2 ba1.6k sqft2642 Cedar Dr, La Marque, TX 77568For SaleMLS ID #44196253, Megan Speir, American Realty. HAR
- $284,0003 bd3 ba1.7k sqft2502 Bernadino Dr, La Marque, TX 77568For SaleMLS ID #74026167, Brandon Walsh, HomeSmart. HAR
- $210,0003 bd2 ba1.3k sqft726 10th Ave N, Texas City, TX 77590For SaleMLS ID #82571818, Jose Flores, LPT Realty, LLC. HAR
- $289,9003 bd2 ba1.7k sqft13025 Ocean Breeze Ln, La Marque, TX 77568For SaleMLS ID #51196313, Aneela Sheikh, Keller Williams Realty Professionals. HAR
- $245,0003 bd2 ba1.6k sqft314 S Justice St, Texas City, TX 77591For SaleMLS ID #74539186, Andrea Urioste, Coastal Living Properties. HAR
- $229,9003 bd2 ba1.2k sqft8611 Conquest Cir, Texas City, TX 77591For SaleMLS ID #26836447, Barbie Tucker, Etheredge Real Estate. HAR
- $300,0004 bd2 ba1.8k sqft9705 Wall St, Texas City, TX 77591For SaleMLS ID #50553858, Daniel Vera, Keller Williams Realty Clear Lake / NASA. HAR
- $289,9004 bd2 ba1.9k sqft13914 Seneca Lake Dr, Texas City, TX 77568New ConstructionMLS ID #35574492, Jessika Perez, Adams Homes Realty INC. HAR
- $289,0003 bd2 ba1.3k sqft3310 Oak Dr, Dickinson, TX 77539For SaleMLS ID #4614119, Sherry Zuniga, Sparrow Realty. HAR
- $290,0003 bd2 ba1.5k sqft902 Virginia Ave, League City, TX 77573For SaleMLS ID #91853859, Robyn Jones, NextHome Real Estate Place. HAR
- $250,0003 bd2 ba1.9k sqft2012 Scott St, La Marque, TX 77568For SaleMLS ID #4669701, Pauline Mejia, Etheredge Real Estate. HAR
- $277,0004 bd3 ba1.8k sqft4124 E Bayou Maison Cir, Dickinson, TX 77539For SaleMLS ID #56298008, Claudia Garnett, Texas Signature Realty. HAR
- $315,0004 bd2 ba2k sqft9621 Wall St, Texas City, TX 77591For SaleMLS ID #67548756, Deborah Bly, eXp Realty, LLC. HAR
