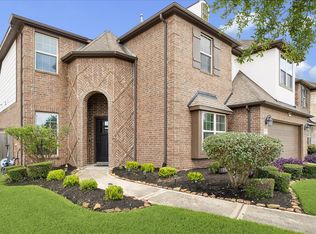
Stunning home by Westin Homes! Corner & private lot, 3 car garage, cover patio, sprinkler system & more! Step through the grand two-story foyer featuring soaring ceilings, elegant wood looking tile floors, & a dramatic curved iron staircase. French doors open to a private home office. Formal dining room is perfect for entertaining. The spectacular family room showcases a soaring two story ceiling, cozy fireplace, & a dramatic wall of windows that fills the home w/natural light. Gourmet island kitchen opens to the family room & breakfast area & features granite countertops, built-in stainless-steel appliances, gorgeous tall cabinets & walk in pantry. The private first floor primary suite offers a spa inspired bath w/ his & her vanities, deep soaking tub, separate shower, & oversized walk-in closet. Upstairs features a game room, media room, three secondary bedrooms, & two full baths. Massive backyard! Generac generator, water system throughout & more! Golf course, pickle ball, & more
Pending
$530,000
2410 Ginger Mist Ct, Missouri City, TX 77459
4beds
3,308sqft
Single Family Residence
Built in 2018
9,757 Square Feet Lot
$523,100 Zestimate®
$160/sqft
$132/mo HOA
What's special
Cozy fireplaceMassive backyardGrand two-story foyerBuilt-in stainless-steel appliancesGranite countertopsCorner and private lotDeep soaking tub
- 64 days |
- 33 |
- 2 |
Likely to sell faster than
Zillow last checked:
Listing updated:
Listed by:
Gayla Gayden TREC #0396754 281-704-3673,
Realm Real Estate Professionals - Katy,
Diego Blanco TREC #0651465 832-659-1252,
REALM Real Estate Professionals - West Houston
Source: HAR,MLS#: 9397428
Facts & features
Interior
Bedrooms & bathrooms
- Bedrooms: 4
- Bathrooms: 4
- Full bathrooms: 3
- 1/2 bathrooms: 1
Rooms
- Room types: Family Room, Media Room, Utility Room
Primary bedroom
- Level: First
- Area: 270
- Dimensions: 18 x 15
Bedroom
- Level: Second
- Area: 121
- Dimensions: 11 x 11
Bedroom
- Level: Second
- Area: 143
- Dimensions: 13 x 11
Bedroom
- Level: Second
- Area: 143
- Dimensions: 13 x 11
Other
- Level: First
- Area: 36
- Dimensions: 6 x 6
Other
- Level: First
- Area: 132
- Dimensions: 12 x 11
Other
- Level: First
- Area: 90
- Dimensions: 10 x09
Other
- Level: Second
- Area: 90
- Dimensions: 10 x 09
Other
- Level: Second
- Area: 99
- Dimensions: 11 x09
Breakfast
- Level: First
- Area: 132
- Dimensions: 12 x 11
Dining room
- Level: First
- Area: 132
- Dimensions: 12 x 11
Other
- Level: First
- Area: 132
- Dimensions: 12 x 11
Family room
- Level: First
- Area: 340
- Dimensions: 20 x 17
Game room
- Level: Second
- Area: 180
- Dimensions: 15 x 12
Kitchen
- Level: First
- Area: 252
- Dimensions: 18 x 14
Media room
- Level: Second
- Area: 195
- Dimensions: 15 x 13
Primary bath
- Level: First
- Area: 140
- Dimensions: 14 x 10
Utility room
- Level: First
- Area: 72
- Dimensions: 09 x 08
Heating
- Natural Gas, Zoned
Cooling
- Ceiling Fan(s), Electric, Zoned
Appliances
- Included: ENERGY STAR Qualified Appliances, Disposal, Electric Oven, Oven, Microwave, Gas Cooktop, Dishwasher
- Laundry: Electric Dryer Hookup, Washer Hookup
Features
- Crown Molding, 3 Bedrooms Up, Primary Bed - 1st Floor, Sitting Area, Split Plan, Walk-In Closet(s)
- Flooring: Carpet, Tile
- Doors: Insulated Doors
- Windows: Insulated/Low-E windows
- Number of fireplaces: 1
- Fireplace features: Gas, Gas Log
Interior area
- Total structure area: 3,308
- Total interior livable area: 3,308 sqft
Property
Parking
- Total spaces: 3
- Parking features: Attached, Oversized, Additional Parking, Garage Door Opener, Double-Wide Driveway
- Attached garage spaces: 3
Features
- Stories: 2
- Patio & porch: Covered, Patio/Deck, Porch
- Exterior features: Back Green Space, Sprinkler System
- Fencing: Back Yard
Lot
- Size: 9,757 Square Feet
- Features: Back Yard, Corner Lot, Greenbelt, Subdivided, 0 Up To 1/4 Acre
Details
- Parcel number: 8119220030010907
Construction
Type & style
- Home type: SingleFamily
- Architectural style: Traditional
- Property subtype: Single Family Residence
Materials
- Blown-In Insulation, Brick, Cement Siding, Stone, Wood Siding
- Foundation: Slab
- Roof: Composition,Energy Star/Reflective Roof
Condition
- New construction: No
- Year built: 2018
Details
- Builder name: Westin Homes
Utilities & green energy
- Sewer: Public Sewer
- Water: Public, Water District
Green energy
- Green verification: Environments for Living
- Energy efficient items: Attic Vents, Thermostat, Lighting, HVAC
Community & HOA
Community
- Features: Subdivision Tennis Court
- Subdivision: Sienna Plantation
HOA
- Has HOA: Yes
- Amenities included: Basketball Court, Clubhouse, Dog Park, Fitness Center, Golf Course, Jogging Path, Park, Picnic Area, Playground, Pond, Pool, Splash Pad, Sport Court, Tennis Court(s), Trail(s)
- HOA fee: $1,580 annually
Location
- Region: Missouri City
Financial & listing details
- Price per square foot: $160/sqft
- Tax assessed value: $529,400
- Annual tax amount: $5,903
- Date on market: 6/12/2026
- Listing terms: Cash,Conventional,FHA,Investor,VA Loan
- Ownership: Full Ownership
- Road surface type: Concrete, Curbs, Gutters
Estimated market value
$523,100
$497,000 - $549,000
$3,306/mo
Price history
| Date | Event | Price |
|---|---|---|
| 6/24/2026 | Pending sale | $530,000$160/sqft |
Source:  HAR #9397428 Report a problem HAR #9397428 Report a problem | ||
| 6/24/2026 | Listing removed | $3,600$1/sqft |
Source:  HAR #95250908 Report a problem HAR #95250908 Report a problem | ||
| 6/15/2026 | Listed for rent | $3,600$1/sqft |
Source: HAR #95250908 Report a problem | ||
| 6/12/2026 | Listed for sale | $530,000$160/sqft |
Source: HAR #9397428 Report a problem | ||
Public tax history
| Year | Property taxes | Tax assessment |
|---|---|---|
| 2025 | $5,903 -5.5% | $529,400 -3.1% |
| 2024 | $6,246 +10.3% | $546,073 +10% |
| 2023 | $5,665 -10% | $496,430 +10% |
| 2022 | $6,296 +2.4% | $451,300 +10% |
| 2021 | $6,148 +1.1% | $410,270 +2.8% |
| 2020 | $6,084 -5.2% | $398,930 +7.6% |
| 2019 | $6,416 +613.5% | $370,850 +635.8% |
| 2018 | $899 | $50,400 |
Find assessor info on the county website
Monthly payment
Est. payment
Payment breakdown
Explore the cost of this home by adjusting the details. Changes won't be saved.Climate risks
Neighborhood: 77459
Nearby schools
GreatSchools rating
- 10/10Donald Leonetti Elementary SchoolGrades: PK-5Distance: 1.1 mi
- 6/10Ronald Thornton MiddleGrades: 6-8Distance: 1.3 mi
- 7/10Ridge Point High SchoolGrades: 9-12Distance: 1 mi
Schools provided by the listing agent
- Elementary: Leonetti Elementary School
- Middle: Thornton Middle School (Fort Bend)
- High: Ridge Point High School
Source: HAR. This data may not be complete. We recommend contacting the local school district to confirm school assignments for this home.
- $631,1004 bd3 ba3.4k sqft2406 Ginger Mist Ct, Missouri City, TX 77459Off Market
- $491,9004 bd4 ba2.5k sqft2407 Ginger Mist, Missouri City, TX 77459Off Market
- $686,6004 bd3 ba3.5k sqft2402 Ginger Mist Ct, Missouri City, TX 77459Off Market
- $416,7004 bd3 ba2.4k sqft2507 Owen Bend Dr, Missouri City, TX 77459Off Market
- $520,3005 bd3 ba4k sqft2415 Ginger Mist Ct, Missouri City, TX 77459Off Market
- $485,9004 bd3 ba2.9k sqft2411 Ginger Mist Ct, Missouri City, TX 77459Off Market
- $363,0004 bd3 ba2k sqft2518 Owen Bend Dr, Missouri City, TX 77459Off Market
- $675,9004 bd2 ba3.8k sqft11106 Sawmill Lake Dr, Missouri City, TX 77459Off Market
A local agent can set up tours, give advice and negotiate with sellers.
Similar homes
- $475,0004 bd4 ba2.8k sqft2715 Parker Oak Pass, Missouri City, TX 77459For Sale
 MLS ID #10003832, Jeffrey Sadler, SADLER REALTY. HAR
 - $499,0004 bd3 ba2.3k sqft1835 Waters Branch Dr, Missouri City, TX 77459For Sale
 MLS ID #50022472, Ryan Adams, Real Broker, LLC. HAR
 - $485,0004 bd4 ba3.1k sqft2503 Ormond Run, Missouri City, TX 77459For Sale
 MLS ID #66041433, Viki Peltier, Better Homes and Gardens Real Estate Gary Greene - Sugar Land. HAR
 - $597,0004 bd4 ba3.4k sqft8915 Forest Side Dr, Missouri City, TX 77459For Sale
 MLS ID #14539407, Ashauna Lindo, eXp Realty LLC. HAR
 - $519,0005 bd5 ba3.6k sqft4707 Great Acre Ln, Fresno, TX 77545For SaleMLS ID #98101043, Pradeep Konikkara Davies, Prompt Realty & Mortgage, Inc. HAR
- $479,0004 bd4 ba2.9k sqft1615 Rosedale Dr, Missouri City, TX 77459For SaleMLS ID #12792737, Chantell Hypolite-Leandre, NextHome Executives. HAR
- $489,0004 bd4 ba3k sqft1735 Rustling Creek Dr, Missouri City, TX 77459For SaleMLS ID #69664263, Claire Liang, Houston Elite Properties LLC. HAR
- $429,9004 bd4 ba2.8k sqft2607 River Run Rd, Missouri City, TX 77459For SaleMLS ID #82484130, Naresh Kumar Maddimsetty, Om Realty Group. HAR
- $649,0004 bd4 ba3.1k sqft2010 Big Creek Way, Missouri City, TX 77459For SaleMLS ID #74339670, Jeffrey Sadler, SADLER REALTY. HAR
- $499,0004 bd4 ba2.8k sqft2327 Terracina Ct, Missouri City, TX 77459For SaleMLS ID #95753777, Sonit Seth, eXp Realty LLC. HAR
- $660,9004 bd4 ba3.7k sqft10319 Deerpark Dr, Missouri City, TX 77459For SaleMLS ID #97546820, Ndubuisi Ngwolo, Walzel Properties - Corporate Office. HAR
- $425,0003 bd3 ba2.5k sqft2627 River Run Rd, Missouri City, TX 77459For SaleMLS ID #66084108, Shannon Araya, Keller Williams Premier Realty. HAR
- $429,0004 bd3 ba2.5k sqft1627 Clover Ct, Missouri City, TX 77459For SaleMLS ID #54380087, Ricki Wooten, REALM Real Estate Professionals - Sugar Land. HAR
- $399,0004 bd3 ba2.6k sqft9019 Stanley Oak Dr, Missouri City, TX 77459For SaleMLS ID #20694986, Ryan Adams, Real Broker, LLC. HAR
- $485,0004 bd3 ba2.6k sqft6222 Ledger Ln, Missouri City, TX 77459For SaleMLS ID #62533326, Niedra Vela, eXp Realty LLC. HAR
- $394,9004 bd3 ba2.4k sqft8726 Timber Knoll Dr, Missouri City, TX 77459For SaleMLS ID #28640760, Jeffrey Sadler, SADLER REALTY. HAR
- $435,0004 bd4 ba2.3k sqft10602 Hidden Rock Dr, Missouri City, TX 77459For SaleMLS ID #56446034, David Weaver, CB&A, Realtors-Katy. HAR
- $640,0005 bd5 ba3.7k sqft1935 Golden Leaf Dr, Missouri City, TX 77459For SaleMLS ID #52499054, Nina Patel, eXp Realty LLC. HAR
- $680,9004 bd4 ba4.1k sqft2011 Big Creek Way, Missouri City, TX 77459Off Market
- $719,0005 bd4 ba4.3k sqft9227 N Fitzgerald Way, Missouri City, TX 77459For SaleMLS ID #62997787, Ryan Adams, Real Broker, LLC. HAR
