Imagine sipping coffie watching the sunrise from the deck, or drinking a glass of wine/beer watching the sunet. You are sure to catch deer walking by or other wildlife in this tranquil setting. Three bed, 2 full bath, well maintained home on 4.48 acres. 3 car detached pole barn.
Pending
$289,000
2410 S State Highway 7, North Vernon, IN 47265
3beds
1,568sqft
Residential, Single Family Residence
Built in 1981
4.58 Acres Lot
$277,500 Zestimate®
$184/sqft
$-- HOA
What's special
Tranquil settingThree bedWell maintained home
- 391 days
- 14
- 0
Zillow last checked:
Listing updated:
Listed by:
Karen Sauer letschat@karensauer.net,
Crossroads Real Estate Group LLC,
Pamela Doran 317-710-1176
Source: MIBOR as distributed by MLS GRID,MLS#: 22064923
Facts & features
Interior
Bedrooms & bathrooms
- Bedrooms: 3
- Bathrooms: 2
- Full bathrooms: 2
- Main level bathrooms: 2
- Main level bedrooms: 3
Primary bedroom
- Level: Main
- Area: 182 Square Feet
- Dimensions: 13x14
Bedroom 2
- Level: Main
- Area: 80 Square Feet
- Dimensions: 08x10
Bedroom 3
- Level: Main
- Area: 120 Square Feet
- Dimensions: 10x12
Dining room
- Level: Main
- Area: 110 Square Feet
- Dimensions: 10x11
Family room
- Level: Main
- Area: 234 Square Feet
- Dimensions: 13x18
Kitchen
- Level: Main
- Area: 121 Square Feet
- Dimensions: 11x11
Living room
- Level: Main
- Area: 336 Square Feet
- Dimensions: 16x21
Heating
- Heat Pump
Cooling
- Central Air
Appliances
- Included: Dishwasher, Dryer, Disposal, MicroHood, Electric Oven, Refrigerator, Washer, Water Heater
Features
- Attic Access, High Speed Internet, Pantry
- Has basement: No
- Attic: Access Only
Interior area
- Total structure area: 1,568
- Total interior livable area: 1,568 sqft
Property
Parking
- Total spaces: 1
- Parking features: Attached
- Attached garage spaces: 1
- Details: Garage Parking Other(Finished Garage, Floor Drain, Service Door)
Features
- Levels: One
- Stories: 1
- Patio & porch: Deck
Lot
- Size: 4.58 Acres
- Features: Mature Trees, Wooded
Details
- Parcel number: 401224100009000012
- Special conditions: None,As Is
- Horse amenities: None
Construction
Type & style
- Home type: SingleFamily
- Architectural style: Ranch
- Property subtype: Residential, Single Family Residence
Materials
- Vinyl Siding
- Foundation: Block, Slab
Condition
- New construction: No
- Year built: 1981
Utilities & green energy
- Electric: 200+ Amp Service
- Water: Public
Community & HOA
Community
- Subdivision: No Subdivision
HOA
- Has HOA: No
Location
- Region: North Vernon
Financial & listing details
- Price per square foot: $184/sqft
- Tax assessed value: $180,000
- Annual tax amount: $1,344
- Date on market: 9/28/2025
- Cumulative days on market: 318 days
Estimated market value
$277,500
$264,000 - $291,000
$1,663/mo
Price history
| Date | Event | Price |
|---|---|---|
| 7/4/2026 | Pending sale | $289,000$184/sqft |
Source:  MIBOR as distributed by MLS GRID #22064923 Report a problem MIBOR as distributed by MLS GRID #22064923 Report a problem | ||
| 5/8/2026 | Price change | $289,000-2%$184/sqft |
Source: MIBOR as distributed by MLS GRID #22064923 Report a problem | ||
| 3/9/2026 | Price change | $295,000-4.5%$188/sqft |
Source: MIBOR as distributed by MLS GRID #22064923 Report a problem | ||
| 10/25/2025 | Price change | $309,000-1.7%$197/sqft |
Source: MIBOR as distributed by MLS GRID #22064923 Report a problem | ||
| 9/28/2025 | Listed for sale | $314,314+25.8%$200/sqft |
Source: MIBOR as distributed by MLS GRID #22064923 Report a problem | ||
| 11/30/2023 | Sold | $249,856-3.9%$159/sqft |
Source: MIBOR as distributed by MLS GRID #21942847 Report a problem | ||
| 10/30/2023 | Pending sale | $259,900$166/sqft |
Source: MIBOR as distributed by MLS GRID #21942847 Report a problem | ||
| 9/11/2023 | Listed for sale | $259,900$166/sqft |
Source: MIBOR as distributed by MLS GRID #21942847 Report a problem | ||
Public tax history
| Year | Property taxes | Tax assessment |
|---|---|---|
| 2025 | $1,344 +26.4% | $180,000 +7.1% |
| 2024 | $1,063 +0.3% | $168,100 +21.1% |
| 2023 | $1,060 +10.6% | $138,800 +7.5% |
| 2022 | $958 +12.2% | $129,100 +9.5% |
| 2021 | $854 +47% | $117,900 +7% |
| 2020 | $581 -4.4% | $110,200 +6.4% |
| 2019 | $608 +73.7% | $103,600 +6.6% |
| 2018 | $350 -37.1% | $97,200 +5.7% |
| 2017 | $556 +60.6% | $92,000 -2.4% |
| 2016 | $346 +1.4% | $94,300 +2.1% |
| 2014 | $341 -80.5% | $92,400 |
| 2013 | $1,748 +5.3% | $92,400 +5.2% |
| 2012 | $1,659 +245.2% | $87,800 +5% |
| 2011 | $481 -6% | $83,600 -0.9% |
| 2010 | $512 -3.3% | $84,400 -2.4% |
| 2009 | $529 -5.8% | $86,500 -1.3% |
| 2007 | $562 -23.2% | $87,600 +3.9% |
| 2006 | $732 | $84,300 |
| 2005 | -- | $84,300 |
Find assessor info on the county website
Monthly payment
Est. payment
Payment breakdown
Explore the cost of this home by adjusting the details. Changes won't be saved.Climate risks
Neighborhood: 47265
Nearby schools
Schools provided by the listing agent
- Elementary: Graham Creek Elementary School
- Middle: Jennings County Middle School
- High: Jennings County High School
Source: MIBOR as distributed by MLS GRID. This data may not be complete. We recommend contacting the local school district to confirm school assignments for this home.
- $260,4003 bd2 ba1.7k sqft2380 S State Highway 7, North Vernon, IN 47265Off Market
- $286,2003 bd2 ba2k sqft2420 S State Highway 7, North Vernon, IN 47265Off Market
- $259,0003 bd2 ba1.2k sqft2460 S State Highway 7, North Vernon, IN 47265Sold
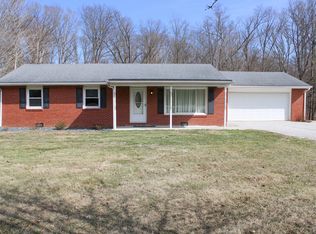
- $250,3003 bd2 ba1.2k sqft2430 S State Highway 7, North Vernon, IN 47265Off Market
Similar homes
- $269,9003 bd2 ba2.2k sqft107 W College St, North Vernon, IN 47265Active
 MLS ID #22124726, Daniel Smith, F.C. Tucker Real Estate Experts. MIBOR as distributed by MLS GRID
 - $299,0003 bd3 ba1.8k sqft4170 W 700 N, Madison, IN 47250For Sale
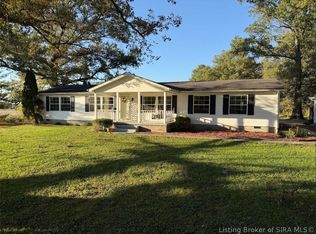 MLS ID #2026012649, John Demaree, F.C. Tucker/Scott Lynch Group. SIRA
 - $279,9003 bd2 ba1.4k sqft365 Edgewood Ave, North Vernon, IN 47265Active
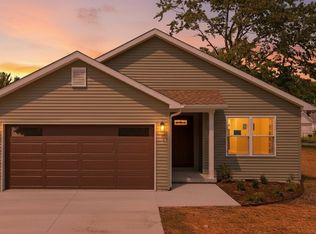 MLS ID #22119198, Brittany Owen, Indiana Hometown Realty. MIBOR as distributed by MLS GRID
 - $249,9003 bd2 ba1.1k sqft6013 N 933 W, Deputy, IN 47230Active
 MLS ID #22116500, Brad Garrison, Whitetail Properties. MIBOR as distributed by MLS GRID
 - $289,9003 bd2 ba1.3k sqft3115 N State Route 7, Madison, IN 47250For Sale
 MLS ID #1727904, Jim Pruett, EXP Realty LLC. Metro Search Inc. LLC DBA Apex MLS
