Beautiful one-story home situated on a full acre with mature trees and plenty of privacy. The spacious family room features a striking stone fireplace and opens seamlessly to the kitchen, complete with a large breakfast bar—perfect for entertaining and everyday living. The kitchen cabinetry extends into the breakfast room, creating additional storage and a convenient serving bar.
The living room features stained French doors for added privacy, while the gameroom also offers stained French doors, providing the flexibility to use the space as a media room. Hardwood flooring enhances the entry, halls, study, dining room, and family room, with upgraded flooring and finishes throughout the home.
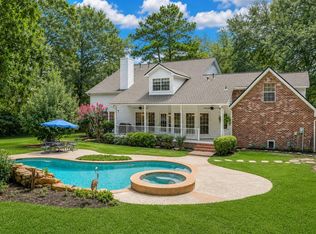
Outdoor amenities include a pool and spa, plus a 20' x 24' shop offering excellent workspace or storage. Recent updates include a Briggs & Stratton whole-home generator installed in 2023, new A/C installed in 2025, and a tankless water heater installed in 2026.
Pending
Street View
$799,000
24102 McCall Sound Blvd, Magnolia, TX 77355
4beds
3,528sqft
Single Family Residence
Built in 2014
1 Acres Lot
$744,300 Zestimate®
$226/sqft
$42/mo HOA
What's special
- 14 days
- 313
- 22
Likely to sell faster than
Zillow last checked:
Listing updated:
Listed by:
Karen Sumner TREC #0625737 281-301-8598,
Keller Williams Realty Professionals
Source: HAR,MLS#: 31011283
Facts & features
Interior
Bedrooms & bathrooms
- Bedrooms: 4
- Bathrooms: 3
- Full bathrooms: 3
Primary bedroom
- Level: First
- Area: 336
- Dimensions: 21 x 16
Bedroom
- Level: First
- Area: 210
- Dimensions: 15 x 14
Bedroom
- Level: First
- Area: 176
- Dimensions: 16 x 11
Bedroom
- Level: First
- Area: 168
- Dimensions: 14 x 12
Breakfast
- Level: First
- Area: 180
- Dimensions: 12 x 15
Dining room
- Level: First
- Area: 224
- Dimensions: 16 x 14
Family room
- Level: First
- Area: 480
- Dimensions: 24x20
Game room
- Level: First
- Area: 240
- Dimensions: 16 x 15
Kitchen
- Level: First
- Area: 210
- Dimensions: 15 x 14
Living room
- Level: First
- Area: 196
- Dimensions: 14x14
Utility room
- Level: First
- Area: 63
- Dimensions: 9x7
Heating
- Natural Gas
Cooling
- Ceiling Fan(s), Electric
Appliances
- Included: ENERGY STAR Qualified Appliances, Disposal, Electric Oven, Microwave, Gas Range, Dishwasher
- Laundry: Electric Dryer Hookup, Gas Dryer Hookup, Washer Hookup
Features
- Formal Entry/Foyer, High Ceilings, Prewired for Alarm System, All Bedrooms Down, En-Suite Bath, Split Plan, Walk-In Closet(s)
- Flooring: Carpet, Tile, Wood
- Doors: Insulated Doors
- Windows: Insulated/Low-E windows, Window Coverings
- Number of fireplaces: 1
- Fireplace features: Gas, Gas Log
Interior area
- Total structure area: 3,528
- Total interior livable area: 3,528 sqft
Property
Parking
- Total spaces: 3
- Parking features: Attached, Oversized, Garage Door Opener
- Attached garage spaces: 3
Features
- Stories: 1
- Patio & porch: Covered, Patio/Deck
- Exterior features: Outdoor Kitchen, Sprinkler System
- Has private pool: Yes
- Pool features: Gunite, Heated, Pool/Spa Combo
- Fencing: Back Yard,Full
Lot
- Size: 1 Acres
- Dimensions: 149 x 293
- Features: Back Yard, Subdivided, 1 Up to 2 Acres
Details
- Additional structures: Workshop
- Parcel number: 365914
Construction
Type & style
- Home type: SingleFamily
- Architectural style: Traditional
- Property subtype: Single Family Residence
Materials
- Batts Insulation, Blown-In Insulation, Brick, Cement Siding, Stone
- Foundation: Slab
- Roof: Composition
Condition
- New construction: No
- Year built: 2014
Details
- Builder name: Parkwood Builders
Utilities & green energy
- Sewer: Septic Tank
Green energy
- Green verification: HERS Index Score
- Energy efficient items: Attic Vents, Thermostat, HVAC, HVAC>13 SEER, Exposure/Shade
Community & HOA
Community
- Security: Prewired for Alarm System
- Subdivision: Mccall Sound
HOA
- Has HOA: Yes
- HOA fee: $500 annually
Location
- Region: Magnolia
Financial & listing details
- Price per square foot: $226/sqft
- Tax assessed value: $779,376
- Annual tax amount: $12,759
- Date on market: 9/26/2026
- Listing terms: Cash,Conventional,FHA,VA Loan
- Road surface type: Asphalt
Estimated market value
$744,300
$677,000 - $811,000
$3,602/mo
Price history
| Date | Event | Price |
|---|---|---|
| 10/5/2026 | Pending sale | $799,000$226/sqft |
Source:  HAR #31011283 Report a problem HAR #31011283 Report a problem | ||
| 10/4/2026 | Listed for sale | $799,000$226/sqft |
Source: HAR #31011283 Report a problem | ||
Public tax history
| Year | Property taxes | Tax assessment |
|---|---|---|
| 2025 | $3,642 +10% | $688,230 +10% |
| 2024 | $3,311 +6% | $625,664 +4.7% |
| 2023 | $3,123 | $597,820 +0.8% |
| 2022 | -- | $592,870 +20% |
| 2021 | $2,853 +0.2% | $494,060 +3.9% |
| 2020 | $2,848 -5.7% | $475,720 -3.7% |
| 2019 | $3,021 -64.5% | $493,800 +10% |
| 2018 | $8,499 +10.1% | $448,910 +10% |
| 2017 | $7,717 -0.2% | $408,100 +5.2% |
| 2016 | $7,732 +1649% | $387,920 +1.6% |
| 2015 | $442 | $381,660 +1726.1% |
| 2014 | $442 | $20,900 |
Find assessor info on the county website
Monthly payment
Est. payment
Payment breakdown
Explore the cost of this home by adjusting the details. Changes won't be saved.Climate risks
Neighborhood: 77355
Nearby schools
Schools provided by the listing agent
- Elementary: Decker Prairie Elementary School
- Middle: Grand Lakes Junior High School
- High: Tomball West High School
Source: HAR. This data may not be complete. We recommend contacting the local school district to confirm school assignments for this home.
- $886,7005 bd3 ba5.5k sqft24026 McCall Sound Blvd, Magnolia, TX 77355Off Market
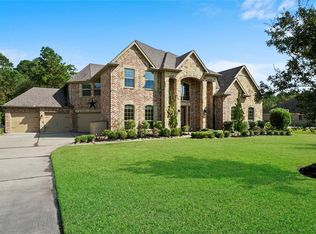
- $902,2005 bd4 ba5.1k sqft24110 McCall Sound Blvd, Magnolia, TX 77355Off Market
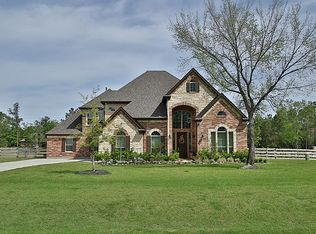
- $743,9004 bd4 ba4.1k sqft15202 McCall Park, Magnolia, TX 77355Off Market
- $821,2005 bd4 ba4k sqft24018 McCall Sound Blvd, Magnolia, TX 77355Off Market
Similar homes
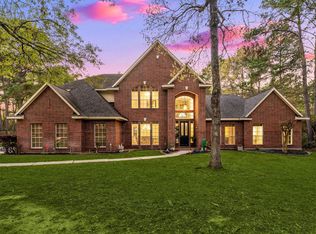
- $750,0004 bd4 ba4.2k sqft14419 Timbergreen Dr, Magnolia, TX 77355For Sale
 MLS ID #26835551, Nicole Freer, Corcoran Genesis. HAR
 - $799,9004 bd4 ba3.4k sqft14411 Timbergreen Dr, Magnolia, TX 77355For Sale
 MLS ID #38654340, Adam Olsen, eXp Realty, LLC. HAR
 - $799,0004 bd3 ba3.1k sqft27103 Bridleway Cir, Magnolia, TX 77355For Sale
 MLS ID #80751483, Erica Stietenroth, Real Broker, LLC. HAR
 - $935,0004 bd3 ba3k sqft16903 Mustang Trail Dr, Magnolia, TX 77355For Sale
 MLS ID #29021052, Nicole Boyde, Better Homes and Gardens Real Estate Gary Greene - The Woodlands. HAR
