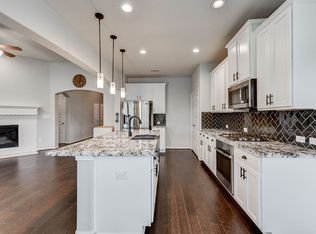
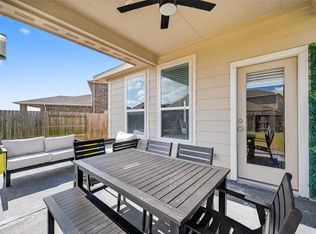
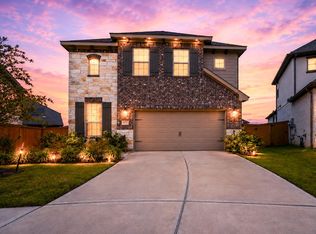
HUGE PRICE REDUCTION!! Welcome to your new home, with 5 bedrooms + HOME OFFICE, 3.5 baths, family room, game room upstairs, a covered back patio, and an impressive 8' glass front entry door. This stunning K. Hovnanian home is nestled in the sough-after community of Katy Pointe, where you can enjoy neighborhood amenities including splashpads, swimming pool, playground, trails and picnic area. The elegant stone-accented elevation offers exceptional curb appeal. The 4 upstairs secondary bedrooms + 2 full baths and game room are thoughtfully separated from the tranquil primary suite downstairs, which includes a walk-in closet, dual vanities, and a separate tub and shower. The gourmet kitchen is designed to inspire, offering 42" shaker cabinets, granite countertops, and stainless-steel appliances. Close to Grand Parkway 99 and fine dining and shopping centers, this is a house that has it all. Schedule your showing today!
Pending
Price cut: $15K (7/17)
$387,280
24106 Prairie Glen Ln, Katy, TX 77493
5beds
3,083sqft
:
Get pre-qualified$2,844/mo
Single Family Residence
Built in 2020
7,165 Square Feet Lot
$374,200 Zestimate®
$126/sqft
$75/mo HOA
What's special
Stainless-steel appliancesFamily roomGranite countertopsExceptional curb appealCovered back patioGame room upstairsSeparate tub and shower
- 82 days |
- 456 |
- 29 |
Zillow last checked:
Listing updated:
Listed by:
Veronica Lozada TREC #0786958 832-546-7038,
Keller Williams Signature
Source: HAR,MLS#: 50580099
Facts & features
Interior
Bedrooms & bathrooms
- Bedrooms: 5
- Bathrooms: 4
- Full bathrooms: 3
- 1/2 bathrooms: 1
Rooms
- Room types: Utility Room
Primary bathroom
- Features: Primary Bath: Double Sinks
Heating
- Natural Gas
Cooling
- Ceiling Fan(s), Electric
Appliances
- Included: Disposal, Dryer, Refrigerator, Washer, Electric Oven, Microwave, Gas Cooktop, Dishwasher
- Laundry: Electric Dryer Hookup, Gas Dryer Hookup, Washer Hookup
Features
- Prewired for Alarm System, En-Suite Bath, Primary Bed - 1st Floor, Split Plan, Walk-In Closet(s)
- Flooring: Carpet, Vinyl
Interior area
- Total structure area: 3,083
- Total interior livable area: 3,083 sqft
Property
Parking
- Total spaces: 2
- Parking features: Attached, Garage Door Opener
- Attached garage spaces: 2
Features
- Stories: 2
- Patio & porch: Covered, Patio/Deck
- Exterior features: Sprinkler System
- Fencing: Back Yard
Lot
- Size: 7,165 Square Feet
- Features: Subdivided, 0 Up To 1/4 Acre
Details
- Parcel number: 1393100020009
Construction
Type & style
- Home type: SingleFamily
- Architectural style: Contemporary
- Property subtype: Single Family Residence
Materials
- Blown-In Insulation, Brick, Cement Siding, Stone
- Foundation: Slab
- Roof: Composition
Condition
- New construction: No
- Year built: 2020
Details
- Builder name: K. Hovnanian of Houston
Utilities & green energy
- Sewer: Public Sewer
- Water: Public, Water District
Green energy
- Green verification: HERS Index Score
- Energy efficient items: Thermostat, HVAC, HVAC>13 SEER
Community & HOA
Community
- Security: Prewired for Alarm System
- Subdivision: Katy Pointe Sec 1
HOA
- Has HOA: Yes
- Amenities included: Clubhouse, Dog Park, Jogging Path, Park, Playground, Pool, Splash Pad, Tennis Court(s), Trail(s)
- HOA fee: $897 annually
Location
- Region: Katy
Financial & listing details
- Price per square foot: $126/sqft
- Tax assessed value: $394,972
- Annual tax amount: $11,241
- Date on market: 5/20/2026
- Listing terms: Cash,Conventional,FHA,VA Loan
- Road surface type: Concrete, Curbs, Gutters
Estimated market value
$374,200
$355,000 - $393,000
$3,311/mo
Price history
| Date | Event | Price |
|---|---|---|
| 7/25/2026 | Pending sale | $387,280$126/sqft |
Source:  HAR #50580099 Report a problem HAR #50580099 Report a problem | ||
| 7/17/2026 | Price change | $387,280-3.7%$126/sqft |
Source: HAR #50580099 Report a problem | ||
| 6/24/2026 | Price change | $402,320-5.5%$130/sqft |
Source: HAR #50580099 Report a problem | ||
| 6/11/2026 | Price change | $425,516-2.9%$138/sqft |
Source: HAR #50580099 Report a problem | ||
| 5/30/2026 | Price change | $438,000-2.7%$142/sqft |
Source: HAR #50580099 Report a problem | ||
| 5/20/2026 | Listed for sale | $450,000+5.9%$146/sqft |
Source: HAR #50580099 Report a problem | ||
| 7/6/2023 | Sold | -- |
Source: Agent Provided Report a problem | ||
| 5/4/2023 | Pending sale | $425,000$138/sqft |
Source: HAR #30188367 Report a problem | ||
| 4/13/2023 | Price change | $425,000-4.5%$138/sqft |
Source: HAR #30188367 Report a problem | ||
| 3/11/2023 | Price change | $444,999-1.1%$144/sqft |
Source: HAR #30188367 Report a problem | ||
| 2/2/2023 | Listed for sale | $449,999$146/sqft |
Source: HAR #30188367 Report a problem | ||
Public tax history
| Year | Property taxes | Tax assessment |
|---|---|---|
| 2025 | $5,231 -15.1% | $394,972 -7.7% |
| 2024 | $6,158 +19.8% | $427,765 -7% |
| 2023 | $5,139 -12.2% | $460,196 +10.4% |
| 2022 | $5,853 | $416,691 +31.6% |
| 2021 | -- | $316,593 +551.3% |
| 2020 | $1,017 -3.1% | $48,607 |
| 2019 | $1,050 | $48,607 |
| 2018 | -- | -- |
Find assessor info on the county website
Monthly payment
Est. payment
Payment breakdown
Explore the cost of this home by adjusting the details. Changes won't be saved.Climate risks
Neighborhood: 77493
Nearby schools
GreatSchools rating
- 4/10Russell & Cindi Faldyn Elementary SchoolGrades: PK-5Distance: 1.4 mi
- 7/10Stockdick Junior High SchoolGrades: 6-8Distance: 1.2 mi
- 5/10Paetow High SchoolGrades: 9-12Distance: 1.1 mi
Schools provided by the listing agent
- Elementary: Faldyn Elementary School
- Middle: Stockdick Junior High School
- High: Paetow High School
Source: HAR. This data may not be complete. We recommend contacting the local school district to confirm school assignments for this home.
- $486,0517,143 sqft24110 Prairie Glen Ln, Katy, TX 77493Off Market
- $393,3004 bd3 ba2.6k sqft24102 Prairie Glen Ln, Katy, TX 77493Off Market
- $350,2003 bd2 ba2.1k sqft24114 Prairie Glen Ln, Katy, TX 77493Off Market
- $2,4003 bd2 ba2.2k sqft24038 Prairie Glen Ln, Katy, TX 77493For Rent
- $413,8567,361 sqft4127 Highland Cliff Ln, Katy, TX 77493Off Market
- $434,2007,143 sqft24118 Prairie Glen Ln, Katy, TX 77493Off Market
- $430,4004 bd4 ba3.2k sqft24034 Prairie Glen Ln, Katy, TX 77493Off Market
- $2,8004 bd4 ba2.4k sqft4123 Highland Cliff Ln, Katy, TX 77493For Rent
A local agent can set up tours, give advice and negotiate with sellers.
A local lender can help you make sure your offer is ready when you are.
Similar homes
- $400,0004 bd4 ba2.7k sqft4402 Low Meadow Ln, Katy, TX 77493For Sale
 MLS ID #66171690, Tikila Adolph, Keller Williams Signature. HAR
 - $385,0004 bd4 ba3.1k sqft837 Laguna Green Ln, Katy, TX 77493For Sale
 MLS ID #6536038, Bret Wallace, RE/MAX Fine Properties. HAR
 - $339,0004 bd3 ba2.2k sqft24630 Puccini Pl, Katy, TX 77493For Sale
 MLS ID #39568030, Rose Gibson, Better Homes and Gardens Real Estate Gary Greene - Cypress. HAR
 - $440,0005 bd3 ba2.7k sqft7319 Woodlark Ridge Dr, Katy, TX 77493For Sale
 MLS ID #97241426, Venkudusamy Muthusamy, Sevvel Realty Group LLC. HAR
 - $399,0004 bd3 ba2.4k sqft2223 Tonkawa Trl, Katy, TX 77493For SaleMLS ID #26872407, Anisa Hoxha, Keller Williams Memorial. HAR
- $450,0004 bd4 ba3.1k sqft7219 Bayberry Crescent Ln, Katy, TX 77493For SaleMLS ID #88985309, Deb Ambrosi, Ambrosi Realty, Inc. HAR
- $320,0003 bd3 ba2.5k sqft4822 Chestnut Valley Ln, Katy, TX 77493For SaleMLS ID #46043489, Rose Gibson, Better Homes and Gardens Real Estate Gary Greene - Cypress. HAR
- $360,0003 bd2 ba2.6k sqft27135 Wandering Glen Ln, Katy, TX 77493For SaleMLS ID #5132790, Zohair Ahmad, Camelot Realty Group. HAR
- $369,0005 bd3 ba3.1k sqft20606 Iron Timber Ln, Katy, TX 77449For SaleMLS ID #22668759, Darren Huang, A Plus Real Estate. HAR
- $439,0005 bd3 ba2.6k sqft7019 Snow Finch Ln, Katy, TX 77493For SaleMLS ID #79337131, Veronica Lozada, Keller Williams Signature. HAR
- $317,5003 bd2 ba1.8k sqft4211 Pale Fox Ln, Katy, TX 77493For SaleMLS ID #31916700, Christina Boston, Boston Real Estate Group LLC. HAR
- $450,0004 bd4 ba2.6k sqft639 Malibu Pines Dr, Katy, TX 77493For SaleMLS ID #73720714, Erika Olivas Marinelarena, Weichert, Realtors - The Murray Group. HAR
- $480,0005 bd4 ba2.9k sqft2927 Neem Tree Ln, Katy, TX 77493For SaleMLS ID #19727916, Asinja Badeel, Central Metro Realty. HAR
- $469,9004 bd3 ba2.6k sqft453 Horizon Light Ln, Katy, TX 77493For SaleMLS ID #89857447, Jill Smith, eXp Realty LLC. HAR
- $400,0004 bd3 ba3.1k sqft1706 Claire Creek Ct, Katy, TX 77494For SaleMLS ID #69253804, Ebony Onyemu, Redfin Corporation. HAR
- $360,9904 bd3 ba2.3k sqft27222 Clear Breeze Dr, Katy, TX 77493New ConstructionMLS ID #15158332, Cameron Galatas, eXp Realty LLC. HAR
- $360,9904 bd3 ba2.3k sqft27206 Clear Breeze Dr, Katy, TX 77493New ConstructionMLS ID #56861499, Cameron Galatas, eXp Realty LLC. HAR
- $350,0004 bd2 ba1.9k sqft19806 Caprock Falls Ct, Cypress, TX 77433For SaleMLS ID #87344176, Erick Harbert, Realty Right. HAR
- $389,9005 bd3 ba2.5k sqft21254 Catalina Palm Dr, Cypress, TX 77433For SaleMLS ID #93557870, Monica Febles, CB&A, Realtors-Katy. HAR
- $559,0004 bd4 ba3.4k sqft22503 Modica Rift Ln, Katy, TX 77449For SaleMLS ID #65144914, Michael Brombacher, Compass RE Texas, LLC - Houston. HAR
