Well located split level in the heart of Hillsboro. three bedrooms with a bonus room on the lower level that could be converted to a private suite. Many upgrades and smart home features, but still enough room for your personal touches. Fully fenced yard with deck and views of Shadywood park. [Home Energy Score = 5. HES Report at https://rpt.greenbuildingregistry.com/hes/OR10204275]
Pending
$499,999
2411 NE Hyde St, Hillsboro, OR 97124
3beds
1,610sqft
Residential, Single Family Residence
Built in 1979
4,791 Square Feet Lot
$-- Zestimate®
$311/sqft
$14/mo HOA
What's special
Fully fenced yardBonus room
- 95 days
- 11
- 0
Zillow last checked:
Listing updated:
Listed by:
Marc Boberg sales@xanadurealestate.com,
Xanadu Real Estate, LLC
Source: RMLS (OR),MLS#: 23632277
Facts & features
Interior
Bedrooms & bathrooms
- Bedrooms: 3
- Bathrooms: 2
- Full bathrooms: 2
Rooms
- Room types: Bedroom 2, Bedroom 3, Dining Room, Family Room, Kitchen, Living Room, Primary Bedroom
Primary bedroom
- Features: Bathroom
- Level: Upper
- Area: 169
- Dimensions: 13 x 13
Bedroom 2
- Level: Upper
- Area: 90
- Dimensions: 10 x 9
Bedroom 3
- Level: Upper
- Area: 81
- Dimensions: 9 x 9
Dining room
- Level: Upper
- Area: 100
- Dimensions: 10 x 10
Family room
- Features: Fireplace
- Level: Lower
- Area: 336
- Dimensions: 21 x 16
Kitchen
- Level: Upper
- Area: 108
- Width: 9
Living room
- Features: Fireplace
- Level: Upper
- Area: 240
- Dimensions: 16 x 15
Heating
- Forced Air, Heat Pump, Fireplace(s)
Cooling
- Heat Pump
Appliances
- Included: Dishwasher, Free-Standing Range, Free-Standing Refrigerator, Microwave, Stainless Steel Appliance(s), Washer/Dryer, Electric Water Heater
Features
- Bathroom
- Flooring: Laminate
- Windows: Double Pane Windows, Vinyl Frames
- Basement: Daylight
- Number of fireplaces: 2
- Fireplace features: Wood Burning
Interior area
- Total structure area: 1,610
- Total interior livable area: 1,610 sqft
Property
Parking
- Total spaces: 2
- Parking features: Driveway, Garage Door Opener, Attached
- Attached garage spaces: 2
- Has uncovered spaces: Yes
Features
- Levels: Multi/Split
- Stories: 2
- Patio & porch: Deck, Porch
- Exterior features: Yard
- Has view: Yes
- View description: Park/Greenbelt
Lot
- Size: 4,791 Square Feet
- Features: Corner Lot, Cul-De-Sac, SqFt 3000 to 4999
Details
- Parcel number: R982324
Construction
Type & style
- Home type: SingleFamily
- Property subtype: Residential, Single Family Residence
Materials
- Wood Siding
- Foundation: Slab
- Roof: Composition
Condition
- Resale
- New construction: No
- Year built: 1979
Utilities & green energy
- Sewer: Public Sewer
- Water: Public
Community & HOA
Community
- Security: Security Lights
HOA
- Has HOA: Yes
- HOA fee: $69 semi-annually
- Second HOA fee: $25 annually
Location
- Region: Hillsboro
Financial & listing details
- Price per square foot: $311/sqft
- Tax assessed value: $502,650
- Annual tax amount: $3,618
- Date on market: 1/26/2023
- Cumulative days on market: 277 days
- Listing terms: Cash,Conventional,FHA,VA Loan
- Road surface type: Paved
Estimated market value
Not available
Estimated sales range
Not available
Not available
Price history
| Date | Event | Price |
|---|---|---|
| 1/3/2025 | Pending sale | $499,9990%$311/sqft |
Source:  RMLS (OR) #23632277 Report a problem RMLS (OR) #23632277 Report a problem | ||
| 8/7/2024 | Listing removed | -- |
Source: RMLS (OR) #23632277 Report a problem | ||
| 3/29/2023 | Sold | $500,000+0%$311/sqft |
Source: Public Record Report a problem | ||
| 2/11/2023 | Pending sale | $499,999$311/sqft |
Source: RMLS (OR) #23632277 Report a problem | ||
| 1/26/2023 | Listed for sale | $499,999+34.4%$311/sqft |
Source: RMLS (OR) #23632277 Report a problem | ||
| 3/13/2020 | Sold | $371,900$231/sqft |
Source: RMLS (OR) #19278519 Report a problem | ||
| 2/11/2020 | Pending sale | $371,900$231/sqft |
Source: Knipe Realty ERA Powered Report a problem | ||
| 2/8/2020 | Listed for sale | $371,900$231/sqft |
Source: Knipe Realty ERA Powered Report a problem | ||
| 1/30/2020 | Pending sale | $371,900$231/sqft |
Source: Knipe Realty ERA Powered Report a problem | ||
| 1/24/2020 | Listed for sale | $371,900$231/sqft |
Source: Knipe Realty ERA Powered Report a problem | ||
| 1/22/2020 | Pending sale | $371,900$231/sqft |
Source: Knipe Realty ERA Powered Report a problem | ||
| 1/16/2020 | Listed for sale | $371,900+4.1%$231/sqft |
Source: Knipe Realty ERA Powered Report a problem | ||
| 11/25/2019 | Sold | $357,400+74.3%$222/sqft |
Source: Public Record Report a problem | ||
| 5/30/2014 | Sold | $205,000-0.5%$127/sqft |
Source: RMLS (OR) #14418219 Report a problem | ||
| 5/5/2014 | Pending sale | $206,000$128/sqft |
Source: Beaverton - Sunset Corridor Office #14418219 Report a problem | ||
| 5/5/2014 | Price change | $206,000+3.1%$128/sqft |
Source: Beaverton - Sunset Corridor Office #14418219 Report a problem | ||
| 3/28/2014 | Listed for sale | $199,900-5.9%$124/sqft |
Source: John L. Scott Report a problem | ||
| 11/21/2013 | Listing removed | $212,500$132/sqft |
Source: RE/MAX EQUITY GROUP-WEST HILLS OFFICE #13032284 Report a problem | ||
| 8/21/2013 | Listed for sale | $212,500$132/sqft |
Source: RE/MAX EQUITY GROUP-WEST HILLS OFFICE #13032284 Report a problem | ||
Public tax history
| Year | Property taxes | Tax assessment |
|---|---|---|
| 2025 | $3,921 +0.4% | $239,000 +3% |
| 2024 | $3,907 +2.9% | $232,040 +3% |
| 2023 | $3,796 +2.8% | $225,290 +3% |
| 2022 | $3,693 +2.1% | $218,730 |
| 2021 | $3,618 +2.2% | -- |
| 2020 | $3,541 +9.4% | $206,180 +9.4% |
| 2019 | $3,237 +4.5% | $188,420 |
| 2018 | $3,098 | $188,420 +6.1% |
| 2017 | $3,098 +6.7% | $177,620 +3% |
| 2016 | $2,904 | $172,450 +3% |
| 2015 | $2,904 +4.2% | $167,430 +3% |
| 2014 | $2,787 +2.8% | $162,560 +3% |
| 2013 | $2,711 +5.4% | $157,830 +3% |
| 2012 | $2,574 +1.6% | $153,240 -14.8% |
| 2011 | $2,533 +1.3% | $179,840 -3.8% |
| 2010 | $2,500 +3.6% | $186,910 -6.8% |
| 2009 | $2,414 +5.8% | $200,590 -11.1% |
| 2008 | $2,282 +0.4% | $225,580 +1.5% |
| 2007 | $2,272 +18.7% | $222,330 -1.8% |
| 2006 | $1,913 -0.2% | $226,390 +27.2% |
| 2005 | $1,918 +1.6% | $177,990 +7.2% |
| 2004 | $1,888 +3.1% | $166,020 +4.1% |
| 2003 | $1,831 +2.1% | $159,510 +5.1% |
| 2002 | $1,794 -0.6% | $151,740 +6.6% |
| 2001 | $1,804 +16.1% | $142,280 +3.9% |
| 2000 | $1,554 | $136,980 |
Find assessor info on the county website
Monthly payment
Est. payment
Payment breakdown
Explore the cost of this home by adjusting the details. Changes won't be saved.Climate risks
Neighborhood: 97124
Nearby schools
Schools provided by the listing agent
- Elementary: Eastwood
- Middle: Poynter
- High: Liberty
Source: RMLS (OR). This data may not be complete. We recommend contacting the local school district to confirm school assignments for this home.

Similar homes
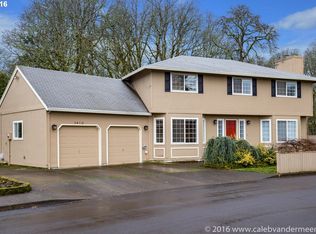
- $539,0004 bd2 ba1.3k sqft1759 NE 24th Ave, Hillsboro, OR 97124Active

 MLS ID #795452404, Linette Chance, Redfin. RMLS (OR)
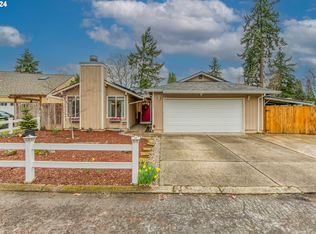
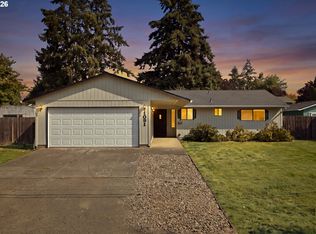
 - $525,0003 bd2 ba1.4k sqft1091 NE Sunrise Ln, Hillsboro, OR 97124Active
 MLS ID #308970222, Miechel Barksdale, Windermere West LLC. RMLS (OR)
 - $529,9003 bd2 ba1.4k sqft3823 NE Lincoln St, Hillsboro, OR 97124Active
 MLS ID #232853029, Bradley Eaton, eXp Realty, LLC. RMLS (OR)
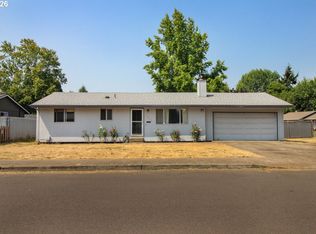
 - $450,0003 bd2 ba1k sqft1873 NE 10th Ave, Hillsboro, OR 97124Active
 MLS ID #429681325, Patrick Robison, Weichert, Realtors on Main Street. RMLS (OR)
 - $425,9003 bd3 ba1.3k sqft1381 NE Kinney St, Hillsboro, OR 97124ActiveMLS ID #325946037, Jeff Conger, MORE Realty. RMLS (OR)
- $550,0004 bd3 ba1.9k sqft740 SE Camellia Ct, Hillsboro, OR 97123ActiveMLS ID #483089549, Chad Wright, Windermere West LLC. RMLS (OR)
- $519,9993 bd2 ba1.4k sqft2010 S Dogwood St, Cornelius, OR 97113ActiveMLS ID #186227327, Caroline Ewing, Keller Williams Realty Portland Premiere. RMLS (OR)
- $497,9003 bd2 ba1.3k sqft1729 Hartford Dr, Forest Grove, OR 97116ActiveMLS ID #150104671, Derek Duyck, eXp Realty, LLC. RMLS (OR)
- $595,0003 bd2 ba1.7k sqft5773 SE Preston Ct, Hillsboro, OR 97123ActiveMLS ID #697442055, Veta Holscher, RE/MAX Equity Group. RMLS (OR)
- $535,0004 bd3 ba2.1k sqft7200 SE Harnish St, Hillsboro, OR 97123ActiveMLS ID #421922658, Shayla Hoang, Works Real Estate. RMLS (OR)
- $515,0004 bd2 ba1.8k sqft2075 SW 209th Ct, Beaverton, OR 97003ActiveMLS ID #501073684, Boston Bate, Matin Real Estate. RMLS (OR)
- $605,0003 bd2 ba1.6k sqft9800 SW Hillsboro Hwy, Hillsboro, OR 97123ActiveMLS ID #236639402, Charlotte Mires, Happy Homes Properties, Inc.. RMLS (OR)
- $565,0004 bd2 ba1.8k sqft2235 SW 194th Ave, Beaverton, OR 97003ActiveMLS ID #479557508, Adam Shepard, John L. Scott Portland Central. RMLS (OR)
- $543,0003 bd2 ba1.2k sqft13560 SW Logan St, Beaverton, OR 97005ActiveMLS ID #769336854, Naz Parsiani, Premiere Property Group, LLC. RMLS (OR)
- $595,0003 bd2 ba2k sqft19025 SW Brooklawn Ct, Aloha, OR 97003ActiveMLS ID #144233351, Frank Binnendyk, Century 21 North Homes Realty. RMLS (OR)
- $650,0006 bd4 ba2.2k sqft1833 NE Barberry Dr, Hillsboro, OR 97124ActiveMLS ID #306730646, Thomas DeMonbrun, Metro Group Realty. RMLS (OR)
- $500,0004 bd2 ba1.9k sqft1720 NW 103rd St, Vancouver, WA 98685ActiveMLS ID #283508897, Haris Hadziselimovic, Keller Williams Realty. RMLS (OR)
- $489,0003 bd3 ba1.6k sqft19230 SW Rosedale Ct, Beaverton, OR 97007ActiveMLS ID #339556734, Tru Dao, MORE Realty. RMLS (OR)
- $450,0003 bd1 ba1k sqft2332 Rhodora St, Forest Grove, OR 97116ActiveMLS ID #396188378, Alexander Johnson, Keller Williams PDX Central. RMLS (OR)
- $478,0003 bd2 ba1.8k sqft12740 SW Hart Rd, Beaverton, OR 97008ActiveMLS ID #581645011, Nicole Kendrot, MORE Realty. RMLS (OR)
