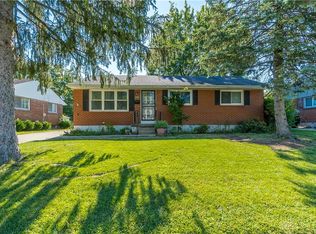
Welcome home to 2413 Olson Dr, a charming solid brick-and-vinyl ranch nestled in the highly desirable Rosewood Gardens neighborhood of Kettering. Offering four spacious bedrooms and three bathrooms (2 full and 1 half) across 1,356 square feet of comfortable living space, this home blends classic mid-century structure with exciting modern updates and plenty of space! It is the perfect opportunity for anyone looking to customize a solid home in a fantastic location.
Step inside to find a spacious floor plan that is primed and ready for your personal touch. The home has been prepped for its next chapter, as most of the old carpeting has been completely removed exposing hardwood, to leave a clean slate, making it incredibly easy for you to install your dream flooring from day one. You will also enjoy absolute peace of mind and comfort with a brand-new central air conditioning unit, ensuring the entire home stays perfectly cool during the warm summer months.
The main level features a massive primary bedroom alongside three additional bedrooms, providing plenty of room for a growing family, guests, or a dedicated home office. Downstairs, the full, partially finished walk-out basement offers massive potential for a recreation room, home gym, or workshop, complete with direct access to the outdoors via added egress windows. Outside, the property has a fully fenced backyard perfect for pets and play, a cozy patio for morning coffee, and a detached one-car garage with extra storage space.
Ideally located in the top-rated Kettering School District, this property is just minutes away from local schools, parks, shopping, and dining. Whether you are an investor looking for a high-yield property or a homebuyer eager to customize a space to match your unique style, this home is an absolute must-see. Schedule your private showing today!
Accepting backups
$239,900
2413 Olson Dr, Dayton, OH 45420
4beds
1,356sqft
:
Get pre-qualified$1,808/mo
Single Family Residence
Built in 1958
7,261 Square Feet Lot
$242,000 Zestimate®
$177/sqft
$-- HOA
What's special
Solid brick-and-vinyl ranchFour spacious bedroomsMassive primary bedroomExposing hardwood
- 25 days |
- 332 |
- 49 |
Zillow last checked:
Listing updated:
Listed by:
Chelsea Ragon (937)322-0352,
Coldwell Banker Heritage
Source: DABR MLS,MLS#: 964248 Originating MLS: Dayton Area Board of REALTORS
Originating MLS: Dayton Area Board of REALTORSFacts & features
Interior
Bedrooms & bathrooms
- Bedrooms: 4
- Bathrooms: 3
- Full bathrooms: 2
- 1/2 bathrooms: 1
- Main level bathrooms: 2
Primary bedroom
- Level: Main
- Dimensions: 20 x 10
Bedroom
- Level: Main
- Dimensions: 9 x 8
Bedroom
- Level: Main
- Dimensions: 13 x 10
Bedroom
- Level: Main
- Dimensions: 13 x 10
Living room
- Level: Main
- Dimensions: 14 x 13
Living room
- Level: Main
- Dimensions: 14 x 13
Heating
- Forced Air, Natural Gas
Cooling
- Central Air
Appliances
- Included: Gas Water Heater
Features
- Ceiling Fan(s), High Speed Internet
- Basement: Full,Partially Finished
Interior area
- Total structure area: 1,356
- Total interior livable area: 1,356 sqft
Property
Parking
- Total spaces: 1
- Parking features: Detached, Garage, One Car Garage, Garage Door Opener
- Garage spaces: 1
Features
- Levels: One
- Stories: 1
- Patio & porch: Porch
- Exterior features: Fence, Porch
Lot
- Size: 7,261 Square Feet
- Dimensions: 60 x 121
Details
- Parcel number: N64020140007
- Zoning: Residential
- Zoning description: Residential
Construction
Type & style
- Home type: SingleFamily
- Architectural style: Ranch
- Property subtype: Single Family Residence
Materials
- Brick
Condition
- Year built: 1958
Community & HOA
Community
- Security: Smoke Detector(s)
- Subdivision: Rosewood Gardens
HOA
- Has HOA: No
Location
- Region: Dayton
Financial & listing details
- Price per square foot: $177/sqft
- Tax assessed value: $161,070
- Annual tax amount: $3,629
- Date on market: 7/16/2026
Estimated market value
$242,000
$230,000 - $254,000
$1,888/mo
Price history
| Date | Event | Price |
|---|---|---|
| 7/17/2026 | Pending sale | $239,900$177/sqft |
Source: DABR MLS #964248 Report a problem | ||
| 7/16/2026 | Listed for sale | $239,900+9%$177/sqft |
Source:  DABR MLS #964248 Report a problem DABR MLS #964248 Report a problem | ||
| 8/9/2023 | Sold | $220,000+4.8%$162/sqft |
Source: Public Record Report a problem | ||
| 7/15/2023 | Pending sale | $210,000$155/sqft |
Source: DABR MLS #889453 Report a problem | ||
| 7/14/2023 | Listed for sale | $210,000+82.6%$155/sqft |
Source: DABR MLS #889453 Report a problem | ||
| 4/1/2009 | Sold | $115,000$85/sqft |
Source: Public Record Report a problem | ||
Public tax history
| Year | Property taxes | Tax assessment |
|---|---|---|
| 2025 | $3,629 -0.2% | $56,380 |
| 2024 | $3,636 +24.8% | $56,380 |
| 2023 | $2,913 +116.1% | $56,380 +31% |
| 2022 | $1,348 -46.7% | $43,040 |
| 2021 | $2,529 -0.3% | $43,040 |
| 2020 | $2,537 +4.1% | $43,040 +13.7% |
| 2019 | $2,437 -0.5% | $37,850 |
| 2018 | $2,450 +8.4% | $37,850 |
| 2017 | $2,259 +11.9% | $37,850 +14.3% |
| 2016 | $2,019 +3.2% | $33,110 |
| 2015 | $1,956 +1.3% | $33,110 |
| 2014 | $1,931 | $33,110 |
Find assessor info on the county website
Monthly payment
Est. payment
Payment breakdown
Explore the cost of this home by adjusting the details. Changes won't be saved.Climate risks
Neighborhood: 45420
Nearby schools
GreatSchools rating
- 7/10Indian Riffle Elementary SchoolGrades: PK-5Distance: 0.7 mi
- 6/10Kettering Middle SchoolGrades: 6-8Distance: 0.6 mi
- 7/10Kettering Fairmont High SchoolGrades: 9-12Distance: 2.3 mi
Schools provided by the listing agent
- District: Kettering
Source: DABR MLS. This data may not be complete. We recommend contacting the local school district to confirm school assignments for this home.
- $249,9003 bd2 ba1.5k sqft2417 Olson Dr, Dayton, OH 45420For Sale

- $163,6003 bd1 ba1.1k sqft2409 Olson Dr, Dayton, OH 45420Off Market
- $216,2003 bd2 ba1k sqft2412 Danube Ct, Dayton, OH 45420Off Market

- $176,6003 bd1 ba1k sqft2421 Olson Dr, Dayton, OH 45420Off Market

- $209,0003 bd2 ba1.2k sqft2416 Danube Ct, Dayton, OH 45420Off Market
- $198,3003 bd1 ba1k sqft2405 Olson Dr, Dayton, OH 45420Off Market
- $158,6003 bd1 ba1k sqft2408 Danube Ct, Dayton, OH 45420Off Market
- $208,1003 bd3 ba1.2k sqft2420 Danube Ct, Dayton, OH 45420Off Market
A local agent can set up tours, give advice and negotiate with sellers.
A local lender can help you make sure your offer is ready when you are.
Similar homes
- $235,0003 bd2 ba1.4k sqft3200 Chandler Ct, Dayton, OH 45420For Sale

 MLS ID #965013, Marie Nicole Moreno, Glasshouse Realty Group. DABR MLS
 - $220,0003 bd1 ba1.1k sqft3608 Valleywood Dr, Dayton, OH 45429For Sale
 MLS ID #966032, Derek Wallbrown, Howard Hanna Real Estate Serv. DABR MLS
 - $210,0003 bd1 ba1k sqft2263 S Aragon Ave, Dayton, OH 45420For Sale
 MLS ID #965187, Rosalba Nickelman, Howard Hanna Real Estate Serv. DABR MLS
 - $239,9004 bd2 ba1.4k sqft2840 Winburn Ave, Dayton, OH 45420For Sale
 MLS ID #964419, Michael Kruse, eXp Realty. DABR MLS
 - $237,0003 bd1 ba1.7k sqft1800 Clarissa Ave, Dayton, OH 45429For SaleMLS ID #963268, Derek Mobley, Keller Williams Community Part. DABR MLS
- $199,9003 bd2 ba1.1k sqft2720 Ferncliff Ave, Dayton, OH 45420For SaleMLS ID #966231, Rachel Gannon, Local Roots Realty. DABR MLS
- $248,0003 bd2 ba1.4k sqft1332 Cloverfield Ave, Kettering, OH 45429For SaleMLS ID #5227574, Daniel Beirne, Opendoor Brokerage LLC. MLS Now
- $280,0003 bd2 ba1.8k sqft2148 Grice Ln, Dayton, OH 45429For Sale
 MLS ID #226029614, Danielle A Hageman, Associates Realty. Columbus and Central Ohio Regional MLS
 - $244,9003 bd4 ba1.7k sqft2800 E Stroop Rd, Kettering, OH 45440For SaleMLS ID #961929, Matthew Kalogeras, Trelora Realty, Inc.. DABR MLS
- $--3 bd2 ba1.8k sqft4001 Wagner Rd, Dayton, OH 45440AuctionAuction.com 2
- $229,5003 bd2 ba1.3k sqft56 Kastrup Dr, Dayton, OH 45420For Sale
 MLS ID #1874602, Andrew Gaydosh, eXp Realty. Cincy MLS
 - $210,0003 bd1 ba960 sqft2806 Purdue Rd, Dayton, OH 45420For SaleMLS ID #963936, Katie Meadows, Real of Ohio. DABR MLS
- $260,0004 bd2 ba1.8k sqft3601-3603 S Smithville Rd, Dayton, OH 45420For SaleMLS ID #964821, Colleen Dolan, Cutler Real Estate. DABR MLS
- $239,9003 bd2 ba1.3k sqft4263 Maxlin Rd, Dayton, OH 45429For SaleMLS ID #962946, Joni Schumann, Irongate Inc.. DABR MLS
- $210,0003 bd2 ba1.2k sqft813 E Stroop Rd, Dayton, OH 45429For SaleMLS ID #965768, Kory Pierson, BHHS Professional Realty. DABR MLS
- $224,9004 bd1 ba1.3k sqft4409 Sunray Rd, Dayton, OH 45429For SaleMLS ID #964250, Jonathan H Murray, Howard Hanna Real Estate Serv. DABR MLS
- $274,9003 bd2 ba1.2k sqft1413 Farrington Dr, Dayton, OH 45420For SaleMLS ID #963344, Tami Holmes, Tami Holmes Realty. DABR MLS
- $254,9003 bd2 ba1.2k sqft4342 Willow Run Dr, Dayton, OH 45430For SaleMLS ID #965367, Paolina T Quafisi, RE/MAX Alliance Realty. DABR MLS
- $249,9003 bd2 ba1.1k sqft5101 Durwood Rd, Dayton, OH 45429For SaleMLS ID #964432, Gladys Moneke, Trelora Realty, Inc.. DABR MLS
- $269,9993 bd3 ba1.4k sqft2281 E Stroop Rd, Kettering, OH 45440For SaleMLS ID #958270, Dong Niu, Howard Hanna Real Estate Serv. DABR MLS
