This Kettering home offers fantastic location and the perfect balance of mid-century charm with modern updates. Situated on a quiet street, just a few blocks from the Kettering Rec Center, The Green and major highways to get you around quickly. The exterior of the home features minimal yet tasteful landscaping, a recently refinished large back deck and front patio, perfect for your morning coffee. The detached 2 car garage and long driveway offer plenty of parking as well as storage. The yard is partially fenced and would only require a small amount of fencing to enclose the entire yard. Inside, you'll fall in love with the original hardwood floors and the open living space. The kitchen boasts beautiful, solid wood original cabinetry and updated granite counters. The full hall bath was renovated with new vanity, tiled shower and tiled floor. All three bedrooms offer ample closet space and natural light. The primary bedroom hosts the half bath with original mosaic tile floor. The fully finished basement provides a large amount of additional living and rec space, perfect for so many possibilities. Important updates and dates include, house and garage roofs (2022) dishwasher (2026) HVAC (2019) updated electrical (2015) Don't miss this incredible move in ready home in the heart of Kettering!
Accepting backups
$249,900
2417 Olson Dr, Dayton, OH 45420
3beds
1,592sqft
:
Get pre-qualified$1,883/mo
Single Family Residence
Built in 1958
7,927 Square Feet Lot
$242,800 Zestimate®
$157/sqft
$-- HOA
What's special
Open living spaceQuiet streetOriginal hardwood floorsUpdated granite countersMinimal yet tasteful landscaping
- 4 days |
- 952 |
- 94 |
Likely to sell faster than
Zillow last checked:
Listing updated:
Listed by:
Casey Hartman (937)949-0006,
Glasshouse Realty Group
Source: DABR MLS,MLS#: 966145 Originating MLS: Dayton Area Board of REALTORS
Originating MLS: Dayton Area Board of REALTORSFacts & features
Interior
Bedrooms & bathrooms
- Bedrooms: 3
- Bathrooms: 2
- Full bathrooms: 1
- 1/2 bathrooms: 1
- Main level bathrooms: 2
Primary bedroom
- Level: Main
- Dimensions: 12 x 11
Bedroom
- Level: Main
- Dimensions: 12 x 11
Bedroom
- Level: Main
- Dimensions: 11 x 11
Family room
- Level: Basement
- Dimensions: 14 x 37
Kitchen
- Level: Main
- Dimensions: 11 x 10
Living room
- Level: Main
- Dimensions: 14 x 31
Heating
- Forced Air
Cooling
- Central Air
Appliances
- Included: Dishwasher, Range, Refrigerator
Features
- Granite Counters, Kitchen/Family Room Combo
- Basement: Full,Finished
- Has fireplace: Yes
- Fireplace features: Wood Burning
Interior area
- Total structure area: 1,592
- Total interior livable area: 1,592 sqft
Property
Parking
- Total spaces: 2
- Parking features: Detached, Garage, Two Car Garage
- Garage spaces: 2
Features
- Levels: One
- Stories: 1
- Patio & porch: Deck, Porch
- Exterior features: Deck, Fence, Porch
- Fencing: Partial
Lot
- Size: 7,927 Square Feet
- Dimensions: 56 x 125 x 74 x 39
Details
- Parcel number: N64020140006
- Zoning: Residential
- Zoning description: Residential
Construction
Type & style
- Home type: SingleFamily
- Property subtype: Single Family Residence
Materials
- Brick
Condition
- Year built: 1958
Community & HOA
Community
- Subdivision: Rosewood Gardens
HOA
- Has HOA: No
Location
- Region: Dayton
Financial & listing details
- Price per square foot: $157/sqft
- Tax assessed value: $159,660
- Annual tax amount: $3,666
- Date on market: 8/7/2026
- Listing terms: Conventional,FHA,VA Loan
- Ownership: Agent Owned
Estimated market value
$242,800
$231,000 - $255,000
$1,665/mo
Price history
| Date | Event | Price |
|---|---|---|
| 8/10/2026 | Pending sale | $249,900$157/sqft |
Source: DABR MLS #966145 Report a problem | ||
| 8/7/2026 | Listed for sale | $249,900+24.9%$157/sqft |
Source:  DABR MLS #966145 Report a problem DABR MLS #966145 Report a problem | ||
| 5/19/2023 | Listing removed | -- |
Source: Zillow Rentals Report a problem | ||
| 5/15/2023 | Listed for rent | $1,750$1/sqft |
Source: Zillow Rentals Report a problem | ||
| 5/13/2022 | Sold | $200,000+11.2%$126/sqft |
Source: Public Record Report a problem | ||
| 3/26/2022 | Pending sale | $179,900$113/sqft |
Source: DABR MLS #859974 Report a problem | ||
| 3/25/2022 | Listed for sale | $179,900+100.1%$113/sqft |
Source: DABR MLS #859974 Report a problem | ||
| 11/7/2013 | Sold | $89,900$56/sqft |
Source: Public Record Report a problem | ||
| 9/7/2013 | Listed for sale | $89,900$56/sqft |
Source: RE/MAX Alliance #565574 Report a problem | ||
Public tax history
| Year | Property taxes | Tax assessment |
|---|---|---|
| 2025 | $3,666 -0.2% | $55,890 |
| 2024 | $3,673 +2.8% | $55,890 |
| 2023 | $3,572 +4% | $55,890 +28.9% |
| 2022 | $3,433 +8% | $43,350 |
| 2021 | $3,177 -0.3% | $43,350 |
| 2020 | $3,187 +4.6% | $43,350 +18.4% |
| 2019 | $3,047 -0.5% | $36,620 |
| 2018 | $3,063 +8.5% | $36,620 |
| 2017 | $2,824 +7.5% | $36,620 +14.5% |
| 2016 | $2,627 +3.3% | $31,970 |
| 2015 | $2,544 +1.3% | $31,970 |
| 2014 | $2,511 | $31,970 |
Find assessor info on the county website
Monthly payment
Est. payment
Payment breakdown
Explore the cost of this home by adjusting the details. Changes won't be saved.Climate risks
Neighborhood: 45420
Nearby schools
GreatSchools rating
- 7/10Indian Riffle Elementary SchoolGrades: PK-5Distance: 0.7 mi
- 6/10Kettering Middle SchoolGrades: 6-8Distance: 0.6 mi
- 7/10Kettering Fairmont High SchoolGrades: 9-12Distance: 2.3 mi
Schools provided by the listing agent
- District: Kettering
Source: DABR MLS. This data may not be complete. We recommend contacting the local school district to confirm school assignments for this home.
- $239,9004 bd3 ba1.3k sqft2413 Olson Dr, Dayton, OH 45420For Sale

- $176,6003 bd1 ba1k sqft2421 Olson Dr, Dayton, OH 45420Off Market

- $209,0003 bd2 ba1.2k sqft2416 Danube Ct, Dayton, OH 45420Off Market
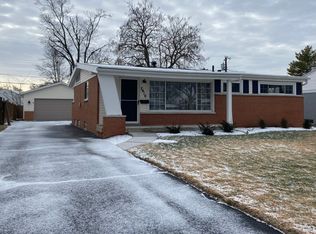
- $163,6003 bd1 ba1.1k sqft2409 Olson Dr, Dayton, OH 45420Off Market
- $176,0003 bd1 ba1k sqft2425 Olson Dr, Kettering, OH 45420Off Market
- $208,1003 bd3 ba1.2k sqft2420 Danube Ct, Dayton, OH 45420Off Market
- $216,2003 bd2 ba1k sqft2412 Danube Ct, Dayton, OH 45420Off Market
- $170,2003 bd1 ba1k sqft2424 Danube Ct, Dayton, OH 45420Off Market
A local agent can set up tours, give advice and negotiate with sellers.
A local lender can help you make sure your offer is ready when you are.
Similar homes
- $229,9003 bd1 ba1.7k sqft1800 Clarissa Ave, Dayton, OH 45429For Sale
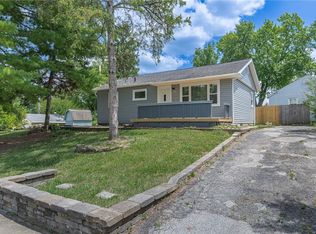
 MLS ID #963268, Derek Mobley, Keller Williams Community Part. DABR MLS
 - $250,0003 bd2 ba1.3k sqft928 Broadview Blvd S, Dayton, OH 45419For Sale
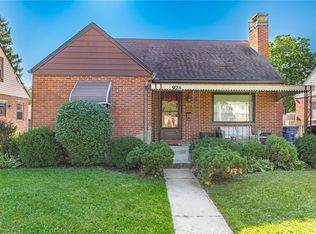 MLS ID #965562, Sean Pleiman, Irongate Inc.. DABR MLS
 - $299,9003 bd2 ba1.5k sqft4048 Upham Rd, Dayton, OH 45429For Sale
 MLS ID #965778, Terry Blakley, RE/MAX Victory + Affiliates. DABR MLS
 - $269,0004 bd2 ba1.7k sqft812 Kenosha Rd, Dayton, OH 45429For Sale
 MLS ID #964092, Karen Armbruster, Howard Hanna Real Estate Serv. DABR MLS
 - $225,0002 bd2 ba1.3k sqft29 W Blossom Hill Rd, Dayton, OH 45449For SaleMLS ID #966185, Andrea Zellner, Coldwell Banker Realty. DABR MLS
- $249,9003 bd2 ba1.1k sqft2119 Shroyer Rd, Dayton, OH 45419For SaleMLS ID #965775, Athena Zois, Keller Williams Advisors Rlty. DABR MLS
- $255,0003 bd3 ba1.4k sqft23 Nicholson Ct, Dayton, OH 45459For SaleMLS ID #965851, Andrew Gaydosh, eXp Realty. DABR MLS
- $290,0004 bd2 ba2.3k sqft4406 Wilmington Pike, Dayton, OH 45440For SaleMLS ID #962948, Tim Settles, Trelora Realty, Inc.. DABR MLS
- $279,9003 bd2 ba1.5k sqft995 Oak Dale Dr, Xenia, OH 45385For SaleMLS ID #966042, Mark J Peebles, NavX Realty, LLC. DABR MLS
- $219,9003 bd2 ba1k sqft4570 Pennyston Ave, Dayton, OH 45424For SaleMLS ID #965910, Kim Crawford, Coldwell Banker Heritage. DABR MLS
- $320,0003 bd2 ba2.1k sqft617 Stoneybrook Dr, Dayton, OH 45429For SaleMLS ID #965479, Jill Aldineh, RE/MAX Victory + Affiliates. DABR MLS
- $300,0003 bd3 ba1.3k sqft1 Wyngate Dr, Dayton, OH 45429For SaleMLS ID #964816, Yunus Ibragim, Howard Hanna Real Estate Serv. DABR MLS
- $239,9004 bd3 ba1.6k sqft1420 Ottawa Dr, Xenia, OH 45385For SaleMLS ID #965943, Kimberly Ballinger, RE/MAX Preferred Group. DABR MLS
- $273,0003 bd2 ba1.4k sqft122 Parkhurst Rd, Dayton, OH 45440For SaleMLS ID #952034, Thomas Underwood, Howard Hanna Real Estate Serv. DABR MLS
- $250,0003 bd2 ba1.4k sqft8738 Martz Paulin Rd, Franklin, OH 45005For SaleMLS ID #965745, Chrystina Haddix, Coldwell Banker Heritage. DABR MLS
- $255,0003 bd2 ba1.3k sqft4404 Poppy Dr, Middletown, OH 45044For SaleMLS ID #966106, Andrea L deStefano, Sibcy Cline Inc.. DABR MLS
- $209,9003 bd2 ba1k sqft5965 Harshmanville Rd, Dayton, OH 45424For SaleMLS ID #966169, Niki Miller, Glasshouse Realty Group. DABR MLS
- $355,0003 bd3 ba1.4k sqft25 Secore Ct, Dayton, OH 45440For SaleMLS ID #965965, Alyssa Painter, NavX Realty, LLC. DABR MLS
- $190,0003 bd1 ba988 sqft432 Dundee Cir, Dayton, OH 45431For SaleMLS ID #966125, Rebecca Ingling, Coldwell Banker Heritage. DABR MLS
- $192,5003 bd1 ba1.1k sqft1132 Patterson Rd, Dayton, OH 45420For SaleMLS ID #961183, Debbie L Montgomery, Keller Williams Advisors Rlty. DABR MLS
