Brooks Landing. Close to area beaches, recreation & entertainment. Near Chain of Lakes Park, Indian River Lagoon, & Kennedy Space Center. The Baymont single-story home has it all, all on one level. Your welcoming foyer invites you inside and leads you past two spacious bedrooms to a study. From there, your large great room is where you'll make memories with family and friends, and it flows directly into your gourmet kitchen. Set up games or enjoy homemade meals around your large center island. At the end of the day, escape to your main-level owner's suite with walk-in closet and double-vanity bath. WIFI-enabled garage opener and Ecobee thermostat. STOCK PHOTOS, PRICES SUBJECT TO CHANGE. Closing costs assistance with use of Builder's affiliated lender.
Pending
Price cut: $3.6K (6/23)
$418,370
2414 Landing Dr, Titusville, FL 32796
3beds
2,632sqft
Single Family Residence
Built in 2026
6,969 Square Feet Lot
$123,400 Zestimate®
$159/sqft
$116/mo HOA
What's special
Scenic lanaiGourmet kitchen with islandSeated showerDouble vanitiesDual walk-in closets
- 189 days |
- 8 |
- 0 |
Zillow last checked:
Listing updated:
Listed by:
William Maltbie 813-819-5255,
Maltbie Realty
Source: Space Coast AOR,MLS#: 1069827
Facts & features
Interior
Bedrooms & bathrooms
- Bedrooms: 3
- Bathrooms: 3
- Full bathrooms: 2
- 1/2 bathrooms: 1
Primary bedroom
- Description: Walk-in Closet
- Level: First
- Area: 210
- Dimensions: 14.00 x 15.00
Bedroom 2
- Level: First
- Area: 121
- Dimensions: 11.00 x 11.00
Bedroom 3
- Level: First
- Area: 121
- Dimensions: 11.00 x 11.00
Primary bathroom
- Description: Dual Sinks
- Level: First
- Area: 160
- Dimensions: 10.00 x 16.00
Den
- Level: First
- Area: 130
- Dimensions: 13.00 x 10.00
Dining room
- Level: First
- Area: 99
- Dimensions: 11.00 x 9.00
Great room
- Level: First
- Area: 266
- Dimensions: 14.00 x 19.00
Kitchen
- Level: First
- Area: 154
- Dimensions: 11.00 x 14.00
Laundry
- Level: First
- Area: 64
- Dimensions: 8.00 x 8.00
Other
- Description: COVERED LANAI
- Level: First
- Area: 112
- Dimensions: 14.00 x 8.00
Heating
- Central
Cooling
- Central Air
Appliances
- Included: Dishwasher, Disposal, Dryer, Electric Oven, Electric Range, Electric Water Heater, Microwave, Refrigerator, Washer
- Laundry: In Unit
Features
- Eat-in Kitchen, Kitchen Island, Pantry, Primary Bathroom - Shower No Tub, Smart Thermostat, Walk-In Closet(s)
- Flooring: Concrete, Tile
- Has fireplace: No
Interior area
- Total interior livable area: 2,632 sqft
Property
Parking
- Total spaces: 2
- Parking features: Attached, Garage Door Opener
- Attached garage spaces: 2
Features
- Levels: One
- Stories: 2
- Patio & porch: Covered, Patio
- Has view: Yes
- View description: Trees/Woods
Lot
- Size: 6,969 Square Feet
- Dimensions: 69 x 120
- Features: Many Trees
Details
- Additional parcels included: 3037291
- Parcel number: 213521Za00000.00047.00
- Special conditions: Standard
Construction
Type & style
- Home type: SingleFamily
- Architectural style: Traditional
- Property subtype: Single Family Residence
Materials
- Block, Stucco, Other
- Roof: Shingle
Condition
- Under Construction
- New construction: Yes
- Year built: 2026
Utilities & green energy
- Sewer: Public Sewer
- Water: Public
- Utilities for property: Cable Available, Electricity Available
Green energy
- Energy efficient items: Appliances, Lighting, Windows
Community & HOA
Community
- Security: Smoke Detector(s)
- Subdivision: None
HOA
- Has HOA: Yes
- Amenities included: Dog Park
- HOA fee: $116 monthly
- HOA name: NA
Location
- Region: Titusville
Financial & listing details
- Price per square foot: $159/sqft
- Tax assessed value: $60,000
- Annual tax amount: $1,021
- Date on market: 2/19/2026
- Listing terms: Cash,Conventional,FHA,VA Loan
- Road surface type: Paved
Estimated market value
$123,400
$115,000 - $133,000
$2,915/mo
Price history
| Date | Event | Price |
|---|---|---|
| 6/23/2026 | Pending sale | $418,370$159/sqft |
Source: Space Coast AOR #1069827 Report a problem | ||
| 6/23/2026 | Listed for sale | $418,370$159/sqft |
Source: Space Coast AOR #1069827 Report a problem | ||
| 6/23/2026 | Pending sale | $418,370$159/sqft |
Source:  Stellar MLS #W7883205 Report a problem Stellar MLS #W7883205 Report a problem | ||
| 6/23/2026 | Price change | $418,370-0.9%$159/sqft |
Source: Stellar MLS #W7883205 Report a problem | ||
| 2/19/2026 | Listed for sale | $421,990$160/sqft |
Source: Stellar MLS #W7883205 Report a problem | ||
Public tax history
| Year | Property taxes | Tax assessment |
|---|---|---|
| 2025 | $1,021 | $60,000 |
Find assessor info on the county website
Monthly payment
Est. payment
Payment breakdown
Explore the cost of this home by adjusting the details. Changes won't be saved.Climate risks
Neighborhood: 32796
Nearby schools
GreatSchools rating
- 6/10Mims Elementary SchoolGrades: PK-6Distance: 1.7 mi
- 5/10James Madison Middle SchoolGrades: 7-8Distance: 1.3 mi
- 3/10Astronaut High SchoolGrades: 9-12Distance: 1.9 mi
Schools provided by the listing agent
- Elementary: Mims
- Middle: Madison
- High: Astronaut
Source: Space Coast AOR. This data may not be complete. We recommend contacting the local school district to confirm school assignments for this home.
- $455,9273 bd3 ba2.3k sqft2434 Landing Dr, Titusville, FL 32796Pending

- $60,000-- bd-- ba-- sqft2404 Landing Dr, Titusville, FL 32796Off Market
- $123,553-- bd-- ba-- sqft2444 Landing Dr, Titusville, FL 32796Sold
- $403,7534 bd2 ba2k sqft2413 Landing Dr, Titusville, FL 32796Sold
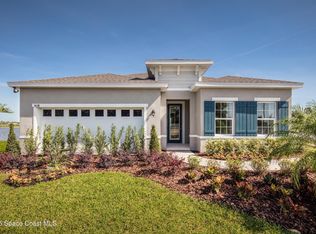
- $123,553-- bd-- ba-- sqft2454 Landing Dr, Titusville, FL 32796Sold
- $422,000-- bd-- ba-- sqft2433 Landing Dr, Titusville, FL 32796Sold
- $60,000-- bd-- ba-- sqft2403 Landing Dr, Titusville, FL 32796Off Market
- $444,0424 bd3 ba2.3k sqft2423 Landing Dr, Titusville, FL 32796Pending
A local agent can set up tours, give advice and negotiate with sellers.
Similar homes
- $443,7134 bd3 ba2k sqft3995 Cayman Dr, Titusville, FL 32796For Sale
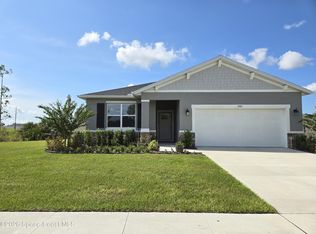 MLS ID #1086118, Elizabeth Thomas. Space Coast AOR
 - $384,0004 bd2 ba1.9k sqft4018 Rolling Hill Dr, Titusville, FL 32796For Sale
 MLS ID #1075133, Jason Brown. Space Coast AOR
 - $399,9003 bd2 ba2k sqft4421 Sugarberry Ln, Titusville, FL 32796For Sale
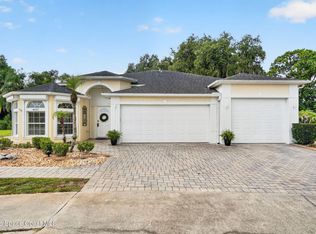 MLS ID #1083984, Michael Johnson. Space Coast AOR
 - $494,9004 bd3 ba2.1k sqft3496 Parkland St, Titusville, FL 32796For Sale
 MLS ID #1077982, Sanja Hardy. Space Coast AOR
 - $334,0003 bd2 ba1.3k sqft1225 Titus Ave, Titusville, FL 32796For SaleMLS ID #1083152, Donald Bender. Space Coast AOR
- $485,0005 bd3 ba2.3k sqft4495 Buttonbush Dr, Titusville, FL 32796For SaleMLS ID #1081495, Cierra Porta. Space Coast AOR
- $550,0004 bd3 ba2.4k sqft4165 Heller Rd, Titusville, FL 32796For SaleMLS ID #1084501, Whitney Ward. Space Coast AOR
- $375,0003 bd2 ba1.6k sqft206 Brookshire Ave, Titusville, FL 32796For SaleMLS ID #1083376, Jim Reynolds. Space Coast AOR
- $389,0003 bd2 ba1.5k sqft104 Compass Pl, Titusville, FL 32796For SaleMLS ID #1077798, Ronnie Lawhon. Space Coast AOR
- $340,0003 bd2 ba1.8k sqft1472 Kodak Dr, Titusville, FL 32796For SaleMLS ID #1080277, Kevin McCulty. Space Coast AOR
- $560,0004 bd3 ba2.1k sqft3670 Kite St, Titusville, FL 32796For SaleMLS ID #1084667, Cierra Porta. Space Coast AOR
- $345,0004 bd2 ba1.8k sqft112 Forrell Ave, Titusville, FL 32796For SaleMLS ID #1079262, Melissa Berge. Space Coast AOR
- $424,9003 bd3 ba1.7k sqft3931 Us Highway 1, Mims, FL 32754For SaleMLS ID #1083172, Holli M Couch. Space Coast AOR
- $389,9003 bd2 ba1.8k sqft3403 Bengal Dr, Titusville, FL 32780For SaleMLS ID #1078416, Jaimie Lynn Long. Space Coast AOR
- $300,0003 bd2 ba1.6k sqft3280 Heider Rd, Titusville, FL 32796For SaleMLS ID #1082306, Manny Canha. Space Coast AOR
- $469,9003 bd3 ba2.3k sqft685 Bella Vista Dr, Titusville, FL 32780For SaleMLS ID #1081965, Donna Cox. Space Coast AOR
- $434,5003 bd3 ba2.2k sqft5573 Reagan Ave, Titusville, FL 32780For SaleMLS ID #1072184, Chad P Conner. Space Coast AOR
- $394,0004 bd2 ba2k sqft2635 Alibird Dr, Titusville, FL 32780For SaleMLS ID #1083191, Edna Wilson. Space Coast AOR
- $550,0004 bd3 ba2.1k sqft1923 Crossbill Dr, Titusville, FL 32796For SaleMLS ID #1084265, Brenda Clark Porter. Space Coast AOR
- $410,0004 bd3 ba1.9k sqft5145 Melody St, Cocoa, FL 32927For SaleMLS ID #1085716, Ryan Moreau. Space Coast AOR
