1-YR NEW 4BR/3BA EXEC HOME! ONLY home on the street w/NO rear neighbors & peaceful FL conservation views, front & back. Modern open-concept triple-split plan for maximum privacy. Features: Spacious Primary Suite PLUS private 2nd Primary-style Suite, ideal for multigenerational living & guests. BRs 3 & 4 share a 3rd full Bath w/dual vanities & private water closet. Primary Suite overlooks private backyard & offers dual sinks, stall shower, linen & walk-in closets. Builder upgrades include luxury vinyl tile, quartz counters, SS appliances, hurricane-rated garage door, metal hurricane shutters & more. Added upgrades: Gutters, front vinyl fence, wrought-iron-style rear fence & propane tank for new propane range/oven. Solar panels added in 2025 provide significant energy savings. Near Garden St. & I-95, just minutes to FL East Coast beaches, NASA, KSC, Port Canaveral, dining & entertainment. A truly special FL home with an unmatched location.
For sale
$443,713
3995 Cayman Dr, Titusville, FL 32796
4beds
2,001sqft
Single Family Residence
Built in 2025
10,018 Square Feet Lot
$-- Zestimate®
$222/sqft
$64/mo HOA
What's special
Quartz countersFront vinyl fenceWrought-iron-style rear fenceSpacious primary suiteMetal hurricane shuttersHurricane-rated garage doorLuxury vinyl tile
- 2 days
- 179
- 6
Zillow last checked:
Listing updated:
Listed by:
Elizabeth Thomas 407-923-9440,
Charles Rutenberg Realty
Source: Space Coast AOR,MLS#: 1086118
Facts & features
Interior
Bedrooms & bathrooms
- Bedrooms: 4
- Bathrooms: 3
- Full bathrooms: 3
Primary bedroom
- Level: First
- Area: 210
- Dimensions: 14.00 x 15.00
Bedroom 2
- Level: First
- Area: 143
- Dimensions: 13.00 x 11.00
Bedroom 4
- Level: First
- Area: 121
- Dimensions: 11.00 x 11.00
Bathroom 3
- Level: First
- Area: 130
- Dimensions: 13.00 x 10.00
Dining room
- Level: First
- Area: 99
- Dimensions: 11.00 x 9.00
Family room
- Level: First
- Area: 308
- Dimensions: 22.00 x 14.00
Kitchen
- Level: First
- Area: 143
- Dimensions: 11.00 x 13.00
Heating
- Central, Heat Pump
Cooling
- Central Air, Electric
Appliances
- Included: Dishwasher, Disposal, Gas Oven, Gas Range, Ice Maker, Microwave, Refrigerator
- Laundry: Electric Dryer Hookup, In Unit, Lower Level, Washer Hookup
Features
- Breakfast Bar, Ceiling Fan(s), Guest Suite, In-Law Floorplan, Kitchen Island, Open Floorplan, Pantry, Primary Bathroom - Shower No Tub, Primary Downstairs, Split Bedrooms, Vaulted Ceiling(s), Walk-In Closet(s)
- Flooring: Carpet
- Has fireplace: No
Interior area
- Total structure area: 2,610
- Total interior livable area: 2,001 sqft
Property
Parking
- Total spaces: 2
- Parking features: Attached, Garage, Garage Door Opener
- Attached garage spaces: 2
Features
- Levels: One
- Stories: 1
- Patio & porch: Covered, Front Porch, Patio, Porch, Rear Porch
- Exterior features: Storm Shutters
- Fencing: Back Yard,Fenced,Full,Vinyl,Wrought Iron
- Has view: Yes
- View description: Trees/Woods, Protected Preserve
Lot
- Size: 10,018 Square Feet
- Features: Few Trees, Greenbelt, Irregular Lot, Sprinklers In Front, Sprinklers In Rear, Wetlands
Details
- Additional parcels included: 3029323
- Parcel number: 213531760000i.00008.00
- Zoning description: Residential
- Special conditions: Standard
Construction
Type & style
- Home type: SingleFamily
- Architectural style: Contemporary
- Property subtype: Single Family Residence
Materials
- Block, Stucco
- Roof: Shingle
Condition
- New construction: No
- Year built: 2025
Utilities & green energy
- Sewer: Public Sewer
- Water: Public
- Utilities for property: Cable Available, Electricity Connected, Natural Gas Not Available, Sewer Connected, Water Connected, Propane
Green energy
- Energy efficient items: Appliances, Construction, Doors, HVAC, Insulation, Roof, Water Heater, Windows
- Water conservation: Water-Smart Landscaping
Community & HOA
Community
- Security: Carbon Monoxide Detector(s), Smoke Detector(s)
- Subdivision: Brookshire
HOA
- Has HOA: Yes
- Amenities included: Management - Developer, Playground
- Services included: Maintenance Grounds
- HOA fee: $64 monthly
- HOA name: Brookshire
Location
- Region: Titusville
Financial & listing details
- Price per square foot: $222/sqft
- Tax assessed value: $65,000
- Annual tax amount: $1,184
- Date on market: 8/27/2026
- Listing terms: Cash,Conventional,FHA,VA Loan
- Road surface type: Asphalt, Paved
Estimated market value
Not available
Estimated sales range
Not available
Not available
Price history
| Date | Event | Price |
|---|---|---|
| 8/27/2026 | Listed for sale | $443,713+10.4%$222/sqft |
Source: Space Coast AOR #1086118 Report a problem | ||
| 8/13/2025 | Sold | $402,000-1.9%$201/sqft |
Source: Space Coast AOR #1041734 Report a problem | ||
| 6/16/2025 | Pending sale | $409,990$205/sqft |
Source: Space Coast AOR #1041734 Report a problem | ||
| 5/29/2025 | Price change | $409,990-0.8%$205/sqft |
Source: Space Coast AOR #1041734 Report a problem | ||
| 3/12/2025 | Listed for sale | $413,140-1.1%$206/sqft |
Source:  Stanley Martin Homes Report a problem Stanley Martin Homes Report a problem | ||
| 12/2/2024 | Listing removed | $417,640$209/sqft |
Source: Stanley Martin Homes Report a problem | ||
| 11/6/2024 | Price change | $417,640-0.9%$209/sqft |
Source: Stanley Martin Homes Report a problem | ||
| 11/2/2024 | Price change | $421,565+0.7%$211/sqft |
Source: Stanley Martin Homes Report a problem | ||
| 10/3/2024 | Price change | $418,640+2.4%$209/sqft |
Source: Stanley Martin Homes Report a problem | ||
| 8/29/2024 | Price change | $408,640-2.4%$204/sqft |
Source: Stanley Martin Homes Report a problem | ||
| 8/13/2024 | Listed for sale | $418,640$209/sqft |
Source: Stanley Martin Homes Report a problem | ||
Public tax history
| Year | Property taxes | Tax assessment |
|---|---|---|
| 2025 | $1,184 +35.1% | $65,000 +30% |
| 2024 | $877 -2.8% | $50,000 |
| 2023 | $902 +119.2% | $50,000 +115.7% |
| 2022 | $412 | $23,180 |
Find assessor info on the county website
Monthly payment
Est. payment
Payment breakdown
Explore the cost of this home by adjusting the details. Changes won't be saved.Climate risks
Neighborhood: 32796
Nearby schools
Schools provided by the listing agent
- Elementary: Oak Park
- Middle: Madison
- High: Astronaut
Source: Space Coast AOR. This data may not be complete. We recommend contacting the local school district to confirm school assignments for this home.
Similar homes
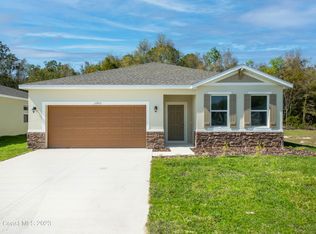
- $425,0003 bd2 ba2.3k sqft3975 Tangle Dr, Titusville, FL 32796For Sale
 MLS ID #1085999, Rachel L Durrett. Space Coast AOR
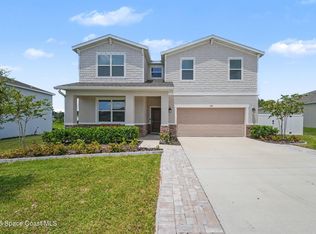
 - $465,0005 bd3 ba2.4k sqft396 Brookshire Ave, Titusville, FL 32796For Sale
 MLS ID #1081363, Kelly Walen. Space Coast AOR
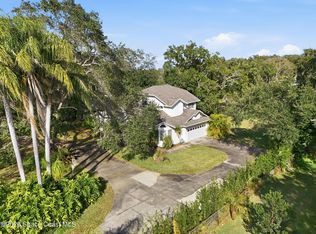
 - $575,0003 bd3 ba2.2k sqft1225 War Eagle Blvd, Titusville, FL 32796For Sale
 MLS ID #1086287, Brian Zachry. Space Coast AOR
 - $375,0003 bd2 ba1.6k sqft206 Brookshire Ave, Titusville, FL 32796For Sale
 MLS ID #1083376, Jim Reynolds. Space Coast AOR
