Part of the striking Crestview Duets, this brand-new move-in ready home delivers modern architecture, thoughtful craftsmanship, and exceptional privacy in one of Charlotte’s fastest-evolving corridors. This 3BR/2.5BA layout offers approx. 2,300 sq ft and is anchored by a show-stopping two-story stairway with large windows pouring light throughout the home. The quartz kitchen with designer cabinetry, soft-close drawers, gold & matte-black accents, and oversized island connects beautifully to open living spaces ideal for entertaining. A dedicated office with glass doors, shiplap details, RevWood flooring, and a spa-level primary suite featuring a huge rainfall shower create a home that feels refined and substantial. Outdoors, the full-width Trex deck with privacy wall overlooks an unusually deep backyard backed by a Tree Save buffer, offering peaceful wooded views and rare seclusion for townhome living. Set in a quiet residential neighborhood with room to breathe, just steps from the Gold Line, walkable to the park, 5 minutes to Uptown, and 11 minutes to the airport. No HOA. EV-ready garage.
Under contract-show
$589,990
2416 Crestview Dr, Charlotte, NC 28216
3beds
2,317sqft
:
Get pre-qualified$3,472/mo
Townhouse
Built in 2026
0.17 Acres Lot
$580,900 Zestimate®
$255/sqft
$-- HOA
What's special
Shiplap detailsEv-ready garagePeaceful wooded viewsGold and matte-black accentsHuge rainfall showerOversized islandQuartz kitchen
- 200 days |
- 38 |
- 1 |
Zillow last checked:
Listing updated:
Listed by:
Brian Jordan 704-363-0190,
Better Homes and Gardens Real Estate Paracle
Source: Canopy MLS as distributed by MLS GRID,MLS#: 4332816
Facts & features
Interior
Bedrooms & bathrooms
- Bedrooms: 3
- Bathrooms: 3
- Full bathrooms: 2
- 1/2 bathrooms: 1
Primary bedroom
- Level: Upper
Bedroom s
- Level: Upper
Bedroom s
- Level: Upper
Bathroom half
- Level: Main
Bathroom full
- Level: Upper
Bathroom full
- Level: Upper
Dining area
- Level: Main
Kitchen
- Level: Main
Laundry
- Level: Upper
Living room
- Level: Main
Office
- Level: Main
Heating
- Electric
Cooling
- Central Air
Appliances
- Included: Dishwasher, Electric Oven, Electric Range, Electric Water Heater, Microwave
- Laundry: Laundry Room, Upper Level
Features
- Breakfast Bar
- Has basement: No
- Attic: Pull Down Stairs
Interior area
- Total structure area: 2,317
- Total interior livable area: 2,317 sqft
- Finished area above ground: 2,317
- Finished area below ground: 0
Video & virtual tour
Property
Parking
- Total spaces: 1
- Parking features: Driveway, Garage on Main Level
- Garage spaces: 1
- Has uncovered spaces: Yes
Features
- Levels: Two
- Stories: 2
- Entry location: Main
- Patio & porch: Covered, Deck, Patio
Lot
- Size: 0.17 Acres
- Dimensions: 53.26 x 183.96 x 35.53 x 224.86
Details
- Parcel number: 06903952
- Zoning: N2-B
- Special conditions: Standard
Construction
Type & style
- Home type: Townhouse
- Property subtype: Townhouse
Materials
- Fiber Cement
- Foundation: Slab
Condition
- New construction: Yes
- Year built: 2026
Details
- Builder model: Crestview
- Builder name: Madison Simmons Homes
Utilities & green energy
- Sewer: Public Sewer
- Water: City
Community & HOA
Community
- Subdivision: Biddleville
Location
- Region: Charlotte
Financial & listing details
- Price per square foot: $255/sqft
- Tax assessed value: $200,000
- Date on market: 1/8/2026
- Cumulative days on market: 106 days
- Listing terms: Cash,Conventional,Exchange,FHA,VA Loan
- Road surface type: Concrete, Paved
Estimated market value
$580,900
$552,000 - $610,000
$2,718/mo
Price history
| Date | Event | Price |
|---|---|---|
| 6/25/2026 | Listed for sale | $589,990$255/sqft |
Source:  Canopy MLS as distributed by MLS GRID #4332816 Report a problem Canopy MLS as distributed by MLS GRID #4332816 Report a problem | ||
| 4/10/2026 | Listing removed | $589,990$255/sqft |
Source: Canopy MLS as distributed by MLS GRID #4332816 Report a problem | ||
| 1/8/2026 | Listed for sale | $589,990-9.1%$255/sqft |
Source: Canopy MLS as distributed by MLS GRID #4332816 Report a problem | ||
| 6/7/2024 | Listing removed | -- |
Source: Canopy MLS as distributed by MLS GRID #4123681 Report a problem | ||
| 4/16/2024 | Listed for sale | $649,000-45.9%$280/sqft |
Source: Canopy MLS as distributed by MLS GRID #4123681 Report a problem | ||
| 5/4/2023 | Listing removed | -- |
Source: Canopy MLS as distributed by MLS GRID #CAR4009026 Report a problem | ||
| 3/14/2023 | Listed for sale | $1,200,000+243.8%$518/sqft |
Source: Canopy MLS as distributed by MLS GRID #CAR4009026 Report a problem | ||
| 3/9/2023 | Listing removed | $349,000$151/sqft |
Source: Canopy MLS as distributed by MLS GRID #CAR3925377 Report a problem | ||
| 11/24/2022 | Listed for sale | $349,000$151/sqft |
Source: Canopy MLS as distributed by MLS GRID #CAR3925377 Report a problem | ||
Public tax history
Tax history is unavailable.
Monthly payment
Est. payment
Payment breakdown
Explore the cost of this home by adjusting the details. Changes won't be saved.Climate risks
Neighborhood: Biddleville
Nearby schools
GreatSchools rating
- 4/10Bruns Avenue ElementaryGrades: PK-5Distance: 0.8 mi
- 3/10Ranson MiddleGrades: 6-8Distance: 3.7 mi
- 5/10West Charlotte HighGrades: 9-12Distance: 1 mi
Schools provided by the listing agent
- Elementary: Bruns Avenue
- Middle: Ranson
- High: West Charlotte
Source: Canopy MLS as distributed by MLS GRID. This data may not be complete. We recommend contacting the local school district to confirm school assignments for this home.
- $200,000-- bd-- ba-- sqft2416 Crestview Dr, Charlotte, NC 28216Off Market
- $589,9903 bd3 ba2.3k sqft2412 Crestview Dr, Charlotte, NC 28216New Construction

- from $599,9903 bd3 ba2.3k sqftThe Crestview Plan, Crestview Townhomes, 7vsh3y Charlotte, NC 28216New Construction
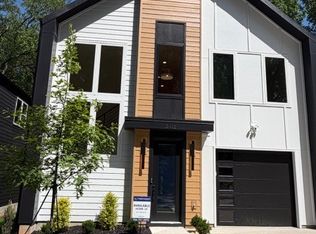
- $579,9903 bd3 ba2.3k sqft2418 Crestview Dr, Charlotte, NC 28216Pending
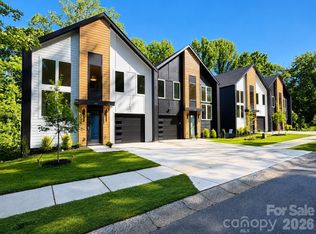
- $326,9002 bd1 ba837 sqft2420 Crestview Dr, Charlotte, NC 28216Off Market
- $590,0003 bd3 ba2.3k sqft2408 Crestview Dr, Charlotte, NC 28216Sold
- $284,5002 bd1 ba837 sqft2424 Crestview Dr, Charlotte, NC 28216Off Market
- $336,000-- bd-- ba-- sqft127 Crestview Dr, Charlotte, NC 28216Off Market
A local agent can set up tours, give advice and negotiate with sellers.
Similar homes
- $599,9003 bd3 ba2.5k sqft101 Mattoon St, Charlotte, NC 28216For Sale

 MLS ID #4394522, Megan Banks, David Hoffman Realty Charlotte. Canopy MLS as distributed by MLS GRID
 - $589,9903 bd3 ba2.3k sqft2412 Crestview Dr, Charlotte, NC 28216New ConstructionCanopy MLS as distributed by MLS GRID
- $565,0003 bd4 ba1.7k sqftWest Trade Townhomes, Charlotte, NC 28216For Sale
 MLS ID #4393719, Whitley Stewart, The Agency - Charlotte. Canopy MLS as distributed by MLS GRID
 - $534,0003 bd3 ba2k sqft105 N Smallwood Pl, Charlotte, NC 28216New Construction
 MLS ID #4341143, Anna Hutchins, Helen Adams Realty. Canopy MLS as distributed by MLS GRID
 - $568,5003 bd3 ba1.8k sqft1908 Grier Ave, Charlotte, NC 28216New ConstructionMLS ID #4378576, Kelsie Blevins, Realty Executives of Hickory. Canopy MLS as distributed by MLS GRID
- $529,5003 bd3 ba2k sqft1331 Condon St, Charlotte, NC 28216New ConstructionMLS ID #4345056, Yubeen Choi, EXP Realty LLC Ballantyne. Canopy MLS as distributed by MLS GRID
- $659,9003 bd3 ba2.2k sqft1914 Anderson St, Charlotte, NC 28205New ConstructionMLS ID #4403999, Amy Sun, Sunrise Finance LLC. Canopy MLS as distributed by MLS GRID
- $559,9003 bd3 ba1.7k sqft920 Van Every St, Charlotte, NC 28205For SaleMLS ID #4375344, Ryan Palmer, The Agency - Charlotte. Canopy MLS as distributed by MLS GRID
- $680,0003 bd4 ba2.2k sqft306 Wesley Heights Way, Charlotte, NC 28208For SaleMLS ID #4352519, Craig LePage, EXP Realty LLC Mooresville. Canopy MLS as distributed by MLS GRID
- $575,0002 bd4 ba1.7k sqft2148 Electric Ln, Charlotte, NC 28205For SaleMLS ID #4380019, Van Dang, Helen Adams Realty. Canopy MLS as distributed by MLS GRID
- $699,5003 bd5 ba2.4k sqft2104 Bryant Park Dr, Charlotte, NC 28208For SaleMLS ID #4394009, Tom Brennan, COMPASS. Canopy MLS as distributed by MLS GRID
- $550,0003 bd4 ba1.9k sqft16034 Roscoe Ln, Charlotte, NC 28204For SaleMLS ID #4324981, Tina Fandel, Better Homes and Garden Real Estate Paracle. Canopy MLS as distributed by MLS GRID
- $545,0004 bd3 ba2k sqft3219 Credenza Rd, Charlotte, NC 28208New ConstructionMLS ID #4363734, Troy Knight, LKI Realty LLC. Canopy MLS as distributed by MLS GRID
- $569,0003 bd4 ba1.7k sqft2631 Archdale Dr, Charlotte, NC 28210For SaleMLS ID #4370027, Laura Graper, RE/MAX Executive. Canopy MLS as distributed by MLS GRID
- $425,0004 bd4 ba2k sqft400 Simeon Dr, Charlotte, NC 28208For SaleMLS ID #4359974, Melissa Cordero, NorthGroup Real Estate LLC. Canopy MLS as distributed by MLS GRID
- $589,0003 bd3 ba1.6k sqft4314 Ivanhoe Pl, Charlotte, NC 28205For SaleMLS ID #4379977, Toni Granados, United Real Estate-Queen City. Canopy MLS as distributed by MLS GRID
- $490,2913 bd3 ba1.8k sqft804 Garringer Pl #16, Charlotte, NC 28208New ConstructionMLS ID #4393386, Magda Esola, BSI Builder Services. Canopy MLS as distributed by MLS GRID
- $549,9003 bd4 ba1.8k sqftFreeland Townes at LoSo, Charlotte, NC 28217For SaleMLS ID #4372408, John Siddons, Berkshire Hathaway HomeServices Carolinas Realty. Canopy MLS as distributed by MLS GRID
- $649,0003 bd4 ba1.7k sqft513 Strong Ave, Charlotte, NC 28205For SaleMLS ID #4366666, Nikki Calden, Howard Hanna Allen Tate Davidson. Canopy MLS as distributed by MLS GRID
- $649,0004 bd4 ba2.2k sqft4033 Polluck Way, Charlotte, NC 28209For SaleMLS ID #4381585, Jeremy Ordan, Howard Hanna Allen Tate Charlotte South. Canopy MLS as distributed by MLS GRID
