Welcome to a townhome that redefines modern living in Charlotte. Built by Halo Construction in partnership with Nava Builders, this 3-bedroom, 2.5-bath home with a 1-car garage delivers a true wow factor the moment you walk in and finishes you simply don't see in townhomes at this price point.
The kitchen is the showstopper. High-contrast, cabinetry pairs sleek black lowers with crisp light brown oak uppers, topped with 5-tier Panda quartz countertops chosen specifically to add dimension and depth. A custom designer tile backsplash runs to ceiling, framing a gas range and a full suite of black stainless steel appliances, including an LG InstaView refrigerator that lights up with a simple knock on the glass. Every surface in this kitchen was selected with intention, and it shows.
The living area is anchored by a modern electric fireplace, finished with designer lighting throughout and a custom fabricated metal railing that brings an architectural edge to the staircase the kind of detail that elevates the entire home. Even the garage steps it up with hexagonal accent lighting, signaling right away that no space was an afterthought.
Upstairs, the same intentional design carries into the bathrooms: high-end tile that flows seamlessly from the floor straight up into the shower walls, custom closet build-outs, and modern fixtures that tie everything together. On the main level, the half bath features a custom sink another small touch that sets this home apart from the typical new build.
Behind the scenes, the home is built to perform: gas furnace, gas range, and an electric water heater efficient, modern, and ready for the long haul.
Location is everything, and this one delivers. You're 5 minutes from Camp North End, less than 10 minutes to Uptown and South End, close enough to enjoy the best of Charlotte, far enough out to skip the rush hour grind. You're also surrounded by luxury residential properties, including an estate-level home right next door, so the long-term value of this street speaks for itself.
For buyers thinking about multi-generational living or an in-law setup, the full duplex is available a rare opportunity to keep family close without sacrificing privacy.
This townhome doesn't ask you to compromise. Schedule your private showing today.
Active
Price cut: $10.5K (6/23)
$568,500
1908 Grier Ave, Charlotte, NC 28216
3beds
1,874sqft
Townhouse
Built in 2026
0.08 Acres Lot
$564,100 Zestimate®
$303/sqft
$-- HOA
What's special
Designer lighting throughoutModern electric fireplaceCustom closet build-outsGas range
- 67 days |
- 316 |
- 23 |
Zillow last checked:
Listing updated:
Listed by:
Kelsie Blevins kelsieblevins@realtyexecutives.com,
Realty Executives of Hickory
Source: Canopy MLS as distributed by MLS GRID,MLS#: 4378576
Loading...
Facts & features
Interior
Bedrooms & bathrooms
- Bedrooms: 3
- Bathrooms: 3
- Full bathrooms: 2
- 1/2 bathrooms: 1
Primary bedroom
- Level: Upper
Bedroom s
- Level: Upper
Bedroom s
- Level: Upper
Bathroom full
- Level: Upper
Bathroom full
- Level: Upper
Bathroom half
- Level: Main
Dining area
- Level: Main
Kitchen
- Level: Main
Heating
- Forced Air, Natural Gas
Cooling
- Electric, Heat Pump
Appliances
- Included: Dishwasher, Gas Range, Microwave, Refrigerator
- Laundry: In Hall, Upper Level
Features
- Doors: Sliding Doors
- Has basement: No
- Fireplace features: Family Room
Interior area
- Total structure area: 1,874
- Total interior livable area: 1,874 sqft
- Finished area above ground: 1,874
- Finished area below ground: 0
Property
Parking
- Total spaces: 1
- Parking features: Driveway, Attached Garage, Garage on Main Level
- Attached garage spaces: 1
- Has uncovered spaces: Yes
Features
- Levels: Two
- Stories: 2
- Entry location: Main
- Patio & porch: Patio
Lot
- Size: 0.08 Acres
Details
- Parcel number: 07507928
- Zoning: N1-C
- Special conditions: Standard
Construction
Type & style
- Home type: Townhouse
- Architectural style: Modern
- Property subtype: Townhouse
Materials
- Other
- Foundation: Slab
Condition
- New construction: Yes
- Year built: 2026
Utilities & green energy
- Sewer: Public Sewer
- Water: City
Community & HOA
Community
- Subdivision: NONE
Location
- Region: Charlotte
Financial & listing details
- Price per square foot: $303/sqft
- Tax assessed value: $289,400
- Date on market: 5/5/2026
- Cumulative days on market: 67 days
- Listing terms: Cash,Conventional,VA Loan
- Road surface type: Concrete, Paved
Estimated market value
$564,100
$536,000 - $592,000
$2,724/mo
Price history
| Date | Event | Price |
|---|---|---|
| 6/23/2026 | Price change | $568,500-1.8%$303/sqft |
Source:  Canopy MLS as distributed by MLS GRID #4378576 Report a problem Canopy MLS as distributed by MLS GRID #4378576 Report a problem | ||
| 6/4/2026 | Price change | $579,000-1.7%$309/sqft |
Source: Canopy MLS as distributed by MLS GRID #4378576 Report a problem | ||
| 5/5/2026 | Listed for sale | $589,000$314/sqft |
Source: Canopy MLS as distributed by MLS GRID #4378576 Report a problem | ||
Public tax history
Tax history is unavailable.
Monthly payment
Est. payment$--/mo
Payment breakdown
Explore the cost of this home by adjusting the details. Changes won't be saved.All calculations are estimates and provided by Zillow, Inc. for informational purposes only. Actual amounts may vary.
HOA fees may include property taxes on listings classified as Co-Ops. Contact the listing agent and/or owner for fee details.
Mortgage interest rates are dependent on a number of factors, including credit score, down payment, and repayment length. Interest rate data provided by Zillow Group Marketplace, Inc. as of 1/1/1970 from various mortgage lenders with which we have lead or other similar arrangements; the Estimated Payment is an average of those rates.
See how much you could borrow to make a competitive offer.
Climate risks
Neighborhood: Oaklawn
Nearby schools
GreatSchools rating
- 4/10Bruns Avenue ElementaryGrades: PK-5Distance: 1.4 mi
- 3/10Ranson MiddleGrades: 6-8Distance: 3.2 mi
- 5/10West Charlotte HighGrades: 9-12Distance: 0.8 mi
Schools provided by the listing agent
- Elementary: Bruns Avenue
- Middle: Ranson
- High: West Charlotte
Source: Canopy MLS as distributed by MLS GRID. This data may not be complete. We recommend contacting the local school district to confirm school assignments for this home.
- $215,0003 bd1 ba1k sqft1904 Grier Ave, Charlotte, NC 28216Sold
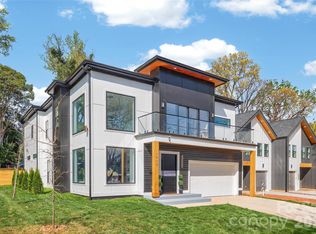
- $1,142,0004 bd4 ba4k sqft1912 Grier Ave, Charlotte, NC 28216Sold
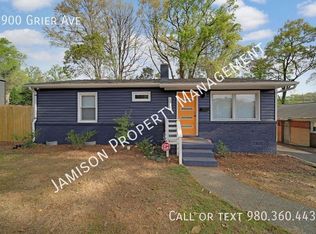
- $295,5003 bd1 ba-- sqft1900 Grier Ave, Charlotte, NC 28216Off Market
- $--0.31 AcresL3 & 4 Grier Ave, Charlotte, NC 28216Off Market

- $282,2003 bd1 ba1.1k sqft1909 Russell Ave, Charlotte, NC 28216Off Market
- $252,6002 bd1 ba1.3k sqft1915 Russell Ave, Charlotte, NC 28216Off Market
- $110,000-- bd-- ba-- sqftGrier Ave, Charlotte, NC 28216Off Market
- $324,9003 bd2 ba1.7k sqft1822 Grier Ave, Charlotte, NC 28216Off Market
A local agent can set up tours, give advice and negotiate with sellers.
Similar homes
- $625,0003 bd3 ba2.5k sqft101 Mattoon St, Charlotte, NC 28216For Sale

 MLS ID #4394522, Megan Banks, David Hoffman Realty Charlotte. Canopy MLS as distributed by MLS GRID
 - $565,0003 bd4 ba1.7k sqft1935 W Trade St, Charlotte, NC 28216For Sale
 MLS ID #4393719, Whitley Stewart, The Agency - Charlotte. Canopy MLS as distributed by MLS GRID
 - $589,9903 bd3 ba2.3k sqft2412 Crestview Dr, Charlotte, NC 28216New Construction
 Canopy MLS as distributed by MLS GRID
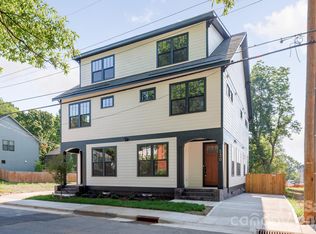
 - $610,0003 bd4 ba2.1k sqft530 Campus St, Charlotte, NC 28216New Construction
 MLS ID #4395251, Edwin Wilson, 5 Points Realty. Canopy MLS as distributed by MLS GRID
 - $610,0003 bd4 ba2.1k sqft532 Campus St, Charlotte, NC 28216New ConstructionMLS ID #4395472, Edwin Wilson, 5 Points Realty. Canopy MLS as distributed by MLS GRID
- $579,9003 bd3 ba1.7k sqft920 Van Every St, Charlotte, NC 28205For SaleMLS ID #4375344, Ryan Palmer, Corcoran HM Properties. Canopy MLS as distributed by MLS GRID
- $459,9004 bd2 ba1.5k sqft1434 Waddell St, Charlotte, NC 28216For SaleMLS ID #4392267, Slavik Chubachuk, COMPASS. Canopy MLS as distributed by MLS GRID
- $575,0003 bd3 ba2.4k sqft2818 Dogwood Ave, Charlotte, NC 28206New ConstructionMLS ID #4371194, Jobey Thomas, COMPASS. Canopy MLS as distributed by MLS GRID
- $325,0003 bd3 ba1.5k sqft1933 Saint Mark St, Charlotte, NC 28216For SaleMLS ID #4372526, Katrina Parks, Better Homes and Gardens Real Estate Paracle. Canopy MLS as distributed by MLS GRID
- $548,0003 bd3 ba1.8k sqft1836 Academy St, Charlotte, NC 28205For SaleMLS ID #4370202, Jordan Spaller, Keller Williams South Park. Canopy MLS as distributed by MLS GRID
- $700,0004 bd3 ba2k sqft125 French St, Charlotte, NC 28216For SaleMLS ID #4379440, Michael Doney, 5 Points Realty. Canopy MLS as distributed by MLS GRID
- $414,9004 bd2 ba1.6k sqft1309 Fairmont St, Charlotte, NC 28216For SaleMLS ID #4367473, Amber Lineberger, RE/MAX Crossroads. Canopy MLS as distributed by MLS GRID
- $524,5002 bd4 ba1.6k sqft562 W End Dr, Charlotte, NC 28208For SaleMLS ID #4375491, Trevor Yard, Velocity Properties LLC. Canopy MLS as distributed by MLS GRID
- $700,0003 bd3 ba1.6k sqft5416 Londonderry Rd, Charlotte, NC 28210For SaleMLS ID #4401068, Marcus Nance, Helen Adams Realty. Canopy MLS as distributed by MLS GRID
- $824,9003 bd3 ba2k sqft2026 Washington Ave, Charlotte, NC 28216New ConstructionMLS ID #4378553, Michael Doney, 5 Points Realty. Canopy MLS as distributed by MLS GRID
- $680,0003 bd4 ba2.2k sqft306 Wesley Heights Way, Charlotte, NC 28208For SaleMLS ID #4352519, Craig LePage, EXP Realty LLC Mooresville. Canopy MLS as distributed by MLS GRID
- $611,8004 bd5 ba2.2k sqftNorth End Terraces, Charlotte, NC 28206New ConstructionCanopy MLS as distributed by MLS GRID
- $600,0004 bd3 ba2k sqft5044 Double Lakes Dr, Charlotte, NC 28212For SaleMLS ID #4381424, Allyson Burns, Howard Hanna Allen Tate Mooresville/LKN. Canopy MLS as distributed by MLS GRID
- $595,0003 bd3 ba2.5k sqft2101 Highland View Ln, Charlotte, NC 28214For SaleMLS ID #4385026, Kent Williams, Keller Williams Ballantyne Area. Canopy MLS as distributed by MLS GRID
- $599,9002 bd3 ba1.6k sqft918 Greenleaf Ave #A, Charlotte, NC 28202For SaleMLS ID #4382252, Johana Troutman, Mackey Realty LLC. Canopy MLS as distributed by MLS GRID
- North Carolina
- Mecklenburg County
- Charlotte
- 28216
- Oaklawn
- 1908 Grier Ave
Nearby cities
Nearby neighborhoods
Nearby zip codes
Other Charlotte Topics
