Located on a quiet street in the highly desirable Shandon neighborhood, this charming home offers timeless character, inviting living spaces, and plenty of room to spread out. Featuring three bedrooms and three full bathrooms plus a half bath, the thoughtfully designed floor plan includes two separate living areas, a formal dining room, and a spacious kitchen with an island. Beautiful original stained glass windows add a unique touch of historic charm and character throughout the home. The sunroom provides the perfect spot to enjoy your morning coffee, while the screened porch offers an ideal setting for relaxing or entertaining. The spacious primary suite features a walk-in closet and beautifully renovated bathroom complete with a double vanity. Additional features include a basement offering valuable storage or flexible-use space. With its classic architectural details, distinctive exterior, and sought-after location, this Shandon home offers the perfect blend of charm, comfort, and convenience just minutes from downtown Columbia, USC, and neighborhood favorites. Disclaimer: CMLS has not reviewed and, therefore, does not endorse vendors who may appear in listings.
Contingent
$875,000
2416 Terrace Way, Columbia, SC 29205
3beds
2,600sqft
Single Family Residence
Built in 1930
-- sqft lot
$773,100 Zestimate®
$337/sqft
$-- HOA
What's special
Classic architectural detailsTimeless characterScreened porchThoughtfully designed floor planQuiet streetInviting living spacesDistinctive exterior
- 14 days
- 2,344
- 235
Likely to sell faster than
Zillow last checked:
Listing updated:
Listed by:
Graeme Moore,
The Moore Company
Source: Consolidated MLS,MLS#: 646245
Facts & features
Interior
Bedrooms & bathrooms
- Bedrooms: 3
- Bathrooms: 4
- Full bathrooms: 3
- 1/2 bathrooms: 1
- Partial bathrooms: 1
- Main level bathrooms: 1
Rooms
- Room types: Sun Room
Primary bedroom
- Features: French Doors, Tub-Garden, Bath-Private, Separate Shower, Walk-In Closet(s), Ceiling Fan(s), Closet-Private, Floors-Hardwood, Separate Water Closet
- Level: Second
Bedroom 2
- Features: Bath-Shared, Walk-In Closet(s), Ceiling Fan(s), Floors-Hardwood
- Level: Second
Bedroom 3
- Features: Bath-Private, Ceiling Fan(s), Floors-Hardwood
- Level: Second
Dining room
- Features: Floors-Hardwood, Molding, Ceiling Fan(s)
- Level: Main
Kitchen
- Features: Floors-Hardwood, Kitchen Island, Counter Tops - Other, Backsplash-Tiled, Recessed Lighting
- Level: Main
Living room
- Features: Fireplace, French Doors, Floors-Hardwood, Molding, High Ceilings, Ceilings-High (over 9 Ft)
- Level: Main
Heating
- Central
Cooling
- Multi Units
Appliances
- Included: Convection Oven, Gas Range, Island Cooktop, Dishwasher, Refrigerator, Microwave Countertop
- Laundry: Common Area, Heated Space
Features
- Flooring: Hardwood
- Basement: Crawl Space
- Number of fireplaces: 1
Interior area
- Total structure area: 2,600
- Total interior livable area: 2,600 sqft
Property
Parking
- Parking features: Detached
- Has garage: Yes
Features
- Fencing: Partial,Privacy
Details
- Parcel number: 113110702
Construction
Type & style
- Home type: SingleFamily
- Architectural style: Traditional
- Property subtype: Single Family Residence
Materials
- Brick-All Sides-AbvFound
Condition
- New construction: No
- Year built: 1930
Utilities & green energy
- Sewer: Public Sewer
- Water: Public
Community & HOA
Community
- Subdivision: SHANDON
HOA
- Has HOA: No
Location
- Region: Columbia
Financial & listing details
- Price per square foot: $337/sqft
- Tax assessed value: $509,000
- Annual tax amount: $3,691
- Date on market: 11/4/2026
- Listing agreement: Exclusive Right To Sell
- Road surface type: Paved
Estimated market value
$773,100
$696,000 - $866,000
$4,015/mo
Price history
| Date | Event | Price |
|---|---|---|
| 11/16/2026 | Contingent | $875,000$337/sqft |
Source:  Consolidated MLS #646245 Report a problem | ||
| 11/4/2026 | Listed for sale | $875,000+71.9%$337/sqft |
Source: Consolidated MLS #646245 Report a problem | ||
| 3/9/2021 | Sold | $509,000+9.5%$196/sqft |
Source: Public Record Report a problem | ||
| 6/18/2018 | Sold | $465,000-2.1%$179/sqft |
Source: Public Record Report a problem | ||
| 4/26/2018 | Pending sale | $475,000$183/sqft |
Source: Home Advantage Realty #445044 Report a problem | ||
| 4/5/2018 | Listed for sale | $475,000+8.2%$183/sqft |
Source: Home Advantage Realty #445044 Report a problem | ||
| 5/19/2016 | Sold | $439,000-2.2%$169/sqft |
Source: Public Record Report a problem | ||
| 3/26/2016 | Listed for sale | $449,000+28.3%$173/sqft |
Source: Russell & Jeffcoat LLC Realtors #397419 Report a problem | ||
| 6/22/2001 | Sold | $350,000+55.6%$135/sqft |
Source: Public Record Report a problem | ||
| 12/21/1998 | Sold | $224,900$87/sqft |
Source: Public Record Report a problem | ||
Public tax history
| Year | Property taxes | Tax assessment |
|---|---|---|
| 2022 | $3,691 +6% | $20,360 +9.5% |
| 2021 | $3,483 -5.2% | $18,600 |
| 2020 | $3,674 -0.7% | $18,600 |
| 2019 | $3,700 +3.5% | $18,600 +5.9% |
| 2018 | $3,573 | $17,560 |
| 2017 | $3,573 +2.7% | $17,560 +0.1% |
| 2016 | $3,480 +17.1% | $17,550 |
| 2015 | $2,971 0% | $17,550 -96% |
| 2014 | $2,971 +0.1% | $438,800 +2400.3% |
| 2013 | $2,968 | $17,550 +2.4% |
| 2012 | -- | $17,140 |
| 2011 | -- | $17,140 |
| 2010 | -- | $17,140 |
| 2009 | -- | $17,140 +15% |
| 2008 | -- | $14,900 |
| 2007 | -- | $14,900 |
| 2006 | -- | $14,900 |
| 2005 | -- | $14,900 +80.8% |
| 2004 | -- | $8,240 |
| 2003 | -- | $8,240 |
| 2002 | -- | $8,240 |
| 2000 | -- | $8,240 |
Find assessor info on the county website
Monthly payment
Est. payment
Payment breakdown
Explore the cost of this home by adjusting the details. Changes won't be saved.Climate risks
Neighborhood: Shandon
Nearby schools
Schools provided by the listing agent
- Elementary: A.C. Moore
- Middle: Hand
- High: Dreher
- District: Richland One
Source: Consolidated MLS. This data may not be complete. We recommend contacting the local school district to confirm school assignments for this home.
Similar homes
- $995,0004 bd3 ba2.6k sqft131 Woodrow St, Columbia, SC 29205For Sale
 MLS ID #646652, Kevin Fields. Consolidated MLS
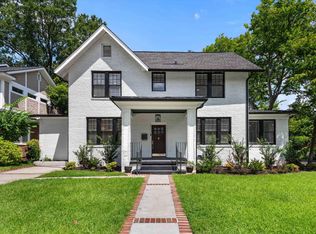
- $864,9005 bd4 ba3.4k sqft1731 Maplewood Dr, Columbia, SC 29205For Sale
 MLS ID #645737, Steve Kozlowski. Consolidated MLS
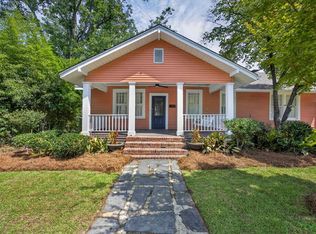
- $699,0004 bd3 ba3.1k sqft2225 Terrace Way, Columbia, SC 29205For Sale
 MLS ID #644180, Stephanie Vollmer. Consolidated MLS
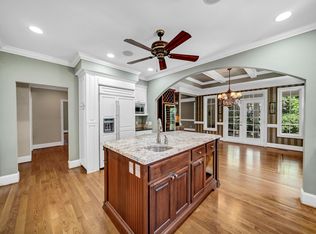
- $879,9004 bd4 ba3.2k sqft824 Beltline Blvd, Columbia, SC 29205For Sale
 MLS ID #644006, Cynthia A Luoma. Consolidated MLS
