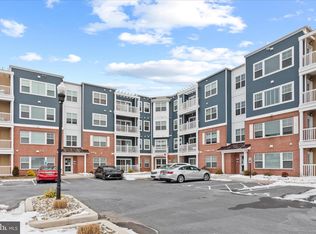
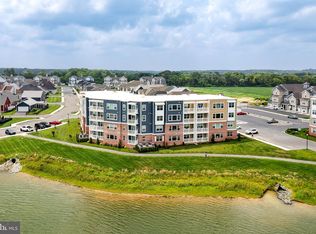
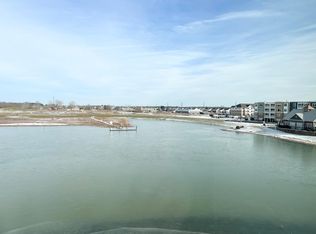
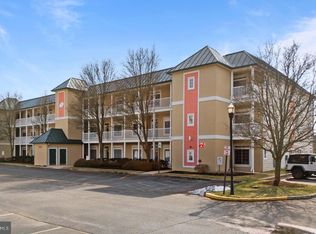
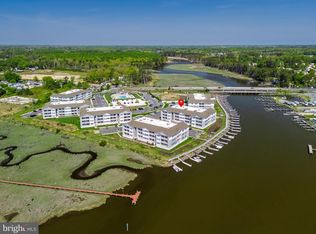
REDUCED 21K and ready for the new owners! Welcome to your dream first-floor condo in the highly sought-after community of The Vineyards, resort style community in Lewes! This beautifully designed 2-bedroom, 2-bath plus den home combines effortless style with an incredible setting — offering sweeping lake views that feel like a private retreat right outside your door. Step inside and you’re greeted by an abundance of natural light, with windows that frame the sparkling water and fill the home with a warm, inviting glow throughout the day. The open kitchen is both stylish and functional, featuring stainless steel appliances, granite countertops, and a sleek tile backsplash — perfect for casual mornings or gatherings with friends. The spacious primary suite is a true haven with balcony access over looking the pond and offering generous room to unwind and a beautifully appointed tiled walk in shower that adds a touch of spa-like comfort. Additional rooms are thoughtfully laid out, including a versatile den ideal for an office, hobby space, or guest overflow. The first-floor location adds everyday convenience, providing easy access with no stairs and a seamless connection to the outdoors. Enjoy peaceful mornings watching the sun rise over the lake or unwind in the evening as the light dances across the water. Living at The Vineyards means embracing resort-style amenities: a clubhouse with a sparkling pool and fully equipped fitness center, scenic walking paths, a dog park, a lakeside terrace with a cozy fire pit, and access to a fishing pier and upcoming kayak/pedal-boat launch at Lake Harmony. There are also opportunities for billiards, volleyball, and pickleball court. Daily conveniences are right nearby too, with Redner’s Fresh Market, a salon, and additional businesses just moments away. All of this, just about 6 miles to Lewes beach, offering the perfect blend of relaxation, convenience, and coastal lifestyle. This light-filled, pond-view condo is truly special. Reach out today for your private showing — your Delaware beach retreat awaits.
Under contract
Price cut: $10K (7/18)
$329,000
24160 Port Ln #105, Lewes, DE 19958
2beds
1,292sqft
:
Get pre-qualified$2,459/mo
Condominium
Built in 2023
-- sqft lot
$-- Zestimate®
$255/sqft
$536/mo HOA
What's special
Sweeping lake viewsDog parkScenic walking pathsAbundance of natural lightStainless steel appliancesSpacious primary suiteLight-filled pond-view condo
- 256 days |
- 2,899 |
- 66 |
Zillow last checked:
Listing updated:
Listed by:
Brian Barrows 302-227-6767,
Monument Sotheby's International Realty (302) 227-6767,
Listing Team: Barrows And Associates, Co-Listing Team: Barrows And Associates,Co-Listing Agent: Jennifer Barrows 302-227-6767,
Monument Sotheby's International Realty
Source: Bright MLS,MLS#: DESU2100416
Facts & features
Interior
Bedrooms & bathrooms
- Bedrooms: 2
- Bathrooms: 2
- Full bathrooms: 2
- Main level bathrooms: 2
- Main level bedrooms: 2
Rooms
- Room types: Primary Bedroom, Kitchen, Den, Great Room, Laundry, Primary Bathroom, Full Bath, Additional Bedroom
Primary bedroom
- Features: Walk-In Closet(s), Attached Bathroom, Balcony Access, Flooring - Carpet
- Level: Main
Other
- Features: Flooring - Carpet
- Level: Main
Primary bathroom
- Features: Bathroom - Walk-In Shower, Flooring - Tile/Brick
- Level: Main
Den
- Features: Flooring - Carpet
- Level: Main
Other
- Features: Bathroom - Tub Shower, Flooring - Tile/Brick
- Level: Main
Great room
- Features: Flooring - Luxury Vinyl Plank, Ceiling Fan(s), Balcony Access
- Level: Main
Kitchen
- Features: Granite Counters, Flooring - Luxury Vinyl Plank, Kitchen - Gas Cooking, Kitchen Island, Lighting - Pendants, Recessed Lighting, Pantry
- Level: Main
Laundry
- Level: Main
Heating
- Forced Air, Natural Gas
Cooling
- Central Air, Electric
Appliances
- Included: Microwave, Refrigerator, Ice Maker, Oven/Range - Gas, Dishwasher, Disposal, Washer, Dryer, Water Heater, Stainless Steel Appliance(s), Gas Water Heater
- Laundry: Laundry Room, In Unit
Features
- Kitchen - Gourmet, Kitchen Island, Open Floorplan, Dining Area, Entry Level Bedroom, Primary Bath(s), Bathroom - Walk-In Shower, Recessed Lighting
- Flooring: Luxury Vinyl, Carpet, Tile/Brick
- Doors: Insulated
- Windows: Insulated Windows
- Has basement: No
- Has fireplace: No
Interior area
- Total structure area: 1,292
- Total interior livable area: 1,292 sqft
- Finished area above ground: 1,292
- Finished area below ground: 0
Video & virtual tour
Property
Parking
- Parking features: Paved, Off Street
Accessibility
- Accessibility features: None
Features
- Levels: One
- Stories: 1
- Exterior features: Balcony
- Pool features: Community
- Has view: Yes
- View description: Pond
- Has water view: Yes
- Water view: Pond
- Waterfront features: Lake
- Body of water: Lake Harmony
- Frontage length: Water Frontage Ft: 50
Details
- Additional structures: Above Grade, Below Grade
- Parcel number: 33405.00152.06CC105
- Zoning: RC
- Special conditions: Standard
Construction
Type & style
- Home type: Condo
- Architectural style: Coastal
- Property subtype: Condominium
- Attached to another structure: Yes
Materials
- Stick Built, Frame, Vinyl Siding
- Foundation: Slab
- Roof: Architectural Shingle
Condition
- New construction: No
- Year built: 2023
Utilities & green energy
- Sewer: Public Sewer
- Water: Private
Community & HOA
Community
- Features: Pool
- Security: Main Entrance Lock, Smoke Detector(s), Fire Sprinkler System
- Condo and coop fee: $1,431 quarterly
- Subdivision: Vineyards At Nassau Valley
HOA
- Has HOA: Yes
- Amenities included: Clubhouse, Fitness Center, Billiard Room, Common Grounds, Dog Park, Pool, Volleyball Courts, Jogging Path, Pier/Dock
- Services included: Common Area Maintenance, Maintenance Structure, Lawn Care Front, Lawn Care Rear, Lawn Care Side, Maintenance Grounds, Management, Pool(s), Recreation Facility, Reserve Funds, Road Maintenance, Snow Removal, Trash
- HOA fee: $178 quarterly
Location
- Region: Lewes
Financial & listing details
- Price per square foot: $255/sqft
- Annual tax amount: $754
- Date on market: 11/12/2025
- Listing agreement: Exclusive Right To Sell
- Listing terms: Cash,Conventional
- Ownership: Condominium
Estimated market value
Not available
Estimated sales range
Not available
Not available
Price history
| Date | Event | Price |
|---|---|---|
| 7/23/2026 | Contingent | $329,000$255/sqft |
Source:  Bright MLS #DESU2100416 Report a problem Bright MLS #DESU2100416 Report a problem | ||
| 7/18/2026 | Price change | $329,000-2.9%$255/sqft |
Source: Bright MLS #DESU2100416 Report a problem | ||
| 6/13/2026 | Price change | $339,000-3.1%$262/sqft |
Source: Bright MLS #DESU2100416 Report a problem | ||
| 5/6/2026 | Price change | $350,000-2.5%$271/sqft |
Source: Bright MLS #DESU2100416 Report a problem | ||
| 12/22/2025 | Price change | $359,000-3%$278/sqft |
Source: Bright MLS #DESU2100416 Report a problem | ||
| 11/12/2025 | Listed for sale | $370,000$286/sqft |
Source: Bright MLS #DESU2100416 Report a problem | ||
Public tax history
Tax history is unavailable.
Monthly payment
Est. payment
Payment breakdown
Explore the cost of this home by adjusting the details. Changes won't be saved.Climate risks
Neighborhood: 19958
Nearby schools
GreatSchools rating
- 9/10Shields (Richard A.) Elementary SchoolGrades: K-5Distance: 3.1 mi
- NAFrederick D Thomas Middle SchoolGrades: 6-8Distance: 2.5 mi
- 8/10Cape Henlopen High SchoolGrades: 9-12Distance: 2.6 mi
Schools provided by the listing agent
- District: Cape Henlopen
Source: Bright MLS. This data may not be complete. We recommend contacting the local school district to confirm school assignments for this home.
- $315,0002 bd2 ba1.1k sqft24160 Port Ln #107, Lewes, DE 19958For Sale
- $348,0002 bd2 ba1.2k sqft24160 Port Ln #CC207, Lewes, DE 19958Sold
- $345,0002 bd2 ba1.2k sqft24160 Port Ln #101, Lewes, DE 19958Sold

- $--2 bd2 ba1.2k sqft24160 Port Ln #303, Lewes, DE 19958Off Market
- $--2 bd2 ba1.2k sqft24160 Port Ln #408, Lewes, DE 19958Off Market
- $--2 bd2 ba-- sqft24160 Port Ln #309, Lewes, DE 19958Off Market
- $350,0002 bd2 ba1.2k sqft24686 Merlot Dr #409, Lewes, DE 19958Sold
- $625,0003 bd2 ba1.9k sqft20166 Riesling Ln #S-58, Lewes, DE 19958Sold
A local agent can set up tours, give advice and negotiate with sellers.
A local lender can help you make sure your offer is ready when you are.
Similar homes
- $374,9002 bd2 ba1.2k sqftThe Vineyards At Nassau Valley, Lewes, DE 19958For Sale

 MLS ID #DESU2110932, Gregory Arena, RE/MAX Advantage Realty. Bright MLS
 - $359,0002 bd2 ba986 sqftNone Available, Lewes, DE 19958For Sale
 MLS ID #DESU2111562, AMY HAMER CZYZIA, Iron Valley Real Estate at The Beach. Bright MLS
 - $322,5003 bd2 ba1.5k sqftNone Available, Lewes, DE 19958For Sale
 MLS ID #DESU2106282, SHELBY SMITH, Long & Foster Real Estate, Inc.. Bright MLS
 - $349,9002 bd2 ba1.1k sqftNone Available, Lewes, DE 19958For Sale
 MLS ID #DESU2110560, Josh Wilt, Compass. Bright MLS
 - $429,0003 bd2 ba1.9k sqftNone Available, Lewes, DE 19958New ConstructionMLS ID #DESU2104422, Kristen Gebhart, Northrop Realty. Bright MLS
- $352,9002 bd2 ba986 sqftNone Available, Lewes, DE 19958For SaleMLS ID #DESU2105876, Stephanie Lehane, RE/MAX Eagle Realty. Bright MLS
- $289,9003 bd2 ba1.7k sqftNone Available, Lewes, DE 19958For SaleMLS ID #DESU2113106, LINDA BOVA, SEA BOVA ASSOCIATES INC.. Bright MLS
- $369,9002 bd2 ba1.2k sqftPlantation, Lewes, DE 19958For SaleMLS ID #DESU2115984, MICHAEL DOMINGUEZ, Jack Lingo - Lewes. Bright MLS
- $314,9002 bd2 ba1.2k sqftNone Available, Milton, DE 19968For SaleMLS ID #DESU2111696, Ryan Haley, Atlantic Shores Sotheby's International Realty. Bright MLS
- $415,0003 bd2 ba1.8k sqftNone Available, Lewes, DE 19958For SaleMLS ID #DESU2113786, Tony Immediato, Compass. Bright MLS
- $425,0003 bd3 ba1.6k sqftNone Available, Lewes, DE 19958For SaleMLS ID #DESU2108048, GEORGE THOMASSON, Berkshire Hathaway HomeServices PenFed Realty. Bright MLS
- $324,9002 bd2 ba950 sqftNone Available, Rehoboth Beach, DE 19971For SaleMLS ID #DESU2116202, Lee Ann Wilkinson, Berkshire Hathaway HomeServices PenFed Realty. Bright MLS
- $330,0002 bd2 ba1k sqftNone Available, Lewes, DE 19958For SaleMLS ID #DESU2109610, AMY HAMER CZYZIA, Iron Valley Real Estate at The Beach. Bright MLS
- $385,0003 bd2 ba1.5k sqftPlantation, Lewes, DE 19958For SaleMLS ID #DESU2106186, Sarah Shoemaker, Keller Williams Realty. Bright MLS
- $425,0003 bd2 ba1.4k sqftNone Available, Lewes, DE 19958For SaleMLS ID #DESU2113738, EDIE PAGE, Delaware Coastal Realty. Bright MLS
- $299,9002 bd2 ba1.1k sqftNone Available, Lewes, DE 19958For SaleMLS ID #DESU2110160, Michael Dutt, Patterson-Schwartz-Newark. Bright MLS
- $390,0002 bd2 ba1.2k sqftNone Available, Lewes, DE 19958For SaleMLS ID #DESU2090698, Russell Griffin, Keller Williams Realty. Bright MLS
- $389,9002 bd2 ba1.1k sqftNone Available, Ocean View, DE 19970For SaleMLS ID #DESU2116726, Eric Buck, Long & Foster Real Estate, Inc.. Bright MLS
- $385,0003 bd3 ba1.6k sqftPlantation East, Lewes, DE 19958For SaleMLS ID #DESU2113886, Caitlin Degnars, Jack Lingo - Rehoboth. Bright MLS
- $445,0002 bd2 ba1.5k sqftNone Available, Lewes, DE 19958For SaleMLS ID #DESU2116236, Jason Hoenen, Bryan Realty Group. Bright MLS
