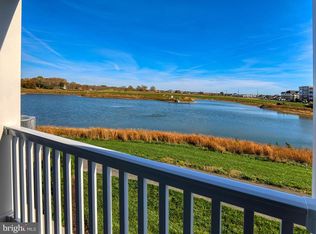
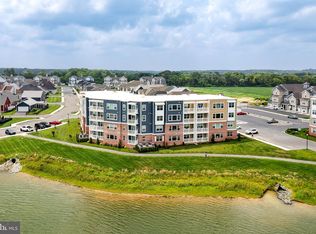
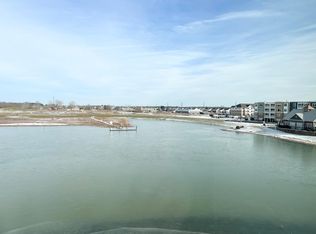
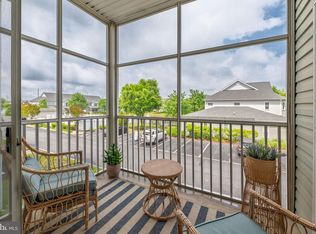
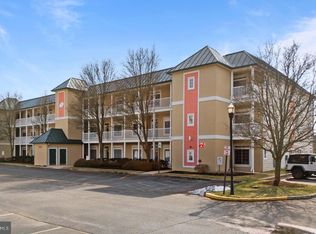
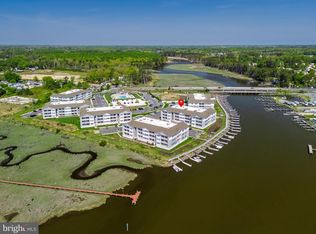
Welcome to easy coastal living in this beautifully appointed first floor condominium located in the sought after community of The Vineyards of Nassau Valley. Perfectly positioned to capture peaceful partial lake views, this inviting residence offers a blend of style, comfort, and everyday convenience in a serene setting. Step inside to discover luxury vinyl plank flooring that flows throughout the main living areas, complemented by a fresh, modern design palette. The kitchen serves as a stunning focal point, featuring granite countertops, striking deep blue cabinetry, stainless steel appliances, gas cooking, and a convenient pantry. A breakfast bar provides additional seating, while the adjacent dining area creates a warm and welcoming space for everyday meals or casual entertaining. The open floor plan allows effortless interaction between the kitchen and living spaces, making gatherings with family and friends both comfortable and enjoyable. The living room is filled with natural light from multiple windows that frame calming pond views. From here, step out onto the covered porch, an ideal retreat for morning coffee, evening relaxation, or simply enjoying the tranquil water scenery. The spacious primary suite offers a peaceful sanctuary, complete with an en suite bath featuring an extra wide shower for added comfort. A second bedroom provides wonderful flexibility for guests or a home office and enjoys convenient access to a Jack and Jill style bathroom, along with its own partial lake views. A dedicated laundry room with a full sized stacked washer and dryer adds to the home’s thoughtful functionality. Residents of The Vineyards of Nassau Valley enjoy an exceptional amenity rich lifestyle. The community features a beautiful clubhouse with a fitness center and billiards room, a sparkling outdoor pool, Lakeview Terrace with fire pit and grilling areas, a fishing pier at Lake Harmony, dog park, walking trails, picnic areas, volleyball, pickleball courts, horseshoes and a bike path connecting directly to the Lewes Georgetown Trail. Ideally located just steps from Redner’s Market and Nassau Valley Vineyards and only five miles from the beach, this home offers outstanding access to shopping, dining, entertainment, and coastal recreation. With convenient access to Route 9 and Coastal Highway, everything you need is easily within reach. This inviting condo presents a wonderful opportunity to enjoy low maintenance living while embracing the relaxed coastal lifestyle The Vineyards is known for.
Under contract
Price cut: $9.9K (6/17)
$315,000
24160 Port Ln #107, Lewes, DE 19958
2beds
1,149sqft
:
Get pre-qualified$2,385/mo
Condominium
Built in 2023
-- sqft lot
$308,200 Zestimate®
$274/sqft
$544/mo HOA
What's special
Stainless steel appliancesStriking deep blue cabinetryGas cookingGranite countertopsFresh modern design paletteConvenient pantry
- 168 days |
- 277 |
- 14 |
Zillow last checked:
Listing updated:
Listed by:
Bill Rash 302-430-9921,
Northrop Realty (302) 703-1144,
Co-Listing Agent: Megan Phillips Rash 302-500-0775,
Northrop Realty
Source: Bright MLS,MLS#: DESU2104368
Facts & features
Interior
Bedrooms & bathrooms
- Bedrooms: 2
- Bathrooms: 2
- Full bathrooms: 2
- Main level bathrooms: 2
- Main level bedrooms: 2
Rooms
- Room types: Living Room, Dining Room, Primary Bedroom, Bedroom 2, Kitchen, Laundry
Primary bedroom
- Features: Flooring - Carpet, Attached Bathroom, Walk-In Closet(s)
- Level: Main
- Area: 221 Square Feet
- Dimensions: 13 X 17
Bedroom 2
- Features: Flooring - Carpet, Attached Bathroom
- Level: Main
- Area: 182 Square Feet
- Dimensions: 13 X 14
Dining room
- Features: Flooring - Luxury Vinyl Plank
- Level: Main
- Area: 204 Square Feet
- Dimensions: 12 X 17
Kitchen
- Features: Flooring - Luxury Vinyl Plank, Granite Counters, Breakfast Bar, Breakfast Nook, Kitchen - Gas Cooking, Pantry
- Level: Main
- Area: 165 Square Feet
- Dimensions: 11 X 15
Laundry
- Features: Flooring - Luxury Vinyl Plank
- Level: Main
- Area: 48 Square Feet
- Dimensions: 6 X 8
Living room
- Features: Flooring - Luxury Vinyl Plank
- Level: Main
- Area: 270 Square Feet
- Dimensions: 15 X 18
Heating
- Forced Air, Central, Natural Gas
Cooling
- Central Air, Electric
Appliances
- Included: Microwave, Built-In Range, Dishwasher, Dryer, Exhaust Fan, Freezer, Oven/Range - Gas, Refrigerator, Stainless Steel Appliance(s), Washer, Washer/Dryer Stacked, Water Heater, Gas Water Heater
- Laundry: Dryer In Unit, Main Level, Washer In Unit, Laundry Room, In Unit
Features
- Breakfast Area, Dining Area, Elevator, Entry Level Bedroom, Family Room Off Kitchen, Primary Bath(s), Combination Dining/Living, Combination Kitchen/Dining, Combination Kitchen/Living, Open Floorplan, Pantry, Recessed Lighting, Bathroom - Stall Shower, Bathroom - Tub Shower, Upgraded Countertops, Walk-In Closet(s), 9'+ Ceilings, Dry Wall
- Flooring: Ceramic Tile, Luxury Vinyl, Carpet
- Doors: Atrium
- Windows: Double Pane Windows, Double Hung, Vinyl Clad
- Has basement: No
- Has fireplace: No
- Common walls with other units/homes: 2+ Common Walls
Interior area
- Total structure area: 1,149
- Total interior livable area: 1,149 sqft
- Finished area above ground: 1,149
Video & virtual tour
Property
Parking
- Parking features: Parking Lot
Accessibility
- Accessibility features: Accessible Elevator Installed, Accessible Entrance
Features
- Levels: One
- Stories: 1
- Patio & porch: Porch, Roof
- Exterior features: Lighting, Storage, Street Lights
- Pool features: Community
- Has view: Yes
- View description: Lake
- Has water view: Yes
- Water view: Lake
Details
- Additional structures: Above Grade
- Parcel number: 3345.00152.06CC107
- Zoning: RC
- Special conditions: Standard
Construction
Type & style
- Home type: Condo
- Property subtype: Condominium
- Attached to another structure: Yes
Materials
- Vinyl Siding, Brick
- Foundation: Slab
- Roof: Flat
Condition
- New construction: No
- Year built: 2023
Utilities & green energy
- Sewer: Public Sewer
- Water: Public
Community & HOA
Community
- Features: Pool
- Security: Main Entrance Lock, Smoke Detector(s), Carbon Monoxide Detector(s), Fire Sprinkler System
- Condo and coop fee: $70 monthly
- Subdivision: Vineyards At Nassau Valley
HOA
- Has HOA: Yes
- Amenities included: Pool, Community Center, Tot Lots/Playground, Bike Trail, Boat Dock/Slip, Clubhouse, Dog Park, Elevator(s), Fitness Center, Jogging Path, Billiard Room, Lake
- Services included: Snow Removal, Management, Pier/Dock Maintenance, Pool(s), Recreation Facility, Road Maintenance, Trash
- HOA fee: $474 monthly
Location
- Region: Lewes
Financial & listing details
- Price per square foot: $274/sqft
- Date on market: 2/12/2026
- Listing agreement: Exclusive Right To Sell
- Ownership: Condominium
Estimated market value
$308,200
$293,000 - $324,000
$2,037/mo
Price history
| Date | Event | Price |
|---|---|---|
| 7/7/2026 | Contingent | $315,000$274/sqft |
Source:  Bright MLS #DESU2104368 Report a problem Bright MLS #DESU2104368 Report a problem | ||
| 6/17/2026 | Price change | $315,000-3%$274/sqft |
Source: Bright MLS #DESU2104368 Report a problem | ||
| 4/14/2026 | Price change | $324,900-3%$283/sqft |
Source: Bright MLS #DESU2104368 Report a problem | ||
| 2/12/2026 | Listed for sale | $335,000$292/sqft |
Source: Bright MLS #DESU2104368 Report a problem | ||
Public tax history
Tax history is unavailable.
Monthly payment
Est. payment
Payment breakdown
Explore the cost of this home by adjusting the details. Changes won't be saved.Climate risks
Neighborhood: 19958
Nearby schools
GreatSchools rating
- 9/10Shields (Richard A.) Elementary SchoolGrades: K-5Distance: 3.1 mi
- NAFrederick D Thomas Middle SchoolGrades: 6-8Distance: 2.5 mi
- 8/10Cape Henlopen High SchoolGrades: 9-12Distance: 2.6 mi
Schools provided by the listing agent
- Middle: Frederick D. Thomas
- High: Cape Henlopen
- District: Cape Henlopen
Source: Bright MLS. This data may not be complete. We recommend contacting the local school district to confirm school assignments for this home.
- $329,0002 bd2 ba1.2k sqft24160 Port Ln #105, Lewes, DE 19958For Sale
- $348,0002 bd2 ba1.2k sqft24160 Port Ln #CC207, Lewes, DE 19958Sold
- $345,0002 bd2 ba1.2k sqft24160 Port Ln #101, Lewes, DE 19958Sold

- $--2 bd2 ba1.2k sqft24160 Port Ln #303, Lewes, DE 19958Off Market
- $--2 bd2 ba1.2k sqft24160 Port Ln #408, Lewes, DE 19958Off Market
- $--2 bd2 ba-- sqft24160 Port Ln #309, Lewes, DE 19958Off Market
- $625,0003 bd2 ba1.9k sqft20166 Riesling Ln #S-58, Lewes, DE 19958Sold
- $350,0002 bd2 ba1.2k sqft24686 Merlot Dr #409, Lewes, DE 19958Sold
A local agent can set up tours, give advice and negotiate with sellers.
Similar homes
- $359,0002 bd2 ba986 sqftNone Available, Lewes, DE 19958For Sale
 MLS ID #DESU2111562, AMY HAMER CZYZIA, Iron Valley Real Estate at The Beach. Bright MLS
 - $322,5003 bd2 ba1.5k sqftNone Available, Lewes, DE 19958For Sale
 MLS ID #DESU2106282, SHELBY SMITH, Long & Foster Real Estate, Inc.. Bright MLS
 - $349,9002 bd2 ba1.1k sqftNone Available, Lewes, DE 19958For Sale
 MLS ID #DESU2110560, Josh Wilt, Compass. Bright MLS
 - $314,9002 bd2 ba1.2k sqftNone Available, Milton, DE 19968For Sale
 MLS ID #DESU2111696, Ryan Haley, Atlantic Shores Sotheby's International Realty. Bright MLS
 - $389,0002 bd2 ba1.1k sqftNone Available, Lewes, DE 19958For SaleMLS ID #DESU2115968, Jackie Ogden, Long & Foster Real Estate, Inc.. Bright MLS
- $324,9002 bd2 ba950 sqftNone Available, Rehoboth Beach, DE 19971For SaleMLS ID #DESU2116202, Lee Ann Wilkinson, Berkshire Hathaway HomeServices PenFed Realty. Bright MLS
- $375,0002 bd2 ba936 sqftNone Available, Rehoboth Beach, DE 19971For SaleMLS ID #DESU2115708, Reid Hubbard, Century 21 Gold Key Realty. Bright MLS
- $325,0002 bd2 ba1k sqftNone Available, Rehoboth Beach, DE 19971For SaleMLS ID #DESU2104350, Allison Stine, Northrop Realty. Bright MLS
- $419,9003 bd2 ba1.6k sqftNone Available, Lewes, DE 19958For SaleMLS ID #DESU2108226, CARRIE LINGO, Jack Lingo - Lewes. Bright MLS
- $310,0002 bd2 ba1.2k sqftCannery Village, Milton, DE 19968For SaleMLS ID #DESU2104506, Julie Gritton, Coldwell Banker Premier - Lewes. Bright MLS
- $434,9003 bd2 ba1.5k sqftNone Available, Lewes, DE 19958For SaleMLS ID #DESU2104280, CARRIE LINGO, Jack Lingo - Lewes. Bright MLS
- $390,0002 bd2 ba1.2k sqftNone Available, Lewes, DE 19958For SaleMLS ID #DESU2090698, Russell Griffin, Keller Williams Realty. Bright MLS
- $385,0003 bd3 ba1.6k sqftPlantation East, Lewes, DE 19958For SaleMLS ID #DESU2113886, Caitlin Degnars, Jack Lingo - Rehoboth. Bright MLS
- $325,0003 bd3 ba1.1k sqftBayshore, Millsboro, DE 19966For SaleMLS ID #DESU2113054, DAVID T. KING, Berkshire Hathaway HomeServices PenFed Realty. Bright MLS
- $445,0002 bd2 ba1.5k sqftNone Available, Lewes, DE 19958For SaleMLS ID #DESU2116236, Jason Hoenen, Bryan Realty Group. Bright MLS
- $319,9003 bd4 ba1.5k sqftNone Available, Millsboro, DE 19966For SaleMLS ID #DESU2115326, Don Schlater, Berkshire Hathaway HomeServices PenFed Realty. Bright MLS
- $438,0003 bd3 ba1.6k sqftNone Available, Lewes, DE 19958For SaleMLS ID #DESU2111702, BILL CULLIN, Long & Foster Real Estate, Inc.. Bright MLS
- $449,9003 bd2 ba1.6k sqftNone Available, Milton, DE 19968For SaleMLS ID #DESU2103794, KATIE LANDON, Coldwell Banker Realty. Bright MLS
- $420,0002 bd2 ba1.1k sqftNone Available, Lewes, DE 19958For SaleMLS ID #DESU2109476, Mr. Jeffrey Fowler-Gray, Keller Williams Realty. Bright MLS
- $379,0002 bd2 ba1k sqftNone Available, Rehoboth Beach, DE 19971For SaleMLS ID #DESU2115242, Russell Griffin, Keller Williams Realty. Bright MLS
