Stunning, magazine-worthy Lake Weatherford retreat. Designed for those who crave beauty, notice light, and understand that where you live shapes how you live, this is more than a home…it’s the lifestyle that comes with it. Set along the water’s edge, this rare 3-bedroom, 3.5-bath estate unfolds like a curated work of art. Every line is intentional. Every space tells a story. Every detail has been thoughtfully composed to create a living experience that is as inspiring as it is grounding. From the moment you step inside, you’re drawn into a seamless dialogue between architecture and nature. Spanning three levels, walls of glass invite the lake in, capturing ever-changing reflections of the sky and water, from soft, golden mornings to dramatic sunset evenings that stretch endlessly across the horizon. Layered textures and refined finishes, natural surfaces, striking black-and-white tile, and thoughtfully curated open shelving, create a sense of depth and quiet luxury. It’s a home that awakens your senses while offering a profound sense of calm. Outdoors, beautiful mature trees frame your view of the lake and beyond to the distant hills, offering shade, privacy, and a tranquil backdrop. Imagine mornings spent with coffee on the terrace, afternoons drifting on the water, and evenings gathered under the canopy of stars, every moment elevated by the peace and beauty of the setting. What makes this property extraordinary is not just its design, but its balance, a lakeside sanctuary that feels worlds away, yet is only minutes from shopping, dining, and the vibrancy of the city. It is a home to escape to, a home to be inspired by, a home to live fully in.
For sale
$899,000
2417 E Lake Dr, Weatherford, TX 76087
3beds
3,058sqft
:
Get pre-qualified$6,191/mo
Farm, Single Family Residence
Built in 2024
5,270 Square Feet Lot
$868,600 Zestimate®
$294/sqft
$-- HOA
What's special
Natural surfacesStriking black-and-white tileThoughtfully curated open shelving
- 134 days |
- 734 |
- 64 |
Zillow last checked:
Listing updated:
Listed by:
Tara Stark 0514583 817-266-2816,
Keller Williams Heritage West 817-441-4000
Source: NTREIS,MLS#: 21214295
Facts & features
Interior
Bedrooms & bathrooms
- Bedrooms: 3
- Bathrooms: 4
- Full bathrooms: 3
- 1/2 bathrooms: 1
Primary bedroom
- Features: Closet Cabinetry, Dual Sinks, En Suite Bathroom, Garden Tub/Roman Tub, Sitting Area in Primary, Separate Shower, Walk-In Closet(s)
- Level: Third
- Dimensions: 0 x 0
Bedroom
- Features: Split Bedrooms
- Level: First
- Dimensions: 0 x 0
Bedroom
- Features: Closet Cabinetry, En Suite Bathroom, Split Bedrooms, Walk-In Closet(s)
- Level: Third
- Dimensions: 0 x 0
Dining room
- Level: Second
- Dimensions: 0 x 0
Family room
- Features: Built-in Features
- Level: Second
- Dimensions: 0 x 0
Kitchen
- Features: Breakfast Bar, Built-in Features, Kitchen Island, Pantry, Pot Filler, Stone Counters, Walk-In Pantry
- Level: Second
- Dimensions: 0 x 0
Laundry
- Features: Built-in Features, Stone Counters
- Level: Third
- Dimensions: 0 x 0
Living room
- Features: Fireplace
- Level: Second
- Dimensions: 0 x 0
Living room
- Level: First
- Dimensions: 0 x 0
Office
- Level: First
- Dimensions: 0 x 0
Heating
- Central, Electric
Cooling
- Central Air, Ceiling Fan(s), Electric
Appliances
- Included: Some Gas Appliances, Double Oven, Dishwasher, Disposal, Gas Range, Microwave, Plumbed For Gas, Range, Some Commercial Grade, Vented Exhaust Fan, Wine Cooler
- Laundry: Common Area, Washer Hookup, Electric Dryer Hookup, Laundry in Utility Room
Features
- Built-in Features, Chandelier, Dry Bar, Decorative/Designer Lighting Fixtures, High Speed Internet, Kitchen Island, Open Floorplan, Pantry, Vaulted Ceiling(s), Walk-In Closet(s), Wired for Sound
- Flooring: Carpet, Ceramic Tile, Luxury Vinyl Plank
- Has basement: No
- Number of fireplaces: 1
- Fireplace features: Living Room, Wood Burning
Interior area
- Total interior livable area: 3,058 sqft
Video & virtual tour
Property
Parking
- Total spaces: 2
- Parking features: Driveway, Garage Faces Front, Garage, Garage Door Opener
- Attached garage spaces: 2
- Has uncovered spaces: Yes
Features
- Levels: Three Or More
- Stories: 3
- Patio & porch: Rear Porch, Front Porch, Patio, Balcony, Covered
- Exterior features: Balcony, Fire Pit, Lighting, Rain Gutters
- Pool features: None
- Fencing: Back Yard,Metal
- Has view: Yes
- View description: Water
- Has water view: Yes
- Water view: Water
- Waterfront features: Lake Front, Waterfront
Lot
- Size: 5,270 Square Feet
- Features: Back Yard, Cleared, Interior Lot, Lawn, Landscaped, Few Trees, Waterfront
Details
- Parcel number: R000015894
Construction
Type & style
- Home type: SingleFamily
- Architectural style: Farmhouse,Modern,Traditional,Detached
- Property subtype: Farm, Single Family Residence
- Attached to another structure: Yes
Materials
- Brick, Fiber Cement
- Foundation: Slab
- Roof: Composition
Condition
- Year built: 2024
Utilities & green energy
- Sewer: Public Sewer
- Water: Public
- Utilities for property: Overhead Utilities, Sewer Available, Water Available
Community & HOA
Community
- Security: Security System
- Subdivision: Lake Weatherford
HOA
- Has HOA: No
Location
- Region: Weatherford
Financial & listing details
- Price per square foot: $294/sqft
- Tax assessed value: $318,360
- Annual tax amount: $3,234
- Date on market: 3/21/2026
- Cumulative days on market: 135 days
- Listing terms: Cash,Conventional
- Exclusions: Posts-Corbels in Bedroom. Curtains and rods in 2nd floor Living. Faux light sconces.
Estimated market value
$868,600
$825,000 - $912,000
$3,610/mo
Price history
| Date | Event | Price |
|---|---|---|
| 4/30/2026 | Price change | $899,000-3.9%$294/sqft |
Source: NTREIS #21214295 Report a problem | ||
| 3/21/2026 | Listed for sale | $935,000+1.2%$306/sqft |
Source: NTREIS #21214295 Report a problem | ||
| 11/1/2025 | Listing removed | $924,000$302/sqft |
Source: NTREIS #21041581 Report a problem | ||
| 10/9/2025 | Price change | $924,000-0.6%$302/sqft |
Source: NTREIS #21041581 Report a problem | ||
| 9/18/2025 | Price change | $929,900-4.6%$304/sqft |
Source: NTREIS #21041581 Report a problem | ||
| 8/26/2025 | Listed for sale | $975,000$319/sqft |
Source: NTREIS #21041581 Report a problem | ||
Public tax history
| Year | Property taxes | Tax assessment |
|---|---|---|
| 2025 | $6,054 +87.2% | $318,360 +89.7% |
| 2024 | $3,234 +181.6% | $167,800 +180.6% |
| 2023 | $1,149 +42.4% | $59,790 +64.4% |
| 2022 | $807 +58.8% | $36,370 |
| 2021 | $508 +8.2% | $36,370 +8.7% |
| 2020 | $470 +18.2% | $33,460 |
| 2019 | $397 -43.8% | $33,460 +20.8% |
| 2018 | $708 -2.9% | $27,710 |
| 2017 | $729 +2.1% | $27,710 |
| 2016 | $714 | $27,710 |
| 2015 | -- | $27,710 +3.2% |
| 2014 | -- | $26,860 |
| 1999 | -- | -- |
Find assessor info on the county website
Monthly payment
Est. payment
Payment breakdown
Explore the cost of this home by adjusting the details. Changes won't be saved.Climate risks
Neighborhood: 76087
Nearby schools
GreatSchools rating
- 7/10Martin Elementary SchoolGrades: PK-5Distance: 2.1 mi
- 5/10Tison Middle SchoolGrades: 6-8Distance: 3.5 mi
- 5/10Weatherford High SchoolGrades: 9-12Distance: 8.4 mi
Schools provided by the listing agent
- Elementary: Martin
- Middle: Tison
- High: Weatherford
- District: Weatherford ISD
Source: NTREIS. This data may not be complete. We recommend contacting the local school district to confirm school assignments for this home.
- $390,100-- bd-- ba1.7k sqft2419 E Lake Dr, Weatherford, TX 76087Off Market
- $367,6001 bd1 ba720 sqft2413 E Lake Dr, Weatherford, TX 76087Off Market
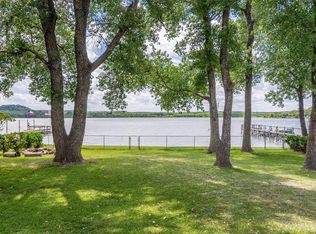
- $--3 bd2 ba1.7k sqft2421 E Lake Dr, Weatherford, TX 76087Sold

- $213,1002 bd1 ba810 sqft2423 E Lake Dr, Weatherford, TX 76087Off Market
- $197,500-- bd-- ba770 sqft2411 E Lake Dr, Weatherford, TX 76087Off Market
- $214,700-- bd-- ba672 sqft2409 E Lake Dr, Weatherford, TX 76087Off Market
- $248,9001 bd1 ba639 sqft2425 E Lake Dr, Weatherford, TX 76087For Sale
- $309,8600.302 Acres2407 E Lake Dr, Weatherford, TX 76087Off Market
A local agent can set up tours, give advice and negotiate with sellers.
Similar homes
- $795,0004 bd4 ba3.2k sqft1202 Forest Park Dr, Weatherford, TX 76087For Sale
 MLS ID #21346205, Kim Bateman. NTREIS
 - $925,0004 bd3 ba2.7k sqft2119 Eagles Ridge Dr, Weatherford, TX 76087For Sale
 MLS ID #21340245, Christina Danner. NTREIS
 - $899,9004 bd4 ba2.9k sqft401 Spring Valley Rd, Weatherford, TX 76087For Sale
 MLS ID #21288630, Brandy Shires. NTREIS
 - $850,0004 bd4 ba2.6k sqft1001 Trinity Oaks Rd, Weatherford, TX 76087For Sale
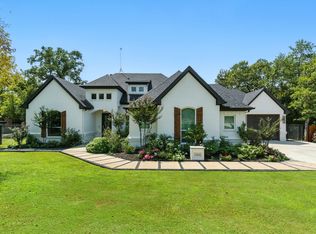 MLS ID #21142076, Davin Sanders. NTREIS
 - $869,0004 bd4 ba3.3k sqft2043 Woodland Rd, Weatherford, TX 76088For SaleMLS ID #21222634, Rees Atkins. NTREIS
- $875,0004 bd4 ba4.3k sqft163 Oakcrest Hills Dr, Aledo, TX 76008For SaleMLS ID #21188471, Tracey Pritchard. NTREIS
- $799,9004 bd3 ba2.5k sqft200 Greene Rd, Weatherford, TX 76087For SaleMLS ID #21338096, Amy Rutledge. NTREIS
- $887,4004 bd4 ba3.3k sqft2047 Woodland Rd, Weatherford, TX 76088New ConstructionMLS ID #21120818, Deana Barns. NTREIS
- $899,9005 bd4 ba3.6k sqft1208 Eagles Bluff Dr, Brock, TX 76087For SaleMLS ID #21082540, Patrick Kocher. NTREIS
- $550,0004 bd3 ba2.6k sqft1001 Gannon Valley Trl, Weatherford, TX 76087For SaleMLS ID #21254885, Julie Harper. NTREIS
- $835,0004 bd3 ba2.9k sqft358 Glade Valley Rd, Azle, TX 76020For SaleMLS ID #21326653, Lane Stults. NTREIS
- $825,0004 bd3 ba2.7k sqft260 Greene Rd, Weatherford, TX 76087For SaleMLS ID #21278825, Carin Troup. NTREIS
- $799,0004 bd3 ba3.6k sqft3008 Perkins Ln, Weatherford, TX 76088For SaleMLS ID #21320691, Michele Colafrancesco. NTREIS
- $925,0004 bd3 ba3.7k sqft413 Kestrel Ct, Aledo, TX 76008For SaleMLS ID #21331533, Carley Moore. NTREIS
- $955,0004 bd5 ba3.9k sqft201 Flat Rock Ln, Weatherford, TX 76088For SaleMLS ID #21078567, Jim Raines. NTREIS
- $775,0004 bd4 ba3.3k sqft109 Harlan Ct, Aledo, TX 76008For SaleMLS ID #21345122, Jennifer Jacocks. NTREIS
- $625,0004 bd4 ba2.6k sqft104 Windsong Ct, Weatherford, TX 76087For SaleMLS ID #21333732, Carmen DiPenti. NTREIS
- $730,0004 bd3 ba3.2k sqft117 Muir Hill Dr, Aledo, TX 76008For SaleMLS ID #21323980, Kathryn Macdonald. NTREIS
- $875,0003 bd2 ba2.2k sqft6345 Silver Creek Azle Rd, Azle, TX 76020For SaleMLS ID #21254518, Angela Franklin. NTREIS
- $733,0005 bd3 ba2.6k sqft1000 Bluebonnet Rdg, Weatherford, TX 76087For SaleMLS ID #21223822, Cathy Ruiz. NTREIS
