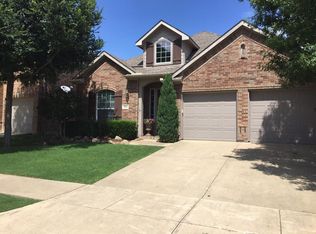
Beautifully maintained single-story Highland Homes residence located in the highly sought-after Frisco ISD. This thoughtfully designed 3-bedroom, 2-bath split floor plan offers exceptional flow and functionality, perfect for both everyday living and entertaining.
At the front of the home, a private study with elegant French doors provides the ideal space for a quiet home office or flex room. The formal dining area seamlessly connects to the main hallway, enhanced with durable laminate flooring and flexible enough to accommodate a variety of dining setups.
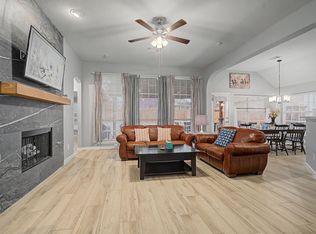
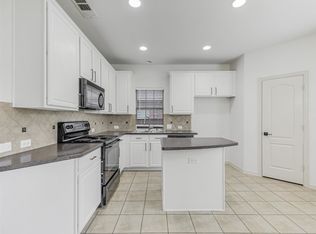
The spacious kitchen is a true centerpiece, featuring a charming window seat, large island, breakfast bar, pantry. Stainless steel appliances—including a gas range—make cooking a delight, while the open-concept layout flows effortlessly into the inviting living room. Enjoy laminate flooring throughout and a cozy wood-burning fireplace equipped with gas logs for added comfort.
The serene primary suite is filled with natural light from a wall of windows and features an oversized walk-in closet. The ensuite bath offers dual vanities, a relaxing garden tub, separate shower, and stylish updates including freshly painted white cabinetry and granite countertops.
Major upgrade includes a new roof (2023), a new HVAC (2021), a new water heater (2025), new flooring in bedrooms (2026). No carpet throughout the entire home, offering a clean, modern look and easy maintenance.
This home perfectly blends comfort, style, and practicality—an exceptional opportunity you don’t want to miss!
Under contract
Price cut: $24.1K (7/6)
$374,900
2417 Mallard Dr, Little Elm, TX 75068
3beds
2,127sqft
:
Get pre-qualified$2,856/mo
Single Family Residence
Built in 2002
5,749 Square Feet Lot
$-- Zestimate®
$176/sqft
$38/mo HOA
What's special
Formal dining areaDurable laminate flooringCharming window seatSpacious kitchenOversized walk-in closetLarge islandBreakfast bar
- 82 days |
- 489 |
- 49 |
Likely to sell faster than
Zillow last checked:
Listing updated:
Listed by:
Hailin Wang 0730989 972-837-9611,
Keller Williams Realty Allen 972-747-5100
Source: NTREIS,MLS#: 21234661
Facts & features
Interior
Bedrooms & bathrooms
- Bedrooms: 3
- Bathrooms: 2
- Full bathrooms: 2
Primary bedroom
- Level: First
- Dimensions: 19 x 13
Bedroom
- Level: First
- Dimensions: 12 x 10
Bedroom
- Level: First
- Dimensions: 10 x 11
Breakfast room nook
- Level: First
- Dimensions: 9 x 11
Dining room
- Level: First
- Dimensions: 12 x 10
Kitchen
- Features: Breakfast Bar, Built-in Features, Eat-in Kitchen, Kitchen Island
- Level: First
- Dimensions: 13 x 10
Library
- Level: First
- Dimensions: 11 x 12
Living room
- Level: First
- Dimensions: 18 x 18
Utility room
- Features: Built-in Features
- Level: First
- Dimensions: 6 x 6
Heating
- Central, Natural Gas
Cooling
- Central Air, Electric
Appliances
- Included: Some Gas Appliances, Dishwasher, Disposal, Gas Range, Microwave, Plumbed For Gas
Features
- Decorative/Designer Lighting Fixtures
- Flooring: Luxury Vinyl Plank
- Has basement: No
- Number of fireplaces: 1
- Fireplace features: Gas Log, Wood Burning
Interior area
- Total interior livable area: 2,127 sqft
Video & virtual tour
Property
Parking
- Total spaces: 2
- Parking features: Door-Multi, Garage Faces Front, Garage, Garage Door Opener
- Attached garage spaces: 2
Features
- Levels: One
- Stories: 1
- Patio & porch: Patio
- Exterior features: Rain Gutters
- Pool features: None
- Fencing: Wood
Lot
- Size: 5,749 Square Feet
- Features: Back Yard, Interior Lot, Lawn, Subdivision, Sprinkler System, Few Trees
Details
- Parcel number: R248290
Construction
Type & style
- Home type: SingleFamily
- Architectural style: Detached
- Property subtype: Single Family Residence
Materials
- Brick
- Foundation: Slab
- Roof: Composition
Condition
- Year built: 2002
Utilities & green energy
- Sewer: Public Sewer
- Water: Public
- Utilities for property: Sewer Available, Water Available
Community & HOA
Community
- Features: Curbs, Sidewalks
- Security: Security System
- Subdivision: Eldorado Estates Ph Ii
HOA
- Has HOA: Yes
- Services included: Association Management
- HOA fee: $461 annually
- HOA name: Sbb Management
- HOA phone: 972-960-2800
Location
- Region: Little Elm
Financial & listing details
- Price per square foot: $176/sqft
- Tax assessed value: $394,000
- Annual tax amount: $6,915
- Date on market: 5/11/2026
- Cumulative days on market: 83 days
- Listing terms: Cash,Conventional,FHA,VA Loan
- Exclusions: No exclusions
Estimated market value
Not available
Estimated sales range
Not available
Not available
Price history
| Date | Event | Price |
|---|---|---|
| 7/16/2026 | Contingent | $374,900$176/sqft |
Source: NTREIS #21234661 Report a problem | ||
| 7/6/2026 | Price change | $374,900-6%$176/sqft |
Source: NTREIS #21234661 Report a problem | ||
| 6/4/2026 | Price change | $399,000-3.9%$188/sqft |
Source: NTREIS #21234661 Report a problem | ||
| 5/11/2026 | Listed for sale | $415,000+38.8%$195/sqft |
Source: NTREIS #21234661 Report a problem | ||
| 4/16/2024 | Listing removed | -- |
Source: Zillow Rentals Report a problem | ||
| 3/22/2024 | Price change | $2,350+11.9%$1/sqft |
Source: Zillow Rentals Report a problem | ||
| 3/12/2021 | Listing removed | -- |
Source:  Keller Williams Report a problem Keller Williams Report a problem | ||
| 3/1/2021 | Listed for rent | $2,100$1/sqft |
Source: Zillow Rental Network Premium Report a problem | ||
| 2/1/2021 | Pending sale | $299,000$141/sqft |
Source: NTREIS #14494414 Report a problem | ||
| 1/6/2021 | Listed for sale | $299,000$141/sqft |
Source: Keller Williams Realty Allen #14494414 Report a problem | ||
| 10/31/2015 | Listing removed | -- |
Source: Auction.com Report a problem | ||
| 10/17/2015 | Listed for sale | -- |
Source: Auction.com Report a problem | ||
Public tax history
| Year | Property taxes | Tax assessment |
|---|---|---|
| 2025 | $2,899 -5% | $394,000 -3.4% |
| 2024 | $3,051 -10% | $408,000 -6.2% |
| 2023 | $3,390 +25% | $435,000 +35.9% |
| 2022 | $2,712 +7.9% | $320,000 +11.2% |
| 2021 | $2,512 +2.4% | $287,763 +2.2% |
| 2020 | $2,453 -0.8% | $281,699 -0.3% |
| 2019 | $2,474 +2.5% | $282,653 +2.5% |
| 2018 | $2,414 -53.3% | $275,768 +8.3% |
| 2017 | $5,172 | $254,620 +9% |
| 2016 | $5,172 +16.9% | $233,610 +10% |
| 2015 | $4,424 | $212,373 +9.7% |
| 2014 | $4,424 | $193,676 +9.3% |
| 2013 | $4,424 | $177,137 +7.3% |
| 2012 | -- | $165,134 +0.8% |
| 2011 | -- | $163,788 -2.4% |
| 2010 | -- | $167,831 -0.8% |
| 2009 | -- | $169,191 -1.3% |
| 2007 | $1,204 +12.5% | $171,485 +3.5% |
| 2006 | $1,070 +9.3% | $165,690 +3.7% |
| 2005 | $978 | $159,749 -1.5% |
| 2004 | -- | $162,116 0% |
| 2003 | -- | $162,135 |
Find assessor info on the county website
Monthly payment
Est. payment
Payment breakdown
Explore the cost of this home by adjusting the details. Changes won't be saved.Climate risks
Neighborhood: Eldorado Estates
Nearby schools
GreatSchools rating
- 9/10Purefoy Elementary SchoolGrades: PK-5Distance: 1.1 mi
- 9/10Griffin Middle SchoolGrades: 6-8Distance: 1.5 mi
- 8/10Lone Star High SchoolGrades: 9-12Distance: 1.6 mi
Schools provided by the listing agent
- Elementary: Corbell
- Middle: Griffin
- High: Lone Star
- District: Frisco ISD
Source: NTREIS. This data may not be complete. We recommend contacting the local school district to confirm school assignments for this home.
- $390,3004 bd2 ba2.3k sqft2421 Mallard Dr, Little Elm, TX 75068Off Market
- $356,1003 bd2 ba1.7k sqft2413 Mallard Dr, Little Elm, TX 75068Off Market
- $421,1004 bd2 ba2.5k sqft2425 Mallard Dr, Little Elm, TX 75068Off Market
- $5,3503 bd2 ba1.5k sqft2409 Mallard Dr, Little Elm, TX 75068For Rent
- $461,3004 bd2 ba2.3k sqft2416 Pheasant Dr, Little Elm, TX 75068Off Market
- $341,0003 bd2 ba1.4k sqft2420 Pheasant Dr, Little Elm, TX 75068Off Market
- $--4 bd4 ba2.5k sqft2412 Pheasant Dr, Little Elm, TX 75068Sold
- $381,7003 bd2 ba1.8k sqft2424 Pheasant Dr, Little Elm, TX 75068Off Market
A local agent can set up tours, give advice and negotiate with sellers.
A local lender can help you make sure your offer is ready when you are.
Similar homes
- $399,0003 bd2 ba2k sqft2432 Chesterwood Dr, Little Elm, TX 75068For Sale
 MLS ID #21294477, Mayu Zheng. NTREIS
 - $399,5003 bd2 ba1.6k sqft14812 Lone Spring Dr, Little Elm, TX 75068For Sale
 MLS ID #21256980, Jacque Trulock. NTREIS
 - $359,0003 bd2 ba1.9k sqft14608 Crystal Lake Dr, Little Elm, TX 75068For Sale
 MLS ID #21318227, Brandon Carrington. NTREIS
 - $350,0004 bd2 ba1.8k sqft3501 Sabine Dr, Denton, TX 75068For Sale
 MLS ID #21336918, Saadia Alvi. NTREIS
 - $485,0004 bd3 ba2.5k sqft2485 Yuma Dr, Little Elm, TX 75068For SaleMLS ID #21290617, Megan Beckley. NTREIS
- $412,9003 bd2 ba1.9k sqft12218 Red Hawk Dr, Frisco, TX 75033For SaleMLS ID #21313104, Christina Harmon. NTREIS
- $439,9004 bd2 ba2.5k sqft3229 Horizons Dr, Little Elm, TX 75068For SaleMLS ID #21283430, Tanya McQueen. NTREIS
- $449,9904 bd3 ba2.8k sqft2856 Evening Mist Dr, Little Elm, TX 75068For SaleMLS ID #21291112, Sam Woods. NTREIS
- $315,0003 bd2 ba1.8k sqft2201 Willow Creek Dr, Little Elm, TX 75068For SaleMLS ID #21303939, Shayne Hickey. NTREIS
- $360,0003 bd2 ba1.8k sqft5621 Crestwood Dr, Prosper, TX 75078For SaleMLS ID #21285058, Leigh Calvert. NTREIS
- $374,5004 bd3 ba2.4k sqft1720 Morning Dove, Aubrey, TX 76227For SaleMLS ID #21314179, Anthony Rivera. NTREIS
- $370,0003 bd2 ba1.4k sqft4909 Silverweed Dr, McKinney, TX 75070For SaleMLS ID #21343148, Shayne Hickey. NTREIS
- $429,9003 bd2 ba1.9k sqft4191 Cherry Ridge Dr, Frisco, TX 75033For SaleMLS ID #21269265, Jason Wang. NTREIS
- $525,0004 bd2 ba2.1k sqft2832 Appaloosa Ct, Little Elm, TX 75068For SaleMLS ID #21284024, Alex Dong. NTREIS
- $359,0004 bd3 ba2.3k sqft8117 Canyon Dr, Aubrey, TX 76227For SaleMLS ID #21290237, Hailin Wang. NTREIS
- $369,9003 bd2 ba2.1k sqft1156 Bent Oaks Dr, Denton, TX 76210For SaleMLS ID #21257958, PAUL ILAMI. NTREIS
- $390,0003 bd2 ba1.6k sqft11816 Rocky Point Dr, Frisco, TX 75035For SaleMLS ID #21231324, Quinn Segars. NTREIS
- $525,0005 bd3 ba2.8k sqft14217 Signal Hill Dr, Little Elm, TX 75068For SaleMLS ID #21326242, Lauren Rockwell. NTREIS
- $470,0003 bd2 ba2.3k sqft8629 Marion Dr, Frisco, TX 75034For SaleMLS ID #21278982, Christie Cannon. NTREIS
- $490,0004 bd2 ba2k sqft13248 Cottage Grove Dr, Frisco, TX 75033For SaleMLS ID #21308421, Will Harris. NTREIS
