COMPLETED 10/31. Just 5 short blocks from Sloan's Lake on a quiet residential street, this new custom residence delivers rare scale, thoughtful design, and true multigenerational flexibility with completion anticipated in just 30 days. A wraparound covered front porch welcomes you inside, where a grand staircase sets the tone with tall ceilings, hardwood floors, and thoughtful windows for exceptional light and views. The main level offers effortless everyday living: a private office and an elegant dining room perfect for entertaining. The chef's kitchen is a true showpiece, outfitted with Miele appliances, custom cabinetry, a built-in breakfast nook, a perfect butler pantry, and an adjacent wet bar for effortless entertaining. The living room centers on a statement fireplace and opens through a 12' sliding glass door that seamlessly blends indoor and outdoor living for Colorado's best days and evenings. Upstairs, the primary suite is a true retreat, featuring a spa inspired five piece bath, an oversized walk in closet with room for center bench and surrounding build-ins. Two additional ensuite bedrooms complete the level, each with generous walk-in closets. The third floor offers an elevated flexible bedroom or office, a ¾ bath, a full recreation and media space with a custom wet bar, and expansive sliding glass doors opening to a private rooftop terrace with panoramic views of Sloan's Lake and the Denver skyline. A spacious and thoughtfully planned ADU apartment offers a private, self contained retreat the perfect setup for an au pair or mother-in-law suite. Outside, a fenced backyard provides room to play, entertain, and garden, while an oversized 3-car garage accommodates vehicles and gear with ease. With a total of 6 bedrooms and 7 bathrooms, and every detail crafted to the highest standard, this is a rare opportunity to own one of Sloan's Lake's premier new custom homes.
New construction
$2,995,000
2417 N Meade Street, Denver, CO 80211
5beds
5,748sqft
Single Family Residence
Built in 2026
6,250 Square Feet Lot
$2,967,300 Zestimate®
$521/sqft
$-- HOA
What's special
- 2 days
- 517
- 67
Zillow last checked:
Listing updated:
Listed by:
Jonathan Langer 303-829-3588 jonathan@crestpointlaw.com,
CrestPoint Real Estate
Source: REcolorado as distributed by MLS GRID,MLS#: 2406795
Facts & features
Interior
Bedrooms & bathrooms
- Bedrooms: 5
- Bathrooms: 6
- Full bathrooms: 3
- 3/4 bathrooms: 2
- 1/2 bathrooms: 1
- Main level bathrooms: 3
- Main level bedrooms: 3
Bedroom
- Description: Oversized With Walk In Closet
- Level: Basement
- Area: 186.2 Square Feet
- Dimensions: 13.3 x 14
Bedroom
- Description: Main Bedroom With 10'x18' Walk In Closet
- Features: Primary Suite
- Level: Main
- Area: 221.2 Square Feet
- Dimensions: 14 x 15.8
Bedroom
- Description: Secondary With Excellent View Private Bath And Walk In Closet
- Level: Main
- Area: 138.99 Square Feet
- Dimensions: 11.3 x 12.3
Bedroom
- Description: Secondary With Private Bath And Walk In Closet
- Level: Main
- Area: 161.59 Square Feet
- Dimensions: 11.3 x 14.3
Bedroom
- Description: Perfect Roof Top Bedroom Or Large Office Or Yoga Room
- Level: Upper
- Area: 180 Square Feet
- Dimensions: 12 x 15
Bedroom
- Description: Adu Bedroom
- Level: Main
- Area: 132 Square Feet
- Dimensions: 12 x 11
Bathroom
- Features: En Suite Bathroom
- Level: Basement
- Area: 96 Square Feet
- Dimensions: 12 x 8
Bathroom
- Description: Elegant Powder Bath For Hosting
- Level: Lower
- Area: 48 Square Feet
- Dimensions: 8 x 6
Bathroom
- Description: Expansive Inviting Bathroom Perfect
- Features: Primary Suite
- Level: Main
- Area: 143 Square Feet
- Dimensions: 13 x 11
Bathroom
- Description: Efficient Secondary Bathrooms With Extra Space
- Features: En Suite Bathroom
- Level: Main
- Area: 54 Square Feet
- Dimensions: 9 x 6
Bathroom
- Description: Efficient Secondary Bathrooms With Extra Space
- Features: En Suite Bathroom
- Level: Main
- Area: 54 Square Feet
- Dimensions: 9 x 6
Bathroom
- Description: Shower Bath Efficient And Sized For Entertaining From The Patio Bar
- Level: Upper
- Area: 42.25 Square Feet
- Dimensions: 6.5 x 6.5
Bathroom
- Description: Adu Bathroom
- Level: Main
Dining room
- Description: Dining Room Connected To Kitchen
- Level: Lower
- Area: 150.38 Square Feet
- Dimensions: 14.6 x 10.3
Exercise room
- Description: Rubberized Floors And Natural Light
- Level: Lower
- Area: 175.5 Square Feet
- Dimensions: 13.5 x 13
Kitchen
- Description: Double Islands, Breakfast Nook, And Separate Secondary Sink Area
- Level: Lower
- Area: 365.5 Square Feet
- Dimensions: 17 x 21.5
Loft
- Description: Loft For The Rooftop Patio And Wet Bar
- Level: Upper
- Area: 262.5 Square Feet
- Dimensions: 15 x 17.5
Office
- Description: Closed Office With Fireplace
- Level: Lower
- Area: 164.45 Square Feet
- Dimensions: 14.3 x 11.5
Utility room
- Description: Oversized Mechanical Room
- Level: Basement
- Area: 169 Square Feet
- Dimensions: 13 x 13
Other
- Description: Room Ready For Racking Or Use For Storage
- Level: Basement
- Area: 154 Square Feet
- Dimensions: 11 x 14
Heating
- Forced Air
Cooling
- Central Air
Appliances
- Included: Bar Fridge, Cooktop, Dishwasher, Disposal, Double Oven, Electric Water Heater, Freezer, Microwave, Oven, Range Hood, Refrigerator
Features
- Built-in Features, Five Piece Bath, Pantry, Quartz Counters, Walk-In Closet(s), Wet Bar, Wired for Data
- Flooring: Carpet, Laminate, Tile, Wood
- Basement: Finished,Full,Sump Pump
- Number of fireplaces: 2
- Fireplace features: Family Room, Other
Interior area
- Total structure area: 5,748
- Total interior livable area: 5,748 sqft
- Finished area above ground: 4,084
- Finished area below ground: 1,473
Video & virtual tour
Property
Parking
- Total spaces: 3
- Parking features: Concrete, Dry Walled, Insulated Garage
- Garage spaces: 3
Features
- Levels: Three Or More
- Entry location: Ground
- Patio & porch: Front Porch, Rooftop
- Exterior features: Balcony, Gas Valve
- Fencing: Partial
Lot
- Size: 6,250 Square Feet
Details
- Parcel number: 0231117009000
- Zoning: U-SU-C
- Special conditions: Standard
Construction
Type & style
- Home type: SingleFamily
- Architectural style: Cottage
- Property subtype: Single Family Residence
Materials
- Stone, Steel Siding, Stucco
- Roof: Composition,Membrane
Condition
- New Construction
- New construction: Yes
- Year built: 2026
Details
- Warranty included: Yes
Utilities & green energy
- Electric: 110V, 220 Volts, Single Phase, 220 Volts in Garage
- Water: Public
- Utilities for property: Electricity Connected, Natural Gas Connected
Green energy
- Energy efficient items: Appliances, Construction, Doors, HVAC, Insulation, Lighting, Roof, Thermostat, Water Heater, Windows
Community & HOA
Community
- Subdivision: Sloans Lake
HOA
- Has HOA: No
Location
- Region: Denver
Financial & listing details
- Price per square foot: $521/sqft
- Annual tax amount: $3,542
- Date on market: 11/1/2026
- Listing terms: 1031 Exchange,Cash,Jumbo
- Exclusions: None
- Ownership: Corporation/Trust
- Electric utility on property: Yes
Estimated market value
$2,967,300
$2.82M - $3.12M
$9,682/mo
Price history
| Date | Event | Price |
|---|---|---|
| 11/1/2026 | Listed for sale | $2,995,000$521/sqft |
Source:  REcolorado as distributed by MLS GRID #2406795 Report a problem | ||
Public tax history
Tax history is unavailable.
Monthly payment
Est. payment
Payment breakdown
Explore the cost of this home by adjusting the details. Changes won't be saved.Climate risks
Neighborhood: Sloan Lake
Nearby schools
Schools provided by the listing agent
- Elementary: Brown International Academy
- Middle: Lake
- High: North
- District: Denver 1
Source: REcolorado as distributed by MLS GRID. This data may not be complete. We recommend contacting the local school district to confirm school assignments for this home.
Similar homes
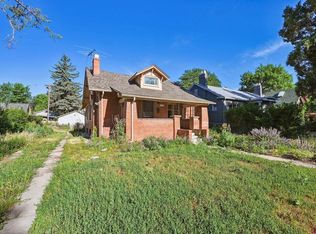
- $2,990,0006 bd5 ba6k sqft1847 S Clarkson Street, Denver, CO 80210New Construction
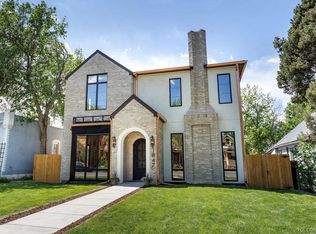
 MLS ID #8447442, Richard Papaianache, BLVD Real Estate Group, LLC. REcolorado as distributed by MLS GRID
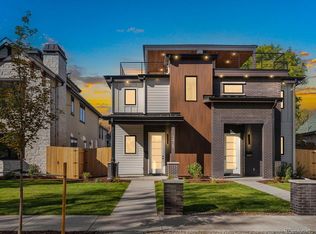
- $2,250,0005 bd5 ba3.3k sqft4548 Winona Court, Denver, CO 80212New Construction
 MLS ID #3742009, Mary Thomas, Coldwell Banker Realty 24. REcolorado as distributed by MLS GRID
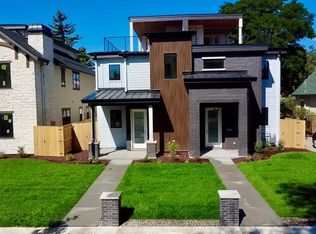
- $2,995,0005 bd6 ba5.5k sqft2339 S Saint Paul Street, Denver, CO 80210For Sale
 MLS ID #8753917, Eugeny Pomirchy, PMG Realty. REcolorado as distributed by MLS GRID
- $3,750,0005 bd5 ba5.2k sqft15 Crestmoor Drive, Denver, CO 80220For Sale
 MLS ID #4037909, Austin Chirico, HomeSmart Realty. REcolorado as distributed by MLS GRID
- $2,950,0006 bd5 ba5.9k sqft585 S Gaylord Street, Denver, CO 80209For SaleMLS ID #1702679, P. Anton & G. Card, LIV Sotheby's International Realty. REcolorado as distributed by MLS GRID
- $3,400,0006 bd7 ba6.6k sqft600 N High Street, Denver, CO 80218For SaleMLS ID #3990868, Corrie Lee, Milehimodern. REcolorado as distributed by MLS GRID
- $2,750,0005 bd4 ba4.7k sqft970 S Clayton Way, Denver, CO 80209New ConstructionMLS ID #4524550, Christopher Viets, eXp Realty, LLC. REcolorado as distributed by MLS GRID
- $2,899,9996 bd7 ba4.9k sqft634 S Race Street, Denver, CO 80209For SaleMLS ID #3113036, Ghassan Kanafani, Kentwood Real Estate Cherry Creek. REcolorado as distributed by MLS GRID
- $1,899,0006 bd7 ba5.2k sqft3985 Mariposa Street, Denver, CO 80211For SaleMLS ID #8223956, Clark Thomas, Milehimodern. REcolorado as distributed by MLS GRID
- $2,750,0005 bd5 ba5.6k sqft850 S St Paul Street, Denver, CO 80209For SaleMLS ID #8016751, Alison Savant Kahn, Douglas Elliman Real Estate. REcolorado as distributed by MLS GRID
- $2,195,0005 bd5 ba4.2k sqft4427 Zuni Street, Denver, CO 80211New ConstructionMLS ID #8916932, Peter Pappas, MODUS Real Estate. REcolorado as distributed by MLS GRID
- $2,974,5006 bd5 ba4.6k sqft420 S Humboldt Street, Denver, CO 80209New ConstructionMLS ID #8217567, Richard Papaianache, BLVD Real Estate Group, LLC. REcolorado as distributed by MLS GRID
- $3,100,0005 bd5 ba4.7k sqft885 Front Range Road, Littleton, CO 80120For SaleMLS ID #7696246, Christel Doremieux, HomeSmart. REcolorado as distributed by MLS GRID
- $2,199,0005 bd5 ba3.9k sqft3685 Osage Street, Denver, CO 80211New ConstructionMLS ID #3191071, Cassandra Pelley, Invalesco Real Estate. REcolorado as distributed by MLS GRID
- $2,199,0005 bd5 ba3.8k sqft3691 Osage Street, Denver, CO 80211New ConstructionMLS ID #7703597, Cassandra Pelley, Invalesco Real Estate. REcolorado as distributed by MLS GRID
- $3,450,0005 bd6 ba5.6k sqft1186 S Gaylord Street, Denver, CO 80210For SaleMLS ID #9924169, Josh Behr, LIV Sotheby's International Realty. REcolorado as distributed by MLS GRID
- $2,495,0005 bd4 ba5k sqft3045 Ohm Way, Denver, CO 80209For SaleMLS ID #3723838, Shannon Tiger, LIV Sotheby's International Realty. REcolorado as distributed by MLS GRID
- $3,590,0005 bd6 ba6.1k sqft1296 S York Street, Denver, CO 80210For SaleMLS ID #3955502, Shelby Sampson, The Agency - Denver. REcolorado as distributed by MLS GRID
- $2,810,0006 bd7 ba5.3k sqft1074 S Cook Street, Denver, CO 80209For SaleMLS ID #4764684, The Hoholik Team, Milehimodern. REcolorado as distributed by MLS GRID
- $1,549,0003 bd4 ba3.7k sqft3554 Osage St, Denver, CO 80211New Construction
 MLS ID #1071292, Rachel Gallegos, Compass-Denver. IRES as distributed by MLS GRID
