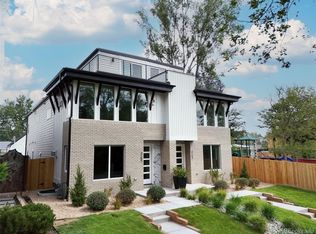
Beautiful new build just five blocks from Sloan's Lake, this brand-new three-story residence pairs elevated design with captivating views: downtown Denver's skyline in one direction and the Front Range in the other. 3,000+ square feet, 4 bedrooms, and 5 baths, it's built for both everyday comfort and effortless entertaining.
Built by a dedicated builder who takes on just a few homes at a time, this residence reflects a level of thoughtful craftsmanship that's hard to find in new construction.
Real hardwood floors and a kitchen with premium Bosch appliances create the basis of luxury living. Energy efficiency construction meeting Denver's most stringent energy codes for lasting efficiency and value. Massive storage is woven through the home, and two separate HVAC systems keep every level comfortable year-round. The primary bedroom features a spa-like bathroom designed for true relaxation. A lower-level mini bar creates an easy gathering space, while the third floor offers a second mini bar opening onto a rooftop deck with sweeping downtown skyline and mountain views. The ultimate spot for sunset entertaining or quiet morning coffee. An oversized 2-car garage rounds out the home, offering added storage and flexibility beyond parking.
Pending
$1,450,000
2427 Meade Street, Denver, CO 80211
4beds
3,074sqft
Duplex
Built in 2026
3,125 Square Feet Lot
$-- Zestimate®
$472/sqft
$-- HOA
What's special
Captivating viewsBrand-new three-story residenceTwo separate hvac systemsReal hardwood floors
- 58 days
- 67
- 2
Zillow last checked:
Listing updated:
Listed by:
Jonathan Langer 720-441-2264,
CrestPoint Real Estate
Source: REcolorado as distributed by MLS GRID,MLS#: 5387259
Facts & features
Interior
Bedrooms & bathrooms
- Bedrooms: 4
- Bathrooms: 5
- Full bathrooms: 2
- 3/4 bathrooms: 1
- 1/2 bathrooms: 2
- Main level bathrooms: 1
- Main level bedrooms: 2
Bedroom
- Features: Primary Suite
- Level: Main
Bedroom
- Level: Main
Bedroom
- Level: Upper
Bedroom
- Level: Basement
Bathroom
- Features: En Suite Bathroom
- Level: Upper
Bathroom
- Features: En Suite Bathroom
- Level: Upper
Bathroom
- Features: En Suite Bathroom
- Level: Basement
Bathroom
- Features: Primary Suite
- Level: Main
Bathroom
- Features: Primary Suite
- Level: Lower
Heating
- Forced Air
Cooling
- Central Air
Appliances
- Included: Convection Oven, Cooktop, Dishwasher, Disposal, Electric Water Heater, Freezer, Microwave, Range, Range Hood, Refrigerator
Features
- Basement: Finished,Full
- Common walls with other units/homes: End Unit,1 Common Wall
Interior area
- Total structure area: 3,074
- Total interior livable area: 3,074 sqft
- Finished area above ground: 2,229
- Finished area below ground: 845
Property
Parking
- Total spaces: 2
- Parking features: Concrete
- Garage spaces: 2
Features
- Levels: Tri-Level
- Patio & porch: Covered, Deck, Front Porch, Patio, Rooftop
- Exterior features: Balcony, Garden, Gas Valve, Private Yard
Lot
- Size: 3,125 Square Feet
Details
- Parcel number: 0231117016000
- Special conditions: Standard
Construction
Type & style
- Home type: SingleFamily
- Architectural style: Urban Contemporary
- Property subtype: Duplex
- Attached to another structure: Yes
Materials
- Brick, Cement Siding
- Roof: Membrane,Metal
Condition
- New Construction
- New construction: Yes
- Year built: 2026
Utilities & green energy
- Electric: 220 Volts in Garage
- Sewer: Public Sewer
- Water: Public
Green energy
- Energy efficient items: Appliances, Construction, Doors, HVAC, Insulation, Lighting, Roof, Thermostat, Water Heater, Windows
Community & HOA
Community
- Subdivision: Sloans Lake
HOA
- Has HOA: No
Location
- Region: Denver
Financial & listing details
- Price per square foot: $472/sqft
- Tax assessed value: $718,100
- Annual tax amount: $2,456
- Date on market: 8/18/2026
- Listing terms: 1031 Exchange,Cash,Conventional,Jumbo
- Exclusions: None
- Ownership: Builder
Estimated market value
Not available
Estimated sales range
Not available
Not available
Price history
| Date | Event | Price |
|---|---|---|
| 9/12/2026 | Pending sale | $1,450,000$472/sqft |
Source:  REcolorado as distributed by MLS GRID #5387259 Report a problem REcolorado as distributed by MLS GRID #5387259 Report a problem | ||
| 8/18/2026 | Listed for sale | $1,450,000$472/sqft |
Source: REcolorado as distributed by MLS GRID #5387259 Report a problem | ||
Public tax history
| Year | Property taxes | Tax assessment |
|---|---|---|
| 2025 | $4,226 +2.2% | $50,630 -5.1% |
| 2024 | $4,135 +24.1% | $53,360 -5.7% |
| 2023 | $3,331 +3.6% | $56,590 +35.1% |
| 2022 | $3,215 +15.9% | $41,890 -2.8% |
| 2021 | $2,775 +2.9% | $43,090 +15.2% |
| 2020 | $2,697 +4.9% | $37,401 -0.7% |
| 2019 | $2,570 | $37,663 +13.4% |
| 2018 | $2,570 +0.3% | $33,220 |
| 2017 | $2,562 +6.8% | $33,220 +8.2% |
| 2016 | $2,399 +24% | $30,700 |
| 2015 | $1,934 +55.2% | $30,700 +31.8% |
| 2014 | $1,246 | $23,290 |
Find assessor info on the county website
Monthly payment
Est. payment
Payment breakdown
Explore the cost of this home by adjusting the details. Changes won't be saved.Climate risks
Neighborhood: Sloan Lake
Nearby schools
Schools provided by the listing agent
- Elementary: Brown
- Middle: Lake
- High: North
- District: Denver 1
Source: REcolorado as distributed by MLS GRID. This data may not be complete. We recommend contacting the local school district to confirm school assignments for this home.
Similar homes

- $1,495,0004 bd5 ba3.2k sqft3309 W 20th Avenue, Denver, CO 80211New Construction

 MLS ID #6517425, Michael Berkstresser, MODUS Real Estate. REcolorado as distributed by MLS GRID
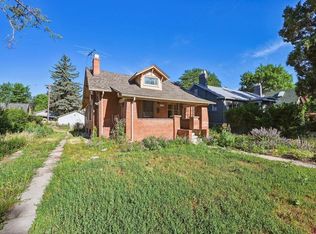
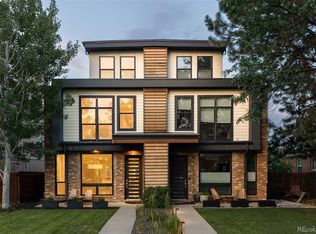
 - $1,100,0004 bd5 ba3.1k sqft2712 Irving Street, Denver, CO 80211For Sale
 MLS ID #2109456, Samantha Heyer, Milehimodern. REcolorado as distributed by MLS GRID

 - $1,599,0004 bd5 ba4k sqft3153 W 26th Ave, Denver, CO 80211New Construction
 MLS ID #7866572, Chase Cesena, 5281 Exclusive Homes Realty. REcolorado as distributed by MLS GRID
 - $1,499,9994 bd4 ba3.3k sqft3928 Vallejo Street, Denver, CO 80211For Sale
 MLS ID #9732587, Twila Filipiak, HomeSmart. REcolorado as distributed by MLS GRID
 - $1,250,0004 bd5 ba3.2k sqft4251 Navajo Street, Denver, CO 80211For SaleMLS ID #5880299, Stuart Crowell, LIV Sotheby's International Realty. REcolorado as distributed by MLS GRID
- $1,469,0004 bd5 ba3.1k sqft2203 W 37th Avenue, Denver, CO 80211New ConstructionMLS ID #7845032, Peter Blank, Compass - Denver. REcolorado as distributed by MLS GRID
- $1,399,0005 bd4 ba4.2k sqft4755 Elm Court, Denver, CO 80211For SaleMLS ID #8008633, Rachel Gallegos, Compass - Denver. REcolorado as distributed by MLS GRID
- $939,0003 bd4 ba2.8k sqft2614 W 26th Avenue, Denver, CO 80211For SaleMLS ID #8773970, Jeffrey Plous, Hatch Realty, LLC. REcolorado as distributed by MLS GRID
- $1,549,0003 bd4 ba3.7k sqft3554 Osage Street, Denver, CO 80211New ConstructionMLS ID #4078397, Rachel Gallegos, Compass - Denver. REcolorado as distributed by MLS GRID
- $994,9994 bd5 ba3.1k sqft3829 Osage Street, Denver, CO 80211For SaleMLS ID #6887755, Jim Loveridge, Serhant Colorado LLC. REcolorado as distributed by MLS GRID
- $1,149,0003 bd4 ba2.4k sqft4307 Vallejo Street, Denver, CO 80211For SaleMLS ID #2990549, The Hoholik Team, Milehimodern. REcolorado as distributed by MLS GRID
- $1,499,0004 bd5 ba3.9k sqft1621 Yates Street, Denver, CO 80204New ConstructionMLS ID #6297040, Bobby Reginelli, MODUS Real Estate. REcolorado as distributed by MLS GRID
- $1,400,0005 bd4 ba2.4k sqft4500 N Stuart Street, Denver, CO 80213New ConstructionMLS ID #1589555, Eliza Sparks, Compass - Denver. REcolorado as distributed by MLS GRID
- $1,119,0003 bd4 ba2.4k sqft3855 Jason Street, Denver, CO 80211For SaleMLS ID #3049954, Allison & Tiffany | AT Home, West and Main Homes Inc. REcolorado as distributed by MLS GRID
- $1,149,9003 bd5 ba2.5k sqft2364 W 33rd Avenue, Denver, CO 80211For SaleMLS ID #5973354, Jeffrey Plous, Hatch Realty, LLC. REcolorado as distributed by MLS GRID
- $1,299,0006 bd6 ba4.3k sqft4721 Elm Court, Denver, CO 80211For SaleMLS ID #6575402, Rachel Gallegos, Compass - Denver. REcolorado as distributed by MLS GRID
- $1,225,0004 bd5 ba3k sqft1446 Stuart Street, Denver, CO 80204New ConstructionMLS ID #9320639, Michele Gwin, RE/MAX Professionals. REcolorado as distributed by MLS GRID
- $1,325,0003 bd4 ba2.3k sqft4537 N Utica Street, Denver, CO 80212New ConstructionMLS ID #7822946, Rachel Gallegos, Compass - Denver. REcolorado as distributed by MLS GRID
- $858,0003 bd4 ba2.2k sqft3724 Quivas St, Denver, CO 80211For Sale
 MLS ID #1066973, Jake Singleton, Compass-Denver. IRES as distributed by MLS GRID
 - $1,395,0004 bd4 ba3k sqft3735 S Hibiscus Way, Denver, CO 80237For SaleMLS ID #3625037, Vera Khristenko, HomeSmart. REcolorado as distributed by MLS GRID
