Welcome home to this charming Cape Cod in the heart of highly desirable Westwood! This beautifully updated 3-bedroom, 2-bath home perfectly blends timeless character with modern updates. You'll love the completely renovated kitchen & upstairs bathroom, refinished hardwood floors, and inviting sunroom that's perfect for morning coffee or relaxing with a good book. The finished lower level provides additional living space for a family room, home office, or playroom. Situated on a huge corner lot, the professionally landscaped yard creates a stunning outdoor setting with exceptional curb appeal. Conveniently located near schools, parks, shopping, dining, and everything Westwood has to offer, this move-in-ready home is one you won't want to miss!
Pending
$480,000
2417 W 49th Ter, Westwood, KS 66205
3beds
1,750sqft
:
Get pre-qualified$3,090/mo
Single Family Residence
Built in 1945
7,919 Square Feet Lot
$-- Zestimate®
$274/sqft
$-- HOA
What's special
- 28 days |
- 774 |
- 65 |
Likely to sell faster than
Zillow last checked:
Listing updated:
Listed by:
Guide Group 913-382-6711,
Compass Realty Group,
Jim Henderson 913-709-8240,
Compass Realty Group
Source: Heartland MLS as distributed by MLS GRID,MLS#: 2627506
Facts & features
Interior
Bedrooms & bathrooms
- Bedrooms: 3
- Bathrooms: 3
- Full bathrooms: 2
- 1/2 bathrooms: 1
Primary bedroom
- Features: Ceiling Fan(s)
- Level: Second
- Area: 144 Square Feet
- Dimensions: 16 x 9
Bedroom 2
- Features: Ceiling Fan(s)
- Level: Second
- Area: 108 Square Feet
- Dimensions: 12 x 9
Bedroom 3
- Features: Ceiling Fan(s), Walk-In Closet(s)
- Level: Second
- Area: 135 Square Feet
- Dimensions: 15 x 9
Bathroom 1
- Features: Ceramic Tiles
- Level: Second
- Area: 35 Square Feet
- Dimensions: 7 x 5
Bathroom 2
- Features: Ceramic Tiles
- Level: Basement
- Area: 15 Square Feet
- Dimensions: 5 x 3
Dining room
- Level: First
- Area: 110 Square Feet
- Dimensions: 11 x 10
Half bath
- Features: Ceramic Tiles
- Level: First
- Area: 12 Square Feet
- Dimensions: 4 x 3
Kitchen
- Level: First
- Area: 110 Square Feet
- Dimensions: 11 x 10
Living room
- Features: Built-in Features, Fireplace
- Level: First
- Area: 220 Square Feet
- Dimensions: 20 x 11
Recreation room
- Features: Ceramic Tiles, Partial Carpeting
- Level: Basement
Sun room
- Features: Ceiling Fan(s), Ceramic Tiles
- Level: First
- Area: 72 Square Feet
- Dimensions: 9 x 8
Heating
- Forced Air
Cooling
- Has cooling: Yes
Appliances
- Included: Dishwasher, Disposal, Refrigerator
- Laundry: In Basement
Features
- Ceiling Fan(s), Walk-In Closet(s)
- Flooring: Wood
- Windows: Thermal Windows
- Basement: Finished,Full,Stone/Rock
- Number of fireplaces: 1
- Fireplace features: Living Room, Fireplace Screen
Interior area
- Total structure area: 1,750
- Total interior livable area: 1,750 sqft
- Finished area above ground: 1,376
- Finished area below ground: 374
Property
Parking
- Total spaces: 1
- Parking features: Attached, Garage Door Opener
- Attached garage spaces: 1
Features
- Patio & porch: Patio
Lot
- Size: 7,919 Square Feet
- Features: City Lot, Corner Lot, Level
Details
- Parcel number: RP63200004 0004
Construction
Type & style
- Home type: SingleFamily
- Architectural style: Cape Cod
- Property subtype: Single Family Residence
Materials
- Frame, Shingle Siding
- Roof: Composition
Condition
- Year built: 1945
Utilities & green energy
- Sewer: Public Sewer
- Water: Public
Green energy
- Water conservation: Rain Garden
Community & HOA
Community
- Security: Security System, Smoke Detector(s)
- Subdivision: Swatzell View
HOA
- Has HOA: No
Location
- Region: Westwood
Financial & listing details
- Price per square foot: $274/sqft
- Tax assessed value: $462,700
- Annual tax amount: $6,523
- Date on market: 7/16/2026
- Listing terms: Cash,Conventional,FHA,VA Loan
- Ownership: Private
Estimated market value
Not available
Estimated sales range
Not available
Not available
Price history
| Date | Event | Price |
|---|---|---|
| 7/19/2026 | Pending sale | $480,000$274/sqft |
Source:  Heartland MLS as distributed by MLS GRID #2627506 Report a problem Heartland MLS as distributed by MLS GRID #2627506 Report a problem | ||
| 7/16/2026 | Listed for sale | $480,000+37.1%$274/sqft |
Source: Heartland MLS as distributed by MLS GRID #2627506 Report a problem | ||
| 7/30/2021 | Sold | -- |
Source: Heartland MLS as distributed by MLS GRID #2323978 Report a problem | ||
| 7/19/2021 | Pending sale | $350,000$200/sqft |
Source: Heartland MLS as distributed by MLS GRID #2323978 Report a problem | ||
| 7/8/2021 | Contingent | $350,000$200/sqft |
Source: Heartland MLS as distributed by MLS GRID #2323978 Report a problem | ||
| 6/30/2021 | Listed for sale | $350,000+43.4%$200/sqft |
Source: Heartland MLS as distributed by MLS GRID #2323978 Report a problem | ||
| 8/1/2016 | Listing removed | $244,000$139/sqft |
Source: ReeceNichols The Village #1996870 Report a problem | ||
| 8/1/2016 | Listed for sale | $244,000$139/sqft |
Source: ReeceNichols The Village #1996870 Report a problem | ||
| 7/29/2016 | Sold | -- |
Source: Heartland MLS as distributed by MLS GRID #45001_1996870 Report a problem | ||
| 6/15/2016 | Pending sale | $244,000$139/sqft |
Source: ReeceNichols The Village #1996870 Report a problem | ||
| 6/14/2016 | Listed for sale | $244,000$139/sqft |
Source: ReeceNichols The Village #1996870 Report a problem | ||
| 12/30/2008 | Sold | -- |
Source: Agent Provided Report a problem | ||
Public tax history
| Year | Property taxes | Tax assessment |
|---|---|---|
| 2025 | $6,523 +13.6% | $53,210 +10.6% |
| 2024 | $5,745 +10.8% | $48,116 +12.4% |
| 2023 | $5,187 +10.8% | $42,791 +9.7% |
| 2022 | $4,680 | $39,008 +7.4% |
| 2021 | -- | $36,329 +1.4% |
| 2020 | $4,551 | $35,834 +4.7% |
| 2019 | -- | $34,224 +7.9% |
| 2018 | -- | $31,717 +3.9% |
| 2017 | $3,975 +32.1% | $30,532 +34.4% |
| 2016 | $3,008 +5.5% | $22,724 +6% |
| 2015 | $2,850 +2.2% | $21,447 +4.4% |
| 2013 | $2,789 +7% | $20,539 -2% |
| 2012 | $2,606 -11.6% | $20,965 -2.6% |
| 2010 | $2,949 -6.7% | $21,528 -9.6% |
| 2009 | $3,159 -0.6% | $23,801 -1.6% |
| 2008 | $3,179 +4.4% | $24,185 +0.3% |
| 2007 | $3,046 +12.3% | $24,104 |
| 2006 | $2,712 | $24,104 +10.5% |
| 2005 | -- | $21,804 |
Find assessor info on the county website
Monthly payment
Est. payment
Payment breakdown
Explore the cost of this home by adjusting the details. Changes won't be saved.Climate risks
Neighborhood: 66205
Nearby schools
GreatSchools rating
- 10/10Westwood View Elementary SchoolGrades: PK-6Distance: 0.1 mi
- 9/10Indian Hills Middle SchoolGrades: 7-8Distance: 2 mi
- 8/10Shawnee Mission East High SchoolGrades: 9-12Distance: 3.4 mi
Schools provided by the listing agent
- Elementary: Westwood View
- Middle: Indian Hills
- High: SM East
Source: Heartland MLS as distributed by MLS GRID. This data may not be complete. We recommend contacting the local school district to confirm school assignments for this home.
- $379,3003 bd1 ba1.3k sqft2411 W 49th Ter, Westwood, KS 66205Off Market
- $--3 bd2 ba1.7k sqft4923 Booth St, Westwood, KS 66205Sold

- $344,3003 bd2 ba1.3k sqft2421 W 49th Ter, Westwood, KS 66205Off Market
- $602,6003 bd2 ba1.9k sqft2407 W 49th Ter, Westwood, KS 66205Off Market
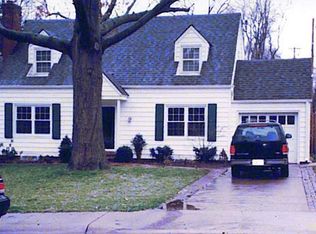
- $388,8002 bd2 ba1k sqft4929 Booth St, Westwood, KS 66205Off Market
- $422,5002 bd2 ba1.5k sqft2416 W 49th Ter, Westwood, KS 66205Off Market
- $1,119,2006 bd5 ba2.8k sqft4924 Booth St, Westwood, KS 66205Off Market
- $388,8003 bd1 ba1.5k sqft2412 W 49th Ter, Westwood, KS 66205Off Market
A local agent can set up tours, give advice and negotiate with sellers.
A local lender can help you make sure your offer is ready when you are.
Similar homes
- $489,0004 bd3 ba1.8k sqft4607 W 59th St, Fairway, KS 66205For Sale
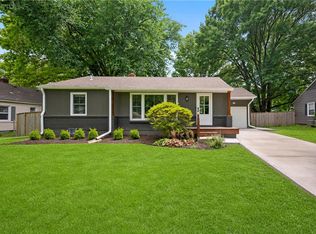 MLS ID #2626943, Brian Midden, Real Broker, LLC. Heartland MLS as distributed by MLS GRID
 - $434,0003 bd2 ba2k sqft4631 W 61st St, Fairway, KS 66205For Sale
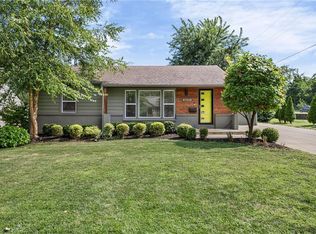 MLS ID #2630673, Luke Reyes, Kansas City Realty. Heartland MLS as distributed by MLS GRID
 - $450,0003 bd3 ba2k sqft5204 Stearns St, Shawnee, KS 66203For Sale
 MLS ID #2635674, Jake Zillner, Modern Realty Advisors. Heartland MLS as distributed by MLS GRID
 - $390,0004 bd3 ba1.8k sqft4605 State Line Rd, Kansas City, MO 64112For Sale
 MLS ID #2634765, Seth Orozco, KW KANSAS CITY METRO. Heartland MLS as distributed by MLS GRID
 - $639,9004 bd4 ba2.3k sqft5325 Norwood St, Mission, KS 66205For SaleMLS ID #2621325, Cjco Team, ReeceNichols - Leawood. Heartland MLS as distributed by MLS GRID
- $499,5004 bd2 ba1.8k sqft4004 Bell St, Kansas City, MO 64111For SaleMLS ID #2634409, Julie McLarney, Compass Realty Group. Heartland MLS as distributed by MLS GRID
- $519,0004 bd3 ba2.1k sqft2821 W 73rd St, Prairie Village, KS 66208For SaleMLS ID #2627705, Andromahy Donovan, Realty ONE Group Esteem. Heartland MLS as distributed by MLS GRID
- $425,0004 bd3 ba1.6k sqft5629 W 50th St, Roeland Park, KS 66202For SaleMLS ID #2610622, Mary Drake, RE/MAX Heritage. Heartland MLS as distributed by MLS GRID
- $475,0003 bd3 ba1.9k sqft10006 Linden St, Overland Park, KS 66207For SaleMLS ID #2628429, Lindsay Sierens Schulze, ReeceNichols - Leawood. Heartland MLS as distributed by MLS GRID
- $449,5004 bd2 ba1.9k sqft7317 Wyoming St, Kansas City, MO 64114For SaleMLS ID #2629793, Rhonda Davis, Murrell Homes Real Estate Grp. Heartland MLS as distributed by MLS GRID
- $375,0003 bd3 ba1.9k sqft7403 Campbell St, Kansas City, MO 64131For SaleMLS ID #2635622, Scott Brake, HomeSmart Legacy. Heartland MLS as distributed by MLS GRID
- $470,0004 bd2 ba1.8k sqft431 E 69th Ter, Kansas City, MO 64131For SaleMLS ID #2628278, Randy Davis, RE/MAX Heritage. Heartland MLS as distributed by MLS GRID
- $399,0003 bd2 ba1.5k sqft6739 Roe Ave, Prairie Village, KS 66208For SaleMLS ID #2633917, Elaf Saifan, ReeceNichols - Overland Park. Heartland MLS as distributed by MLS GRID
- $312,5003 bd2 ba1.5k sqft728 E 63rd Ter, Kansas City, MO 64110For SaleMLS ID #2636506, Erin Miller, ReeceNichols - Country Club Plaza. Heartland MLS as distributed by MLS GRID
- $425,0003 bd2 ba1.2k sqft5408 W 72nd St, Prairie Village, KS 66208For SaleMLS ID #2633223, Tamra Trickey, ReeceNichols - Leawood. Heartland MLS as distributed by MLS GRID
- $390,0003 bd2 ba1.2k sqft8705 Belleview Ave, Kansas City, MO 64114For SaleMLS ID #2635843, Sara McDaniel, Platinum Realty LLC. Heartland MLS as distributed by MLS GRID
- $510,0004 bd3 ba1.9k sqft8845 Nall Ave, Prairie Village, KS 66207For SaleMLS ID #2617047, Debbie Waid, ReeceNichols - Overland Park. Heartland MLS as distributed by MLS GRID
- $498,0004 bd4 ba2.3k sqft3527 Kenwood Ave, Kansas City, MO 64109For SaleMLS ID #2625463, Eric Krugh II, John A. Krugh Realty LLC. Heartland MLS as distributed by MLS GRID
- $549,0003 bd2 ba1.7k sqft2105 W 97th St, Leawood, KS 66206For SaleMLS ID #2633017, Brian Martin, RE/MAX State Line. Heartland MLS as distributed by MLS GRID
- $375,0003 bd3 ba1.8k sqft800 Valentine Rd, Kansas City, MO 64111For SaleMLS ID #2633398, Sharon G. Aubuchon, RE/MAX Premier Realty. Heartland MLS as distributed by MLS GRID
