Welcome to your future home in the heart of Florence, South Carolina - where classic charm meets modern elegance! This soon-to-be-listed gem features 4 bedrooms, 2bathrooms, and a 2-car garage, nestled in a well-established neighborhood that exudes Southern warmth. Crafted with a blend of brick and Hardi plank siding, this residence stands as a testament to enduring quality. Ascend to the second level to discover the master bedroom, offering a retreat of comfort and style. The convenience of a laundry room on the same level adds a touch of practicality, ensuring your daily routines flow seamlessly. An enticing bonus area beckons, promising versatility and potential for your unique needs. Each bedroom boasts its own walk-in closet, providing ample storage and a sense of personal space. Luxurious plank flooring graces the baths, kitchen, dining area, living space ,and a versatile flex room, harmonizing aesthetics with functionality. Situated conveniently near I-95, accessibility isa key feature of this residence, offering a gateway to both convenience and adventure. The stainless-steel appliances in the kitchen add a modern touch to the heart of the home.
Under contract
$309,900
2419 Ben Hogan Circle Circle, Florence, SC 29506
4beds
2,376sqft
Single Family Residence
Built in 2023
9,148 Square Feet Lot
$299,200 Zestimate®
$130/sqft
$22/mo HOA
What's special
Versatile flex roomMaster bedroomClassic charmWalk-in closetLuxurious plank flooring gracesStainless-steel appliancesLaundry room
- 47 days
- 15
- 0
Zillow last checked:
Listing updated:
Listed by:
Tina M Schildt 843-241-6386,
Your Home Sold Guaranteed Realty-TMS Real Estate
Source: Hive MLS,MLS#: 100418913 Originating MLS: Brunswick County Association of Realtors
Originating MLS: Brunswick County Association of RealtorsFacts & features
Interior
Bedrooms & bathrooms
- Bedrooms: 4
- Bathrooms: 3
- Full bathrooms: 2
- 1/2 bathrooms: 1
Primary bedroom
- Level: Non Primary Living Area
Dining room
- Features: Combination
Heating
- Electric, Heat Pump
Cooling
- Central Air
Appliances
- Included: Electric Cooktop, Built-In Microwave, Refrigerator, Disposal, Dishwasher
Features
- High Ceilings, Entrance Foyer, Ceiling Fan(s), Pantry, Walk-in Shower
- Has fireplace: No
Interior area
- Total structure area: 2,376
- Total interior livable area: 2,376 sqft
Property
Parking
- Total spaces: 2
- Parking features: Garage Faces Front, Garage Door Opener
- Attached garage spaces: 2
Features
- Levels: Two
- Stories: 2
- Patio & porch: Patio, Porch
- Fencing: None
Lot
- Size: 9,148 Square Feet
- Dimensions: 110 x 144.75 x 40.22 x 123.82
Details
- Parcel number: 2380601018
- Zoning: RV
- Special conditions: Standard
Construction
Type & style
- Home type: SingleFamily
- Property subtype: Single Family Residence
Materials
- Brick Veneer, Fiber Cement, Wood Frame
- Foundation: Slab
- Roof: Architectural Shingle
Condition
- New construction: No
- Year built: 2023
Utilities & green energy
- Water: Public
- Utilities for property: Water Available
Community & HOA
Community
- Security: Smoke Detector(s)
- Subdivision: Other
HOA
- Has HOA: Yes
- Amenities included: Management
- HOA fee: $260 annually
- HOA name: THe country club of SC
- HOA phone: 843-669-0320
Location
- Region: Florence
Financial & listing details
- Price per square foot: $130/sqft
- Tax assessed value: $33,000
- Annual tax amount: $5,961
- Date on market: 12/16/2023
- Cumulative days on market: 47 days
- Listing agreement: Exclusive Right To Sell
- Listing terms: Cash,Conventional,FHA,VA Loan
- Road surface type: Paved
Estimated market value
$299,200
$284,000 - $314,000
$2,609/mo
Price history
| Date | Event | Price |
|---|---|---|
| 3/1/2025 | Listing removed | $2,300$1/sqft |
Source: Zillow Rentals Report a problem | ||
| 1/31/2025 | Price change | $2,300-4.2%$1/sqft |
Source: Zillow Rentals Report a problem | ||
| 1/7/2025 | Price change | $2,400-4%$1/sqft |
Source: Zillow Rentals Report a problem | ||
| 11/13/2024 | Listed for rent | $2,500$1/sqft |
Source: Zillow Rentals Report a problem | ||
| 6/3/2024 | Contingent | $309,900$130/sqft |
Source:  Hive MLS #100418913 Report a problem Hive MLS #100418913 Report a problem | ||
| 1/9/2024 | Pending sale | $309,900$130/sqft |
Source: Hive MLS #100418913 Report a problem | ||
| 1/9/2024 | Contingent | $309,900$130/sqft |
Source:  CCAR #2325310 Report a problem CCAR #2325310 Report a problem | ||
| 12/6/2023 | Listed for sale | $309,900$130/sqft |
Source:  Pee Dee Realtor Association #20233958 Report a problem Pee Dee Realtor Association #20233958 Report a problem | ||
| 12/4/2023 | Pending sale | $309,900$130/sqft |
Source: Pee Dee Realtor Association #20233958 Report a problem | ||
| 11/28/2023 | Listed for sale | $309,900+20.6%$130/sqft |
Source: Pee Dee Realtor Association #20233958 Report a problem | ||
| 5/19/2023 | Sold | $256,990$108/sqft |
Source: Pee Dee Realtor Association #20221351 Report a problem | ||
| 4/20/2023 | Listed for sale | $256,990+2.4%$108/sqft |
Source: Pee Dee Realtor Association #20221351 Report a problem | ||
| 3/25/2023 | Listing removed | -- |
Source:  Century Communities Report a problem Century Communities Report a problem | ||
| 3/22/2023 | Price change | $250,990-10%$106/sqft |
Source: Pee Dee Realtor Association #20221351 Report a problem | ||
| 3/14/2023 | Price change | $278,990-3.8%$117/sqft |
Source: Pee Dee Realtor Association #20221351 Report a problem | ||
| 3/8/2023 | Price change | $289,990-4%$122/sqft |
Source: Pee Dee Realtor Association #20221351 Report a problem | ||
| 2/9/2023 | Listed for sale | $301,990+34.2%$127/sqft |
Source: Pee Dee Realtor Association #20221351 Report a problem | ||
| 11/29/2022 | Listing removed | -- |
Source: Pee Dee Realtor Association #20221351 Report a problem | ||
| 11/18/2022 | Price change | $224,990-2.2%$95/sqft |
Source: Pee Dee Realtor Association #20221351 Report a problem | ||
| 11/16/2022 | Price change | $229,990-11.5%$97/sqft |
Source: Pee Dee Realtor Association #20221351 Report a problem | ||
| 11/9/2022 | Price change | $259,990-7.1%$109/sqft |
Source: Pee Dee Realtor Association #20221351 Report a problem | ||
| 10/27/2022 | Price change | $279,990-5.7%$118/sqft |
Source: Pee Dee Realtor Association #20221351 Report a problem | ||
| 10/21/2022 | Price change | $296,990-2.6%$125/sqft |
Source: Pee Dee Realtor Association #20221351 Report a problem | ||
| 8/17/2022 | Price change | $304,990-1.3%$128/sqft |
Source: Pee Dee Realtor Association #20221351 Report a problem | ||
| 7/27/2022 | Listed for sale | $308,990$130/sqft |
Source: Pee Dee Realtor Association #20221351 Report a problem | ||
Public tax history
| Year | Property taxes | Tax assessment |
|---|---|---|
| 2025 | $5,961 +12.3% | $279,518 +8.9% |
| 2024 | $5,308 +688.1% | $256,779 +678.1% |
| 2023 | $673 +0.3% | $33,000 |
| 2022 | $672 +21.7% | $33,000 +26.9% |
| 2021 | $552 +7.7% | $26,000 |
| 2020 | $512 -32.5% | $26,000 -32.5% |
| 2019 | $759 +4.6% | $38,500 |
| 2018 | $726 -1.1% | $38,500 +1566.7% |
| 2017 | $734 -0.2% | $2,310 |
| 2016 | $736 +0.7% | $2,310 |
| 2015 | $730 +3.3% | $2,310 |
| 2014 | $707 -0.8% | -- |
| 2013 | $712 +2% | -- |
| 2012 | $699 +27.1% | -- |
| 2011 | $550 +3.3% | -- |
| 2010 | $532 -18.9% | -- |
| 2009 | $656 | -- |
| 2004 | -- | $162,223 |
Find assessor info on the county website
Monthly payment
Est. payment
Payment breakdown
Explore the cost of this home by adjusting the details. Changes won't be saved.Climate risks
Neighborhood: 29506
Nearby schools
Schools provided by the listing agent
- Middle: Lake City MS
- High: Lake City HS
Source: Hive MLS. This data may not be complete. We recommend contacting the local school district to confirm school assignments for this home.
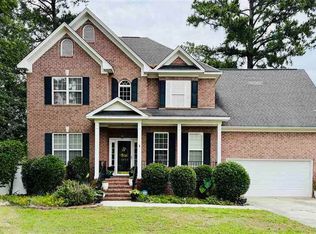

Similar homes
- $259,9003 bd2 ba1.5k sqft4069 Milan Rd, Florence, SC 29506For Sale

 MLS ID #2604062, Catherine Patterson, Drayton Realty Group. Pee Dee Realtor Association
 - $310,0003 bd3 ba2.1k sqft206 Branford Rd, Florence, SC 29505For Sale
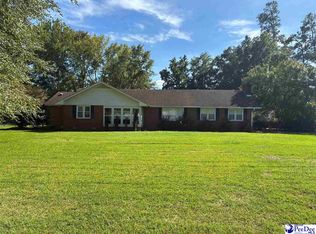 MLS ID #2603673, Tammy Jackson, Brand Name Real Estate. Pee Dee Realtor Association
 - $332,0003 bd2 ba2k sqft3609 Malabar St, Florence, SC 29501For Sale
 MLS ID #2604269, Lanette Battle, Blue Print Real Estate Llc. Pee Dee Realtor Association
 - $278,0004 bd3 ba1.7k sqft1207 Rushmore Loop, Florence, SC 29506For Sale
 MLS ID #637176, Jimmy Worthy. Consolidated MLS
 - $310,0005 bd4 ba2.6k sqft1374 Chandler Cir, Florence, SC 29505For SaleMLS ID #2602437, Alexis Fleming, Re/max Professionals. Pee Dee Realtor Association
- $314,9003 bd2 ba1.7k sqft7417 E National Cemetery Rd, Florence, SC 29506New ConstructionMLS ID #20244436, Dorothy A Corriero, Era Leatherman Realty, Inc.. Pee Dee Realtor Association
- $329,9004 bd3 ba2.5k sqft2136 Jones Rd, Darlington, SC 29532For SaleMLS ID #2602891, Cicily A Shaull, C/b Mcmillan And Assoc.. Pee Dee Realtor Association
- $314,9004 bd2 ba3.2k sqft2318 Hoffmeyer Rd, Florence, SC 29501For SaleMLS ID #2601662, Edwin L Harrell, C/b Mcmillan And Assoc.. Pee Dee Realtor Association
- $236,9003 bd2 ba1.4k sqft3007 Colton Dr, Florence, SC 29506For SaleMLS ID #20250967, Lan Truong, America's Choice Realty, Llc. Pee Dee Realtor Association
- $339,0004 bd3 ba2.7k sqft1507 Hampton Dr, Florence, SC 29505For SaleMLS ID #2602260, Gwen C Bryant, Bryant Auction & Real Estate. Pee Dee Realtor Association
- $329,9004 bd3 ba2.1k sqft3511 Tropicana Way, Florence, SC 29501For SaleMLS ID #2603170, Sean P Austin, Re/max Professionals. Pee Dee Realtor Association
- $344,9004 bd3 ba2.7k sqft708 S Franklin Dr, Florence, SC 29501For SaleMLS ID #2602797, Randal A Longo, Isave Realty Summerville. Pee Dee Realtor Association
- $194,9003 bd3 ba1.9k sqft429 S Wallace Rd, Florence, SC 29506For SaleMLS ID #2601694, Edwin L Harrell, C/b Mcmillan And Assoc.. Pee Dee Realtor Association
- $269,0004 bd3 ba1.6k sqft3590 Breckridge Cir, Florence, SC 29505For SaleMLS ID #2604083, Brett H. Butler, Palmetto Group. Pee Dee Realtor Association
- $315,0003 bd2 ba2k sqft3922 Beckford St, Florence, SC 29501For SaleMLS ID #2601648, Vernmell Goodman, Vylla Home, Inc. Pee Dee Realtor Association
- $159,9004 bd3 ba2.3k sqft1903 Mercedes Way, Florence, SC 29506For SaleMLS ID #2603196, Danielle Hooker, My Real Estate Group,llc. Pee Dee Realtor Association
- $319,9993 bd2 ba1.6k sqft3325 James Turner Rd, Effingham, SC 29541For SaleMLS ID #2603574, Tammy Jackson, Brand Name Real Estate. Pee Dee Realtor Association
- $313,0153 bd2 ba1.8k sqft3223 McCracken Dr Lot 19, Florence, SC 29501New ConstructionMLS ID #2603764, Ram Venki, Sm South Carolina Brokerage. Pee Dee Realtor Association
- $319,9004 bd3 ba2.3k sqft3809 Bobcat Trl, Timmonsville, SC 29161For SaleMLS ID #2604074, Lorenzo M Robinson, 324 Realty Group, Llc. Pee Dee Realtor Association
