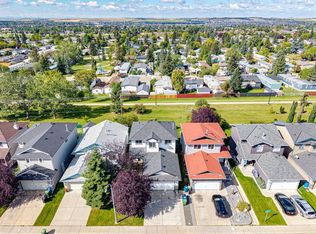
Location, lifestyle, and room to grow! This home is ideally situated close to schools, parks, walking paths, and offers almost immediate access to Deerfoot Trail for a quick and convenient commute. Inside, vaulted ceilings and large windows create a bright, welcoming atmosphere, with natural light flowing throughout the main living areas. The functional main-floor layout offers three bedrooms, including a primary suite with its own ensuite for added comfort and convenience. Step outside to the fully fenced backyard, where a two-tiered deck provides plenty of space for relaxing and entertaining. A storage shed and dedicated pet run add to the functionality of the yard. The front of the home also features a front deck and attached garage, offering additional outdoor space and everyday convenience. Downstairs, the partially finished basement offers valuable additional space and plenty of potential to customize for your family's needs.
For sale
C$425,000
242 E Springs Pl SE, Airdrie, AB T4A 2E1
3beds
1,172sqft
Single Family Residence
Built in 2000
4,791 Square Feet Lot
$-- Zestimate®
C$363/sqft
C$-- HOA
What's special
Vaulted ceilingsLarge windowsBright welcoming atmosphereFunctional main-floor layoutThree bedroomsFully fenced backyardStorage shed
- 7 days
- 100
- 11
Zillow last checked:
Listing updated:
Listed by:
Courtney Fairclough, Associate,
Cir Realty
Source: courtesy of Pillar9 System,MLS®#: A2349592 Originating MLS®#: Calgary
Originating MLS®#: CalgaryFacts & features
Interior
Bedrooms & bathrooms
- Bedrooms: 3
- Bathrooms: 2
- Full bathrooms: 2
Bedroom
- Level: Main
- Dimensions: 9`1" x 9`4"
Bedroom
- Level: Main
- Dimensions: 9`1" x 12`6"
Other
- Level: Main
- Dimensions: 13`8" x 15`6"
Other
- Level: Main
- Dimensions: 4`11" x 8`0"
Other
- Level: Main
- Dimensions: 5`8" x 7`2"
Dining room
- Level: Main
- Dimensions: 11`0" x 8`4"
Other
- Level: Basement
- Dimensions: 8`0" x 11`7"
Kitchen
- Level: Main
- Dimensions: 12`0" x 15`6"
Living room
- Level: Main
- Dimensions: 10`7" x 13`10"
Storage
- Level: Basement
- Dimensions: 9`11" x 9`7"
Heating
- Forced Air, Natural Gas
Cooling
- None
Appliances
- Included: Dishwasher, Dryer, Electric Stove, Microwave, Refrigerator, Washer
- Laundry: In Basement
Features
- Closet Organizers, Vaulted Ceiling(s), Walk-In Closet(s)
- Flooring: Carpet, Ceramic Tile, Laminate, Linoleum
- Basement: Full
- Has fireplace: No
Interior area
- Total interior livable area: 1,172 sqft
- Finished area above ground: 1,172
- Finished area below ground: 1,056
Video & virtual tour
Property
Parking
- Total spaces: 4
- Parking features: Double Garage Attached
- Attached garage spaces: 2
Features
- Levels: Bi-Level
- Stories: 1
- Patio & porch: Deck, Front Porch
- Exterior features: Dog Run
- Fencing: Fenced
- Frontage length: 15.28M 50`2"
Lot
- Size: 4,791 Square Feet
- Features: Corner Lot
Details
- Parcel number: 114132606
- Zoning: R1
Construction
Type & style
- Home type: SingleFamily
- Property subtype: Single Family Residence
Materials
- Vinyl Siding, Wood Frame
- Foundation: Concrete Perimeter
- Roof: Asphalt Shingle
Condition
- New construction: No
- Year built: 2000
Community & HOA
Community
- Features: Playground
- Subdivision: Big Springs
HOA
- Has HOA: No
Location
- Region: Airdrie
Financial & listing details
- Price per square foot: C$363/sqft
- Date on market: 10/1/2026
- Date available: 10/23/2026
- Inclusions: Storage Shed
Price history
Price history is unavailable.
Public tax history
Tax history is unavailable.
Climate risks
Neighborhood: T4A
Nearby schools
GreatSchools rating
No schools nearby
We couldn't find any schools near this home.


Similar homes
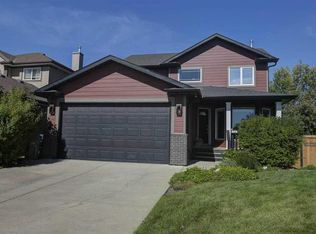
- C$350,0003 bd2 ba1.1k sqft2005 E Luxstone Blvd SW #303, Airdrie, AB T4B 3J9For Sale
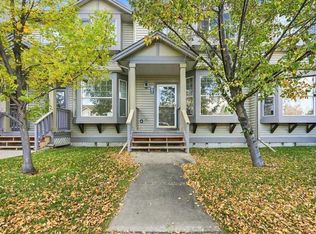 MLS ID #A2349563, Courtney Fairclough, Associate, Cir Realty. courtesy of Pillar9 System
 - C$519,0005 bd3 ba1.2k sqft325 N Flett Dr NE, Airdrie, AB T4B 1N1For Sale
 MLS ID #A2348096, Shilo Storey, Associate, Re/Max First. courtesy of Pillar9 System
 - C$424,9003 bd2 ba905 sqft116 W Covington Rise NE, Calgary, AB T3K 4A9For Sale
 MLS ID #A2348769, Ken Rigel, Associate, Exp Realty. courtesy of Pillar9 System
 - C$449,9003 bd2 ba952 sqft107 N Tararidge Close NE, Calgary, AB T3J 2P1For Sale
 MLS ID #A2350436, Lesley Halcro, Associate, Maxwell Capital Realty. courtesy of Pillar9 System
