$25,000 PRICE REDUCTION! Motivated Sellers! * BEAUTIFUL AND WELL MAINTAINED 4 BR / 3 FB COLONIAL WITH WRAP-AROUND FRONT PORCH * ENTER INTO THE OPEN AND AIRY FOYER WITH SOARING 2 STORY CEILINGS AND MAIN LEVEL HARDWOOD FLOORING * LIVING ROOM WITH CUSTOM BUILT-IN WORKSPACES * LARGE DINING ROOM WITH UPDATED LIGHTING FIXTURE * KITCHEN HAS BEEN UPDATED WITH PAINTED CABINETRY, STAINLESS STEEL APPLIANCES AND GORGEOUS QUARTZ COUTNTERTOPS * BRIGHT FAMILY ROOM WITH GAS FIREPLACE * MAIN LEVEL OFFICE WITH FRENCH DOORS * UPSTAIRS BOASTS 3 LARGE SECONDARY BEDROOMS & HALL BATH WITH DOUBLE SINK VANITY * EXPANSIVE PRIMARY SUITE WITH SITTING ROOM / OFFICE AND SEPARATE ENSUITE BATHROOM WITH A LARGE SOAKING TUB AND NEWLY RENOVATED SHOWER WITH GLASS ENCLOSURE * BASEMENT FEATURES A REC-ROOM, THEATER ROOM WITH RECLINER SEATING (CONVEYS), WORKOUT SPACE, BONUS ROOM AND PLENTY OF STORAGE * OFF THE KITCHEN YOU WILL ENJOY RELAXING IN THE CUSTOM SCREENED PORCH OVERLOOKING THE BEAUTIFUL BACKYARD OASIS * ENJOY THE FULLY FENCED BACK YARD THAT FEATURES AN IN-GROUND POOL * ROOF 2020 * WATER HEATER 2020 * POOL PUMP 2020 * POOL DECK COPING 2020 * POOL FILTERING UNIT 2025 * MAIN LEVEL HARDWOOD 2022 * AND MUCH MORE!! * MINUTES TO DOWNTOWN WARRENTON, COMMUTER PARKING LOTS, SHOPS, RESTAURANTS, RADY PARK, GREENWAY TRAIL, DOG PARK AND THE WARRENTON AQUATIC AND FITNESS CENTER
Pending
Price cut: $25K (6/4)
$824,900
242 Fox Chase St, Warrenton, VA 20186
4beds
3,694sqft
:
Get pre-qualified$5,169/mo
Single Family Residence
Built in 2002
0.28 Acres Lot
$816,100 Zestimate®
$223/sqft
$18/mo HOA
What's special
In-ground poolFully fenced backyardMain level hardwood flooringWrap-around front porchStainless steel appliances
- 57 days |
- 127 |
- 2 |
Likely to sell faster than
Zillow last checked:
Listing updated:
Listed by:
Christine White 703-981-5584,
Samson Properties 7039352308,
Co-Listing Team: Mollaan Babbington Group, Co-Listing Agent: Sina Mollaan 202-270-7462,
Compass
Source: Bright MLS,MLS#: VAFQ2022232
Facts & features
Interior
Bedrooms & bathrooms
- Bedrooms: 4
- Bathrooms: 4
- Full bathrooms: 3
- 1/2 bathrooms: 1
- Main level bathrooms: 1
Basement
- Area: 1260
Heating
- Forced Air, Natural Gas
Cooling
- Central Air, Electric
Appliances
- Included: Microwave, Cooktop, Dishwasher, Disposal, Washer, Dryer, Energy Efficient Appliances, Exhaust Fan, Double Oven, Stainless Steel Appliance(s), Water Heater, Gas Water Heater
- Laundry: Main Level
Features
- Dry Wall
- Flooring: Carpet, Ceramic Tile, Engineered Wood
- Basement: Connecting Stairway,Rear Entrance,Walk-Out Access
- Number of fireplaces: 1
- Fireplace features: Glass Doors, Gas/Propane
Interior area
- Total structure area: 4,072
- Total interior livable area: 3,694 sqft
- Finished area above ground: 2,812
- Finished area below ground: 882
Property
Parking
- Total spaces: 6
- Parking features: Garage Faces Front, Attached, Driveway, On Street
- Attached garage spaces: 2
- Uncovered spaces: 4
Accessibility
- Accessibility features: None
Features
- Levels: Three
- Stories: 3
- Has private pool: Yes
- Pool features: Fenced, In Ground, Vinyl, Private
- Fencing: Full
Lot
- Size: 0.28 Acres
- Features: Cul-De-Sac, Landscaped, Level
Details
- Additional structures: Above Grade, Below Grade
- Parcel number: 6974973902
- Zoning: PD
- Special conditions: Standard
Construction
Type & style
- Home type: SingleFamily
- Architectural style: Colonial
- Property subtype: Single Family Residence
Materials
- Vinyl Siding
- Foundation: Other
- Roof: Asphalt,Shingle
Condition
- New construction: No
- Year built: 2002
Utilities & green energy
- Sewer: Public Sewer
- Water: Public
Community & HOA
Community
- Subdivision: Olde Gold Cup Sec 2b
HOA
- Has HOA: Yes
- Services included: Common Area Maintenance
- HOA fee: $220 annually
- HOA name: OLDE GOLD CUP ASSOCIATION, INC.
Location
- Region: Warrenton
Financial & listing details
- Price per square foot: $223/sqft
- Tax assessed value: $591,000
- Annual tax amount: $6,040
- Date on market: 5/28/2026
- Listing agreement: Exclusive Right To Sell
- Inclusions: Theater Room Equpment & Seating, Custom Pool Child Safety Fence, Deck Furniture, Pool Furniture
- Ownership: Fee Simple
Estimated market value
$816,100
$775,000 - $857,000
$4,334/mo
Price history
| Date | Event | Price |
|---|---|---|
| 6/18/2026 | Pending sale | $824,900$223/sqft |
Source:  Bright MLS #VAFQ2022232 Report a problem Bright MLS #VAFQ2022232 Report a problem | ||
| 6/4/2026 | Price change | $824,900-2.9%$223/sqft |
Source: Bright MLS #VAFQ2022232 Report a problem | ||
| 5/28/2026 | Listed for sale | $849,900+24.1%$230/sqft |
Source: Bright MLS #VAFQ2022232 Report a problem | ||
| 5/25/2022 | Sold | $685,000+3%$185/sqft |
Source: Bright MLS #VAFQ2004290 Report a problem | ||
| 5/15/2022 | Pending sale | $665,000$180/sqft |
Source: Bright MLS #VAFQ2004290 Report a problem | ||
| 4/26/2022 | Contingent | $665,000$180/sqft |
Source: Bright MLS #VAFQ2004290 Report a problem | ||
| 4/24/2022 | Listed for sale | $665,000+26.7%$180/sqft |
Source: Bright MLS #VAFQ2004290 Report a problem | ||
| 9/24/2018 | Listing removed | $525,000$142/sqft |
Source: CENTURY 21 New Millennium #1001895080 Report a problem | ||
| 6/18/2018 | Listed for sale | $525,000+14.4%$142/sqft |
Source: Century 21 New Millennium #1001895080 Report a problem | ||
| 8/27/2004 | Sold | $458,900+48.1%$124/sqft |
Source: Public Record Report a problem | ||
| 8/5/2002 | Sold | $309,788$84/sqft |
Source: Public Record Report a problem | ||
Public tax history
| Year | Property taxes | Tax assessment |
|---|---|---|
| 2025 | $5,715 +2.5% | $591,000 |
| 2024 | $5,573 +4.4% | $591,000 |
| 2023 | $5,337 | $591,000 |
| 2022 | $5,337 +15.9% | $591,000 +27.6% |
| 2021 | $4,603 | $463,100 |
| 2020 | -- | $463,100 |
| 2019 | $4,548 | $463,100 |
| 2018 | $4,548 | $463,100 +3.3% |
| 2016 | -- | $448,400 |
| 2015 | -- | $448,400 |
| 2014 | -- | $448,400 +17.8% |
| 2013 | -- | $380,700 |
| 2012 | -- | $380,700 |
| 2011 | -- | $380,700 |
| 2010 | -- | $380,700 -25.1% |
| 2009 | -- | $508,600 |
| 2008 | -- | $508,600 |
| 2007 | -- | $508,600 -1.9% |
| 2005 | -- | $518,700 +81.2% |
| 2004 | -- | $286,300 +1.6% |
| 2003 | -- | $281,800 +252.3% |
| 2002 | -- | $80,000 |
Find assessor info on the county website
Monthly payment
Est. payment
Payment breakdown
Explore the cost of this home by adjusting the details. Changes won't be saved.Climate risks
Neighborhood: 20186
Nearby schools
GreatSchools rating
- 7/10C.M. Bradley Elementary SchoolGrades: PK-5Distance: 0.9 mi
- NAWarrenton Middle SchoolGrades: 6-8Distance: 0.8 mi
- 7/10Fauquier High SchoolGrades: 9-12Distance: 0.3 mi
Schools provided by the listing agent
- District: Fauquier County Public Schools
Source: Bright MLS. This data may not be complete. We recommend contacting the local school district to confirm school assignments for this home.
- $798,0004 bd3 ba2.7k sqft252 Fox Chase St, Warrenton, VA 20186Off Market
- $766,7004 bd3 ba2.8k sqft232 Fox Chase St, Warrenton, VA 20186Off Market
- $811,1005 bd4 ba4.1k sqft709 Starting Point Ct, Warrenton, VA 20186Off Market
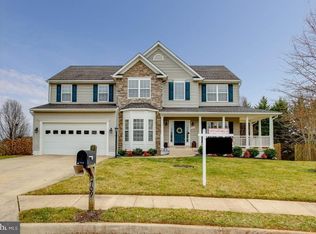
- $770,0004 bd3 ba2.9k sqft700 Lancrel Rd, Warrenton, VA 20186Sold
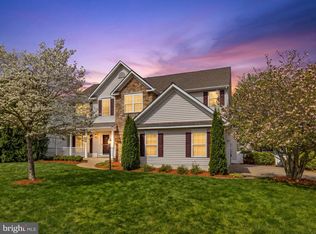
- $810,5005 bd4 ba4.6k sqft704 Lancrel Rd, Warrenton, VA 20186Off Market
- $830,4005 bd3 ba2.7k sqft713 Starting Point Ct, Warrenton, VA 20186Off Market
- $853,5004 bd5 ba3.8k sqft245 Fox Chase St, Warrenton, VA 20186Off Market
- $850,0004 bd5 ba4.1k sqft235 Fox Chase St, Warrenton, VA 20186Sold
A local agent can set up tours, give advice and negotiate with sellers.
Similar homes
- $849,9005 bd4 ba3.9k sqft7721 Movern Ln, Warrenton, VA 20187For Sale

 MLS ID #VAFQ2023174, Pam Nonemaker, Real Broker, LLC. Bright MLS
 - $825,0005 bd5 ba5.2k sqft7584 Sweetgum Ct, Warrenton, VA 20187For Sale
 MLS ID #VAFQ2023088, Ava Knight, Samson Properties. Bright MLS
 - $784,9005 bd3 ba2.4k sqft7462 Keith Rd, Warrenton, VA 20186For Sale
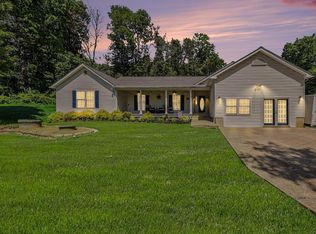 MLS ID #VAFQ2022148, R.Terry Cheatle, CENTURY 21 New Millennium. Bright MLS
 - $850,0004 bd4 ba4.5k sqft7164 N Crest Ct, Warrenton, VA 20187For Sale
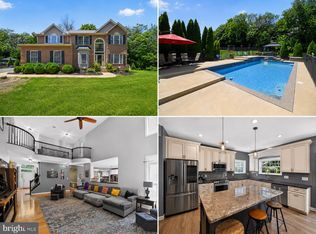 MLS ID #VAFQ2022516, Devin Moore, Innovation Properties, LLC. Bright MLS
 - $665,0003 bd3 ba2.4k sqft7347 Hunton St, Warrenton, VA 20187For SaleMLS ID #VAFQ2023058, Jason Sanders, Samson Properties. Bright MLS
- $649,0003 bd3 ba2.1k sqft478 Devon Dr, Warrenton, VA 20186For SaleMLS ID #VAFQ2022938, Susan Nixon, Redfin Corporation. Bright MLS
- $910,0005 bd4 ba4.5k sqft7584 Bald Eagle Dr, Warrenton, VA 20187For SaleMLS ID #VAFQ2022302, Kaitlyn Christoff, Taylor Properties. Bright MLS
- $900,0004 bd5 ba4.1k sqft6589 Bob White Dr, Warrenton, VA 20187For SaleMLS ID #VAFQ2020750, Joann Aizaz, Long & Foster Real Estate, Inc.. Bright MLS
- $800,0003 bd4 ba4k sqftNone Available, Bealeton, VA 22712For SaleMLS ID #VAFQ2022976, Mary Tunstall, CENTURY 21 New Millennium. Bright MLS
- $824,9994 bd4 ba3.1k sqft7135 Leeds Manor Rd, Marshall, VA 20115For SaleMLS ID #VAFQ2021304, Ralph Antuna, Century 21 Redwood Realty. Bright MLS
- $875,0004 bd5 ba4.5k sqft10579 Andrew Humphreys Ct, Bristow, VA 20136For SaleMLS ID #VAPW2120482, Melissa Case, Samson Properties. Bright MLS
- $899,9004 bd4 ba4.2k sqft9295 Falling Water Dr, Bristow, VA 20136For SaleMLS ID #VAPW2123406, Chad Hollingsworth, Real Property Management Pros. Bright MLS
- $874,9904 bd4 ba3.2k sqft8159 Tenbrook Dr, Gainesville, VA 20155For SaleMLS ID #VAPW2125966, Nishes Bhattarai, Spring Hill Real Estate, LLC.. Bright MLS
- $899,9995 bd5 ba4.9k sqft7153 Comrie Ct, Warrenton, VA 20187For SaleMLS ID #VAFQ2022390, Steven Koleno, BEYCOME BROKERAGE REALTY LLC. Bright MLS
- $924,5005 bd4 ba5.2k sqft4056 Shrayer Ct, Warrenton, VA 20187For SaleMLS ID #VAFQ2022640, Krissy Aussems, Pearson Smith Realty LLC. Bright MLS
- $639,9903 bd2 ba2.2k sqft7074 Grays Mill Rd, Warrenton, VA 20187For SaleMLS ID #VAFQ2022054, Becky Miller, Piedmont Fine Properties. Bright MLS
- $805,0004 bd4 ba4.1k sqft10408 Coral Berry Dr, Manassas, VA 20110For SaleMLS ID #VAPW2125132, Zonia Garcia, Berkshire Hathaway HomeServices PenFed Realty. Bright MLS
- $775,0005 bd4 ba3.8k sqft11064 Stream Side Ln, Culpeper, VA 22701For SaleMLS ID #VACU2014474, Brittani Hill, Coldwell Banker Elite. Bright MLS
- $775,0004 bd4 ba3.2k sqft13972 Real Quite Ct, Gainesville, VA 20155For SaleMLS ID #VAPW2125802, Kim Ramos, Keller Williams Realty. Bright MLS
- $875,0005 bd5 ba4.6k sqft14109 Estate Manor Dr, Gainesville, VA 20155For SaleMLS ID #VAPW2123022, Sarah Reynolds, Keller Williams Realty. Bright MLS
