Prepare to fall in love with a home that truly radiates pride of ownership at every turn. From the moment you step inside, you’ll immediately feel the warmth, care, and attention the sellers have poured into every detail — creating a space that is as beautiful as it is welcoming. The lucky new owners won’t just be buying a house… they’ll be inheriting a lifestyle of comfort, elegance, and effortless living.
The main level showcases gorgeous LVP flooring throughout, paired with brand-new plush carpeting in the bedrooms for the perfect blend of style and comfort. The open-concept layout is absolutely ideal for both entertaining and everyday life, offering seamless flow between the living, dining, and kitchen spaces.
At the heart of the home is a stunning kitchen designed to impress — complete with gleaming granite countertops, an oversized island, abundant cabinetry, expansive counter space, and a spacious walk-in pantry that makes organization a dream. The dining area features a beautiful custom built-in, adding both charm and functionality.
The inviting living room is centered around a cozy gas fireplace, creating the perfect ambiance for relaxing evenings or gathering with family and friends.
Retreat to the luxurious primary suite featuring an enormous walk-in closet and a spa-like ensuite bath with dual vanities and a thoughtfully designed private shower and toilet area for added comfort and convenience. Two additional bedrooms and a full hall bath on the main level provide plenty of space for family, guests, or home office needs.
Upstairs, gorgeous wood stairs lead to an incredible bonus space that offers endless possibilities — media room, playroom, gym, office, or guest retreat. This level also includes two closets, a full bathroom, and an exceptionally spacious fourth bedroom with its own walk-in closet. Plus, all carpeting upstairs is brand new.
The oversized garage offers ample room for vehicles, hobbies, storage, and includes generous overhead storage solutions.
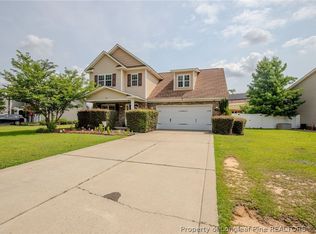
Step outside into the fully fenced backyard oasis featuring two separate concrete patio areas — ideal for entertaining, grilling, relaxing, or simply enjoying the outdoors. The yard offers the perfect balance of space and easy maintenance, with room to roam and enjoy. Double gate access on one side and a single gate on the other add both convenience and versatility.
And to top it all off, the neighborhood itself is incredibly inviting, complete with sidewalks throughout — a charming and thoughtful touch that enhances the sense of community and makes evening strolls or morning walks even more enjoyable.
This home is the total package — stylish, spacious, impeccably maintained, and ready to welcome its next chapter.
- new roof 2022
- new floors 2022
- new HVAC 2022
- new paint downstairs 2022-2025
- new fence 2022
- new dishwasher 2022
Pending
Price cut: $12K (7/6)
$315,000
242 Heartwood Dr, Raeford, NC 28376
4beds
2,361sqft
:
Get pre-qualified$1,909/mo
Single Family Residence
Built in 1998
0.34 Acres Lot
$314,200 Zestimate®
$133/sqft
$-- HOA
What's special
Cozy gas fireplaceStunning kitchenExpansive counter spaceOversized islandFully fenced backyard oasisGorgeous lvp flooring throughoutGleaming granite countertops
- 53 days |
- 690 |
- 57 |
Zillow last checked:
Listing updated:
Listed by:
CHRISTINE MOULTRIE,
MOULTRIE AND MCCLOSKEY PROPERTIES
Source: LPRMLS,MLS#: 763662 Originating MLS: Longleaf Pine Realtors
Originating MLS: Longleaf Pine RealtorsFacts & features
Interior
Bedrooms & bathrooms
- Bedrooms: 4
- Bathrooms: 3
- Full bathrooms: 3
Heating
- Forced Air
Cooling
- Central Air
Features
- Separate/Formal Dining Room, Living/Dining Room
- Flooring: Carpet, Luxury Vinyl Plank, Tile
- Basement: None
- Number of fireplaces: 1
- Fireplace features: Gas
Interior area
- Total interior livable area: 2,361 sqft
Property
Parking
- Total spaces: 2
- Parking features: Attached, Garage
- Attached garage spaces: 2
Features
- Levels: One and One Half
- Exterior features: Fence
- Fencing: Back Yard,Yard Fenced
Lot
- Size: 0.34 Acres
- Features: 1/4 to 1/2 Acre Lot, Cleared
- Topography: Cleared
Details
- Parcel number: 494650101043
- Special conditions: Standard
Construction
Type & style
- Home type: SingleFamily
- Architectural style: One and One Half Story
- Property subtype: Single Family Residence
Materials
- Brick Veneer, Masonite, Vinyl Siding
Condition
- Good Condition
- New construction: No
- Year built: 1998
Utilities & green energy
- Sewer: Septic Tank
- Water: Public
Community & HOA
Community
- Subdivision: Springvalley
HOA
- Has HOA: No
Location
- Region: Raeford
Financial & listing details
- Price per square foot: $133/sqft
- Tax assessed value: $176,010
- Annual tax amount: $1,556
- Date on market: 6/3/2026
- Cumulative days on market: 53 days
- Listing terms: Cash,Conventional,FHA,VA Loan
- Inclusions: Refrigerator
- Exclusions: NONE
- Ownership: More than a year
Estimated market value
$314,200
$298,000 - $330,000
$2,094/mo
Price history
| Date | Event | Price |
|---|---|---|
| 7/20/2026 | Pending sale | $315,000$133/sqft |
Source:  LPRMLS #763662 Report a problem LPRMLS #763662 Report a problem | ||
| 7/6/2026 | Price change | $315,000-3.7%$133/sqft |
Source: LPRMLS #763662 Report a problem | ||
| 6/12/2026 | Price change | $327,000-2.4%$139/sqft |
Source: LPRMLS #763662 Report a problem | ||
| 6/3/2026 | Listed for sale | $335,000+24.1%$142/sqft |
Source: LPRMLS #763662 Report a problem | ||
| 2/21/2022 | Sold | $270,000+3.8%$114/sqft |
Source: LPRMLS #676311 Report a problem | ||
| 1/16/2022 | Pending sale | $260,000+62.5%$110/sqft |
Source: LPRMLS #676311 Report a problem | ||
| 6/18/2014 | Sold | $160,000-3%$68/sqft |
Source: LPRMLS #424159 Report a problem | ||
| 4/4/2014 | Price change | $164,900-5.7%$70/sqft |
Source: RE/MAX Premier Properties #420318 Report a problem | ||
| 3/6/2014 | Listed for sale | $174,900+90.1%$74/sqft |
Source: RE/MAX Premier Properties #420318 Report a problem | ||
| 1/8/2014 | Sold | $92,000-15.4%$39/sqft |
Source: Public Record Report a problem | ||
| 11/26/2013 | Price change | $108,750-24.5%$46/sqft |
Source: Owner Report a problem | ||
| 8/29/2013 | Price change | $144,000-10%$61/sqft |
Source: ERA Strother Real Estate #408406 Report a problem | ||
| 7/24/2013 | Listed for sale | $160,000+8.1%$68/sqft |
Source: ERA Strother Real Estate #408406 Report a problem | ||
| 3/16/2005 | Sold | $148,000$63/sqft |
Source: Public Record Report a problem | ||
Public tax history
| Year | Property taxes | Tax assessment |
|---|---|---|
| 2025 | $1,556 | $176,010 |
| 2024 | $1,556 | $176,010 |
| 2023 | $1,556 | $176,010 |
| 2022 | $1,556 +0.4% | $176,010 +2.9% |
| 2021 | $1,549 +0.1% | $170,970 |
| 2020 | $1,547 | $170,970 |
| 2019 | $1,547 +1.9% | $170,970 |
| 2018 | $1,519 | $170,970 |
| 2017 | $1,519 | $170,970 |
| 2016 | $1,519 | $170,970 |
| 2015 | $1,519 | $170,970 |
| 2014 | $1,519 +1.6% | $170,970 +14.8% |
| 2013 | $1,495 | $148,890 |
| 2011 | -- | $148,890 |
| 2010 | -- | $148,890 |
Find assessor info on the county website
Monthly payment
Est. payment
Payment breakdown
Explore the cost of this home by adjusting the details. Changes won't be saved.Climate risks
Neighborhood: 28376
Nearby schools
GreatSchools rating
- 6/10Scurlock ElementaryGrades: PK-5Distance: 3.1 mi
- 6/10Sandy Grove Middle SchoolGrades: 6-8Distance: 4.5 mi
- 10/10Sandhoke Early College High SchoolGrades: 9-12Distance: 4.7 mi
Schools provided by the listing agent
- Middle: Sandy Grove Middle
- High: Hoke County High School
Source: LPRMLS. This data may not be complete. We recommend contacting the local school district to confirm school assignments for this home.
- $261,5003 bd2 ba1.8k sqft238 Heartwood Dr, Raeford, NC 28376Off Market

- $295,6004 bd3 ba1.9k sqft120 Arbor Dr, Raeford, NC 28376Off Market

- $297,1003 bd3 ba2k sqft115 Arbor Dr, Raeford, NC 28376Off Market

- $317,4004 bd3 ba2.2k sqft236 Heartwood Dr, Raeford, NC 28376Sold

- $210,0003 bd2 ba1.2k sqft239 Heartwood Dr, Raeford, NC 28376Sold
- $259,600-- bd2 ba1.4k sqft243 Heartwood Dr, Raeford, NC 28376Off Market
- $307,700-- bd3 ba2.1k sqft121 Arbor Dr, Raeford, NC 28376Off Market
- $297,400-- bd3 ba2.2k sqft121 Mosswood Dr, Raeford, NC 28376Off Market
A local agent can set up tours, give advice and negotiate with sellers.
A local lender can help you make sure your offer is ready when you are.
Similar homes
- $317,5004 bd3 ba2.4k sqft505 Collinwood Dr, Raeford, NC 28376For Sale
 MLS ID #766585, SHERICE WOOD, THE HOUSING MENTORS. LPRMLS
 - $349,9004 bd3 ba2k sqft817 Hobson Rd, Raeford, NC 28376For Sale
 MLS ID #764889, SHONDA OAKLEY, OLIVE & CO REALTY. LPRMLS
 - $305,0003 bd2 ba1.7k sqft116 Woodbine Dr, Raeford, NC 28376For Sale
 MLS ID #764418, JEREMIAH HITT, SIMPLI HOM NC, LLC.. LPRMLS
 - $310,0004 bd3 ba2.2k sqft554 Thorncliff Dr, Raeford, NC 28376For Sale
 MLS ID #760293, TYLER A. GOODE, ONNIT REALTY GROUP. LPRMLS
 - $289,0003 bd2 ba2k sqft376 Woodberry Cir, Raeford, NC 28376For SaleMLS ID #760178, ESSENCE REALTY GROUP POWERED BY REAL BROKER, LLC, REAL BROKER LLC. LPRMLS
- $314,0004 bd3 ba2.2k sqft5808 Nessee St, Fayetteville, NC 28314For SaleMLS ID #765633, JESSICA DARLING-BUNCE, DARLING HOMES NC. LPRMLS
- $279,9003 bd2 ba1.6k sqft264 Himalaya Dr, Raeford, NC 28376For SaleMLS ID #759439, STEPHANIE BELL, LPT REALTY LLC. LPRMLS
- $302,0004 bd3 ba2.1k sqft9008 Grouse Run Ln, Fayetteville, NC 28314For SaleMLS ID #766421, VITTORIA PIROLLI, BIRCH & BEAM REALTY. LPRMLS
- $275,0003 bd3 ba1.7k sqft246 Fallingleaf Dr, Raeford, NC 28376For SaleMLS ID #760301, TIFFANY BIELLI, EMPIRE REALTY AND DESIGN, LLC.. LPRMLS
- $312,7904 bd3 ba2.1k sqft8409 Deertrot Dr, Fayetteville, NC 28314For SaleMLS ID #765319, ALISHER ISMAILOV, LPT REALTY LLC. LPRMLS
- $310,9004 bd3 ba2k sqft5838 Cornfield Ave, Fayetteville, NC 28314For SaleMLS ID #758686, SASQUATCH REAL ESTATE TEAM, SASQUATCH REAL ESTATE TEAM. LPRMLS
- $319,9003 bd2 ba2k sqft2061 Wood Duck Dr, Fayetteville, NC 28304For SaleMLS ID #761835, GRULLON TEAM POWERED BY COLDWELL BANKER ADVANTAGE, COLDWELL BANKER ADVANTAGE - FAYETTEVILLE. LPRMLS
- $350,0004 bd3 ba2.3k sqft2520 Lull Water Dr, Fayetteville, NC 28306For SaleMLS ID #762182, KEOSHA BROWN, TALENTED 10TH PROPERTIES. LPRMLS
- $299,9004 bd3 ba1.9k sqft1174 Hallberry Dr, Fayetteville, NC 28314For SaleMLS ID #759711, DAVID HAYTER, HAYTER REAL ESTATE. LPRMLS
- $245,5003 bd2 ba1.4k sqft106 Stonesthrow Ln, Raeford, NC 28376For SaleMLS ID #765009, JENNA SAAD, KELLER WILLIAMS REALTY (FAYETTEVILLE). LPRMLS
- $314,9003 bd3 ba2.2k sqft6019 Us Highway 301 S, Hope Mills, NC 28348For SaleMLS ID #758944, HELEN SMITH BELMONT, KELLER WILLIAMS REALTY (FAYETTEVILLE). LPRMLS
- $303,9004 bd3 ba1.9k sqft1149 Arailia Dr, Fayetteville, NC 28314For SaleMLS ID #762864, NICHOL MACKENZIE, RE/MAX SOUTHERN PROPERTIES LLC.. LPRMLS
- $294,0003 bd3 ba1.8k sqft2119 Hollyridge Pl, Fayetteville, NC 28304For SaleMLS ID #763816, JAMES "ALEX" MCFADYEN, COLDWELL BANKER ADVANTAGE - FAYETTEVILLE. LPRMLS
- $309,9004 bd2 ba2.2k sqft1406 Averton Ct, Fayetteville, NC 28314For SaleMLS ID #763231, ASTRID FIGUEROA, THE VILLA REALTY, LLC.. LPRMLS
- $325,0003 bd2 ba2.1k sqft5039 Woodspring Dr, Hope Mills, NC 28348For SaleMLS ID #764578, JAMES "ALEX" MCFADYEN, COLDWELL BANKER ADVANTAGE - FAYETTEVILLE. LPRMLS
