4 Bed/3 Bath/1 Office/2 Garage/1 Golf Cart- Workshop/3273 SF luxury home on the golf course and boat dock on Lake Greenbriar. No need for a lengthy discourse as the photos tell the story. This custom built home has it all - built in 1999 it has been a 2nd home and only occasionally occupied by the current owner - estimate less than 300 days over it's 25 year life.- minimal wear & tear. Notwithstanding, it has recently been renovated/updated with a new roof/floors & modernized bathrooms++++. The view of the golf course is spectacular as is the view of the lake. No other home like this at Holly Lake Ranch. There is a permanent easement through Holly Lake Property to the boat dock - documents to attest included in Associated Docs. The furniture is available for sale.
Contingent
$850,000
242 Lakewood Cir, Holly Lake Ranch, TX 75765
4beds
3,273sqft
Single Family Residence
Built in 1999
-- sqft lot
$808,600 Zestimate®
$260/sqft
$183/mo HOA
What's special
Modernized bathroomsOn the golf courseNew roof
- 229 days
- 27
- 2
Zillow last checked:
Listing updated:
Listed by:
Peter Craine 903-570-4099,
Craine Realty
Source: GTARMLS,MLS#: 26003332
Facts & features
Interior
Bedrooms & bathrooms
- Bedrooms: 4
- Bathrooms: 3
- Full bathrooms: 2
- 1/2 bathrooms: 1
Bathroom
- Features: Shower Only, Tub Only, Shower and Tub, Separate Water Closet, Walk-In Closet(s), Separate Walk-In Closets, Bar, Linen Closet
Heating
- Central/Electric
Cooling
- Central Electric, Ceiling Fan(s)
Appliances
- Included: Electric Range, Dishwasher, Disposal, Microwave, Refrigerator, Electric Oven, Electric Cooktop
Features
- Breakfast Bar, Ceiling Fan, Vaulted Ceiling(s), Pantry, Kitchen Island
- Flooring: Carpet, Tile
- Windows: Skylight(s), Blinds, Plantation Shutters
- Fireplace features: Wood Burning, Blower Fan
Interior area
- Total structure area: 3,273
- Total interior livable area: 3,273 sqft
Property
Parking
- Total spaces: 2
- Parking features: Garage Door Opener, Golf Cart Garage, Workshop in Garage, Garage, Concrete
- Garage spaces: 2
Features
- Levels: Two
- Stories: 2
- Patio & porch: Covered, Porch
- Exterior features: Irrigation System, Rain Gutters
- Pool features: None
- Fencing: None
- Has view: Yes
- View description: Water
- Has water view: Yes
- Water view: Water
- Waterfront features: Lake Front
- Body of water: Greenbriar Lake
Lot
- Features: Wooded, On Golf Course, Subdivision Lot, Irregular Lot
Details
- Parcel number: 000000053204
- Other equipment: Satellite Dish
Construction
Type & style
- Home type: SingleFamily
- Architectural style: Traditional
- Property subtype: Single Family Residence
Materials
- Frame, Siding, Brick, Wood Siding
- Foundation: Slab
- Roof: Composition
Condition
- Pre-owned
- Year built: 1999
Utilities & green energy
- Sewer: Conventional Septic
- Water: Public
- Utilities for property: Cable Available, Standard Electric, Satellite, Satellite Internet, Cable Internet
Community & HOA
Community
- Features: Pool, Boat Ramp
- Security: Security Gate, Security System, Smoke Detector(s)
- Subdivision: Holly Lake Ranch
HOA
- Has HOA: Yes
- Amenities included: Common Area, Tennis Court(s), Golf Course, Fishing, Security, Resort Property, Landing Strip, RV Parking, Playground
- HOA fee: $183 monthly
Location
- Region: Holly Lake Ranch
Financial & listing details
- Price per square foot: $260/sqft
- Tax assessed value: $489,170
- Annual tax amount: $7,572
- Date on market: 3/9/2026
Estimated market value
$808,600
$768,000 - $849,000
$3,005/mo
Price history
| Date | Event | Price |
|---|---|---|
| 4/22/2026 | Contingent | $850,000$260/sqft |
Source:  GTARMLS #26003332 Report a problem GTARMLS #26003332 Report a problem | ||
| 3/9/2026 | Listed for sale | $850,000$260/sqft |
Source: GTARMLS #26003332 Report a problem | ||
| 12/2/2025 | Listing removed | $850,000$260/sqft |
Source: GTARMLS #25004972 Report a problem | ||
| 5/14/2025 | Listed for sale | $850,000$260/sqft |
Source: GTARMLS #25004972 Report a problem | ||
| 4/23/2025 | Pending sale | $850,000$260/sqft |
Source: GTARMLS #25004972 Report a problem | ||
| 4/3/2025 | Listed for sale | $850,000$260/sqft |
Source: GTARMLS #25004972 Report a problem | ||
Public tax history
| Year | Property taxes | Tax assessment |
|---|---|---|
| 2026 | -- | $489,170 -0.2% |
| 2025 | $7,643 +0.9% | $489,950 +2.2% |
| 2024 | $7,572 | $479,560 +2.8% |
| 2023 | -- | $466,360 -2.1% |
| 2022 | $7,096 | $476,140 +35.4% |
| 2021 | -- | $351,590 |
| 2020 | $5,935 | $351,590 +9.6% |
| 2019 | -- | $320,720 +5.2% |
| 2018 | -- | $304,940 |
| 2017 | -- | $304,940 |
| 2016 | -- | $304,940 |
| 2015 | -- | $304,940 -4.7% |
| 2014 | -- | $319,920 |
| 2013 | -- | $319,920 |
| 2012 | -- | $319,920 |
| 2011 | -- | $319,920 -24.5% |
| 2010 | -- | $423,900 |
| 2009 | -- | $423,900 +1.2% |
| 2008 | -- | $418,910 +17% |
| 2007 | -- | $357,900 |
Find assessor info on the county website
Monthly payment
Est. payment
Payment breakdown
Explore the cost of this home by adjusting the details. Changes won't be saved.Climate risks
Neighborhood: 75765
Nearby schools
Schools provided by the listing agent
- Elementary: Harmony
- Middle: Harmony
- High: Harmony
Source: GTARMLS. This data may not be complete. We recommend contacting the local school district to confirm school assignments for this home.
- $382,8004 bd3 ba2.8k sqft232 Lakewood Cir, Holly Lake Ranch, TX 75765Off Market

- $657,500-- bd-- ba2.9k sqft264 Lakewood Cir, Holly Lake Ranch, TX 75765Off Market
- $609,300-- bd-- ba-- sqft264 Lakewood Cir, Holly Lake Ranch, TX 75765Off Market
- $535,900-- bd11 ba3.8k sqft125 Lakewood Ct, Holly Lake Ranch, TX 75765Off Market
Similar homes
- $849,0004 bd4 ba2.7k sqft148 Pinewood Cv, Holly Lake Ranch, TX 75765For Sale
 MLS ID #25013975, Kay Florence, United Country Cain Agency. GTARMLS
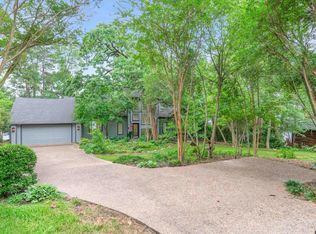
 - $849,0003 bd3 ba2.8k sqft116 Pinewood Cv, Holly Lake Ranch, TX 75765For Sale
 MLS ID #26006511, Kay Florence, United Country Cain Agency. GTARMLS
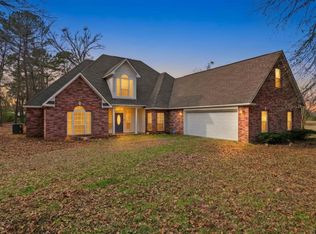
 - $899,0005 bd-- ba3.2k sqft3020 Fm 2659, Big Sandy, TX 75755For Sale
 MLS ID #26009888, Steve Clark, Newberry Real Estate. GTARMLS
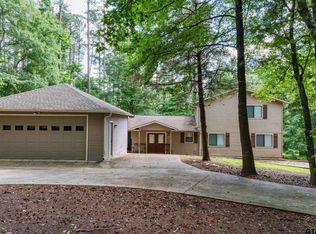
 - $515,0003 bd2 ba2.2k sqft272 Branding Iron Ln, Hawkins, TX 75765For Sale
 MLS ID #25013579, Oscar Rendon, Lone Star Realty - Holly Lake Ranch. GTARMLS
