COMING SOON! Showings start Thursday, 7/16. Welcome to 242 Virginia Ave, where location is key! Just off MacDade Blvd, only minutes to 476 and 95. This 3 bedroom, 1 bath twin is just waiting for you! Enter into the enclosed front porch with windows all around. Continue into the living room, dining room, eat-in kitchen with new countertops, and first floor laundry room with exit to the back yard. Cross the fenced back yard to enter the 2-car garage with electric, which continues on to a long driveway beyond, that can be accessed from Arlington Ave., the next block over. The second floor consists of 3 bedrooms with ceiling fans, full bath, and hall closet. Basement is unfinished, with plenty of ceiling height to walk around unencumbered. The house has been freshly painted inside and has brand new carpeting over the original hard wood floors. New Central Air and duct work in 2025. Newer windows in living room, dining room and kitchen. Book your showing today!
Under contract
$270,000
242 Virginia Ave, Milmont Park, PA 19033
3beds
1,256sqft
:
Get pre-qualified$1,878/mo
Single Family Residence
Built in 1910
4,356 Square Feet Lot
$273,100 Zestimate®
$215/sqft
$-- HOA
What's special
Dining roomFreshly painted insideHall closet
- 18 days |
- 532 |
- 35 |
Zillow last checked:
Listing updated:
Listed by:
Angela Gambardella 610-416-4120,
Long & Foster Real Estate, Inc. (610) 892-8300
Source: Bright MLS,MLS#: PADE2119346
Facts & features
Interior
Bedrooms & bathrooms
- Bedrooms: 3
- Bathrooms: 1
- Full bathrooms: 1
Basement
- Area: 0
Heating
- Hot Water, Natural Gas
Cooling
- Central Air, Electric
Appliances
- Included: Gas Water Heater
- Laundry: Main Level
Features
- Basement: Unfinished
- Has fireplace: No
Interior area
- Total structure area: 1,256
- Total interior livable area: 1,256 sqft
- Finished area above ground: 1,256
- Finished area below ground: 0
Property
Parking
- Total spaces: 5
- Parking features: Garage Faces Front, Garage Faces Rear, Detached, Driveway, On Street
- Garage spaces: 2
- Uncovered spaces: 3
Accessibility
- Accessibility features: None
Features
- Levels: Two
- Stories: 2
- Pool features: None
Lot
- Size: 4,356 Square Feet
Details
- Additional structures: Above Grade, Below Grade
- Parcel number: 38050105800
- Zoning: R
- Special conditions: Standard
Construction
Type & style
- Home type: SingleFamily
- Architectural style: Traditional
- Property subtype: Single Family Residence
- Attached to another structure: Yes
Materials
- Brick
- Foundation: Concrete Perimeter
Condition
- New construction: No
- Year built: 1910
Utilities & green energy
- Sewer: Public Sewer
- Water: Public
Community & HOA
Community
- Subdivision: Milmont Park
HOA
- Has HOA: No
Location
- Region: Milmont Park
- Municipality: RIDLEY TWP
Financial & listing details
- Price per square foot: $215/sqft
- Tax assessed value: $151,670
- Annual tax amount: $6,075
- Date on market: 7/16/2026
- Listing agreement: Exclusive Right To Sell
- Listing terms: Cash,Conventional,FHA,VA Loan
- Ownership: Fee Simple
Estimated market value
$273,100
$259,000 - $287,000
$1,702/mo
Price history
| Date | Event | Price |
|---|---|---|
| 7/23/2026 | Contingent | $270,000$215/sqft |
Source:  Bright MLS #PADE2119346 Report a problem Bright MLS #PADE2119346 Report a problem | ||
| 7/16/2026 | Listed for sale | $270,000+218.4%$215/sqft |
Source: Bright MLS #PADE2119346 Report a problem | ||
| 9/17/2014 | Sold | $84,800-15.1%$68/sqft |
Source: Public Record Report a problem | ||
| 5/19/2014 | Price change | $99,900-13.1%$80/sqft |
Source: Carrington Real Estate Services LLC #6348362 Report a problem | ||
| 5/11/2014 | Listed for sale | $114,900-0.1%$91/sqft |
Source: Carrington Real Estate Services LLC #6348362 Report a problem | ||
| 10/30/2013 | Listing removed | $115,000$92/sqft |
Source: Carrington Real Estate Services LLC #6208700 Report a problem | ||
| 4/28/2013 | Listed for sale | $115,000-3.4%$92/sqft |
Source: Atlantic & Pacific Real Estate, LLC #6208700 Report a problem | ||
| 3/18/2013 | Listing removed | $119,000$95/sqft |
Source: Atlantic & Pacific Real Estate, LLC #6147208 Report a problem | ||
| 2/7/2013 | Price change | $119,000-8.4%$95/sqft |
Source: Atlantic & Pacific Real Estate, LLC #6147208 Report a problem | ||
| 1/13/2013 | Price change | $129,900-10.4%$103/sqft |
Source: Atlantic & Pacific Real Estate, LLC #6147208 Report a problem | ||
| 12/29/2012 | Listed for sale | $145,000-28.6%$115/sqft |
Source: Atlantic & Pacific Real Estate, LLC #6147208 Report a problem | ||
| 10/17/2006 | Sold | $203,000+269.1%$162/sqft |
Source: Public Record Report a problem | ||
| 10/2/2001 | Sold | $55,000$44/sqft |
Source: Public Record Report a problem | ||
Public tax history
| Year | Property taxes | Tax assessment |
|---|---|---|
| 2026 | $6,076 +13% | $151,670 |
| 2025 | $5,376 +2.1% | $151,670 |
| 2024 | $5,266 +4.5% | $151,670 |
| 2023 | $5,037 +3.3% | $151,670 |
| 2022 | $4,876 | $151,670 |
| 2021 | $4,876 +898.3% | $151,670 +69.6% |
| 2020 | $488 -1.5% | $89,430 |
| 2019 | $496 -89.9% | $89,430 |
| 2018 | $4,898 +898% | $89,430 |
| 2017 | $491 -2% | $89,430 |
| 2016 | $501 | $89,430 |
| 2015 | $501 | $89,430 |
| 2014 | $501 +2.8% | $89,430 |
| 2013 | $487 +2.8% | $89,430 |
| 2012 | $474 +2.3% | $89,430 |
| 2011 | $463 | $89,430 |
| 2010 | $463 +7.5% | $89,430 |
| 2009 | $431 | $89,430 |
| 2008 | $431 +8.3% | $89,430 |
| 2007 | $398 | $89,430 |
| 2006 | $398 | $89,430 |
| 2005 | $398 | $89,430 |
| 2004 | $398 +8.5% | $89,430 |
| 2003 | $367 +7.9% | $89,430 |
| 2002 | $340 | $89,430 |
| 2000 | $340 | $89,430 |
Find assessor info on the county website
Monthly payment
Est. payment
Payment breakdown
Explore the cost of this home by adjusting the details. Changes won't be saved.Climate risks
Neighborhood: 19033
Nearby schools
GreatSchools rating
- 6/10Woodlyn El SchoolGrades: K-5Distance: 0.6 mi
- 5/10Ridley Middle SchoolGrades: 6-8Distance: 0.5 mi
- 7/10Ridley High SchoolGrades: 9-12Distance: 0.5 mi
Schools provided by the listing agent
- Middle: Ridley
- High: Ridley
- District: Ridley
Source: Bright MLS. This data may not be complete. We recommend contacting the local school district to confirm school assignments for this home.
- $233,9003 bd1 ba1.4k sqft238 Virginia Ave, Milmont Park, PA 19033Off Market
- $364,1002 bd1 ba1.7k sqft240 Virginia Ave FLOOR 2, Folsom, PA 19033Off Market

- $286,600-- bd-- ba1.7k sqft240 Virginia Ave, Milmont Park, PA 19033Off Market

- $296,200-- bd-- ba-- sqftArlington Ave, Folsom, PA 19033Off Market
- $284,7003 bd1 ba1.3k sqft244 Virginia Ave, Milmont Park, PA 19033Off Market
- $280,0003 bd2 ba1.2k sqft246 Virginia Ave, Milmont Park, PA 19033Sold
- $235,200-- bd-- ba-- sqftArlington Ave, Folsom, PA 19033Off Market
- $285,800-- bd-- ba-- sqftArlington Ave, Folsom, PA 19033Off Market
A local agent can set up tours, give advice and negotiate with sellers.
Similar homes
- $285,0003 bd2 ba1.5k sqft907 Hancock St, Milmont Park, PA 19033For Sale

 MLS ID #PADE2119172, Beth Endrizzi, Long & Foster Real Estate, Inc.. Bright MLS
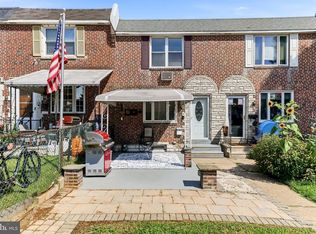
 - $250,0003 bd2 ba962 sqft1020 2nd Ave, Prospect Park, PA 19076For Sale
 MLS ID #PADE2120596, Caitlin Kerezsi, Keller Williams Real Estate - Media. Bright MLS
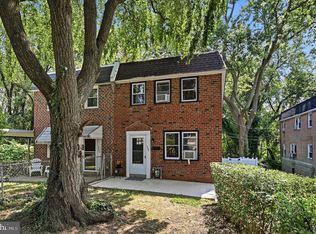
 - $269,9003 bd2 ba1.4k sqft231 W Wyncliffe Ave, Clifton Heights, PA 19018For Sale
 MLS ID #PADE2120976, Chris McGarry, Coldwell Banker Realty. Bright MLS
 - $273,0003 bd2 ba1.3k sqft327 Greenwood Rd, Sharon Hill, PA 19079For Sale
 MLS ID #PADE2120630, Dave McGowan, Keller Williams Real Estate - Media. Bright MLS
 - $300,0003 bd1 ba1.3k sqft209 Pennsylvania Ave, Prospect Park, PA 19076For SaleMLS ID #PADE2120470, Kevin Gallagher, RE/MAX Town & Country. Bright MLS
- $284,9003 bd2 ba1.6k sqft291 Westbrook Dr, Clifton Heights, PA 19018For SaleMLS ID #PADE2120762, John Fabirkiewicz, Trowbridge Realty Corp., INC. Bright MLS
- $270,0003 bd2 ba1.4k sqft3915 James St, Drexel Hill, PA 19026For SaleMLS ID #PADE2110670, Megan Toll, KW Empower. Bright MLS
- $255,0004 bd2 ba1.6k sqft10 5th St, Upland, PA 19015For SaleMLS ID #PADE2119232, Keith Shallis, Realty One Group Advocates. Bright MLS
- $229,0003 bd1 ba1.1k sqft1095 N Academy Ave, Glenolden, PA 19036For SaleMLS ID #PADE2119464, Eli Qarkaxhia, Compass RE. Bright MLS
- $375,0003 bd3 ba1.7k sqft414 Dalmas Ave, Glenolden, PA 19036For SaleMLS ID #PADE2120836, Robin Anderson, Keller Williams Real Estate - Media. Bright MLS
- $327,0003 bd2 ba1.2k sqft613 Glenfield Ave, Glenolden, PA 19036For SaleMLS ID #PADE2119078, Roseann Tulley, Redfin Corporation. Bright MLS
- $275,0003 bd1 ba1.3k sqft33 S Harwood Ave, Upper Darby, PA 19082For SaleMLS ID #PADE2113150, Sandra Yodesky, Keller Williams Realty Devon-Wayne. Bright MLS
- $299,9003 bd3 ba1.2k sqft1210 Harding Dr, Havertown, PA 19083For SaleMLS ID #PADE2116440, Bryn Lynch, Keller Williams Real Estate - Media. Bright MLS
- $299,0003 bd3 ba1.2k sqft1409 N 75th St, Philadelphia, PA 19151For SaleMLS ID #PAPH2649370, Isabele Moss, Weichert Realtors - Moorestown. Bright MLS
- $280,0003 bd2 ba1k sqft511 Vine St, Palmyra, NJ 08065For SaleMLS ID #NJBL2117818, Kevin Drzik, RE/MAX ONE Realty-Moorestown. Bright MLS
- $199,9003 bd2 ba1.2k sqft1838 Shallcross Ave, Folcroft, PA 19032For SaleMLS ID #PADE2115574, Michael Fingerman, HomeSmart Realty Advisors. Bright MLS
- $219,9003 bd1 ba1.3k sqft4009 Rosemont Ave, Drexel Hill, PA 19026For SaleMLS ID #PADE2119058, Mr. Matthew Fetick, EXP Realty, LLC. Bright MLS
- $299,0004 bd2 ba1.2k sqft1242 Chestnut St, Trainer, PA 19061For SaleMLS ID #PADE2117530, Carol Jones, VRA Realty. Bright MLS
- $250,0002 bd1 ba741 sqft335 E Browning Rd, Bellmawr, NJ 08031For SaleMLS ID #NJCD2123522, AJ Pund, Keller Williams Realty - Moorestown. Bright MLS
- $139,0003 bd1 ba1.2k sqft908 E 16th St, Chester, PA 19013For SaleMLS ID #PADE2120668, Pete Todd-Burke, Property Merchants, LLC. Bright MLS
