Welcome home to this updated 3-bedroom, 2 bath home located in a quiet neighborhood close to downtown Richmond, the airport and interstate systems. Excellent location with good schools, top restaurants, and family activities. The home had many updated for market with new flooring, freshly painted, lighting, updated baths, granite counters in the kitchen, new appliances and much more. The main level open concept fills the home with natural light and ease access from room to room. The large Great Room is a perfect space for entertaining family and friends, flows into the Dining Area with atrium doors that give you access to the back deck and yard. The yard is a private loot with trees for privacy. The Kitchen has wood cabinets, new granite counters, new appliances, a pantry and island for addition seating and serving areas. The first level also has a Powder Room, and Utility Room with washer/dryer hook ups and the mechanical for the home. The second floor has 3 bedrooms and 2 full baths. The Primary Bedroom has a large walk-in closet, full bath with new carpet. The Primary updated bath has a tub/shower combination. The two additional bedrooms have large closets, new carpet with access to the hall bath. The second you walk into this home you will see all the updates just completed for market. This is a magnificent home in the perfect neighborhood.
Pending
Price cut: $6K (6/12)
$383,993
2420 Ramsey Ct, Henrico, VA 23228
3beds
1,680sqft
Single Family Residence
Built in 2007
0.28 Acres Lot
$380,300 Zestimate®
$229/sqft
$-- HOA
What's special
Main level open conceptFreshly paintedNew flooringUpdated bathsNew appliances
- 163 days |
- 278 |
- 27 |
Zillow last checked:
Listing updated:
Listed by:
Beverly Bailey bevbaileyremax@gmail.com,
RE/MAX Commonwealth 804-360-5200
Source: CVRMLS,MLS#: 2601772 Originating MLS: Central Virginia Regional MLS
Originating MLS: Central Virginia Regional MLSFacts & features
Interior
Bedrooms & bathrooms
- Bedrooms: 3
- Bathrooms: 3
- Full bathrooms: 2
- 1/2 bathrooms: 1
Primary bedroom
- Description: Walk-in closet, new carpet, with full bath
- Level: Second
- Dimensions: 0 x 0
Bedroom 2
- Description: Carpet, large closet, full bath access
- Level: Second
- Dimensions: 0 x 0
Bedroom 3
- Description: Carpet, large closet, access to full bath
- Level: Second
- Dimensions: 0 x 0
Dining room
- Description: New decorative light, atrium door to deck
- Level: First
- Dimensions: 0 x 0
Other
- Description: Tub & Shower
- Level: Second
Great room
- Description: New flooring, fan/light, natural light
- Level: First
- Dimensions: 0 x 0
Half bath
- Level: First
Kitchen
- Description: Granite counters, stainless, island, pantry
- Level: First
- Dimensions: 0 x 0
Laundry
- Description: Washer/Dryer hook up, mechanicals, good storage
- Level: First
- Dimensions: 0 x 0
Heating
- Electric, Heat Pump
Cooling
- Central Air
Appliances
- Included: Electric Water Heater
Features
- Flooring: Carpet, Laminate
- Has basement: No
- Attic: Access Only
Interior area
- Total interior livable area: 1,680 sqft
- Finished area above ground: 1,680
- Finished area below ground: 0
Property
Parking
- Parking features: Driveway, Unpaved
- Has uncovered spaces: Yes
Features
- Levels: Two
- Stories: 2
- Patio & porch: Front Porch, Deck, Porch
- Exterior features: Deck, Porch, Unpaved Driveway
- Pool features: None
Lot
- Size: 0.28 Acres
Details
- Parcel number: 7737602131
- Zoning description: R3
- Special conditions: Corporate Listing
Construction
Type & style
- Home type: SingleFamily
- Architectural style: Two Story,Transitional
- Property subtype: Single Family Residence
Materials
- Frame, Vinyl Siding
- Foundation: Slab
- Roof: Composition
Condition
- Resale
- New construction: No
- Year built: 2007
Utilities & green energy
- Sewer: Public Sewer
- Water: Public
Community & HOA
Community
- Subdivision: Brandon Park
Location
- Region: Henrico
Financial & listing details
- Price per square foot: $229/sqft
- Tax assessed value: $358,200
- Annual tax amount: $2,973
- Date on market: 2/9/2026
- Ownership: Corporate
- Ownership type: Corporation
Estimated market value
$380,300
$361,000 - $399,000
$2,307/mo
Price history
| Date | Event | Price |
|---|---|---|
| 6/29/2026 | Pending sale | $383,993$229/sqft |
Source:  CVRMLS #2601772 Report a problem CVRMLS #2601772 Report a problem | ||
| 6/12/2026 | Price change | $383,993-1.5%$229/sqft |
Source: CVRMLS #2601772 Report a problem | ||
| 5/15/2026 | Price change | $389,993-2.5%$232/sqft |
Source: CVRMLS #2601772 Report a problem | ||
| 3/12/2026 | Price change | $399,993+2.6%$238/sqft |
Source: CVRMLS #2601772 Report a problem | ||
| 2/27/2026 | Pending sale | $389,993$232/sqft |
Source: CVRMLS #2601772 Report a problem | ||
| 1/21/2026 | Listed for sale | $389,993+188.9%$232/sqft |
Source: CVRMLS #2601772 Report a problem | ||
| 1/23/2025 | Listing removed | $2,495$1/sqft |
Source: Zillow Rentals Report a problem | ||
| 12/3/2024 | Listed for rent | $2,495+25.1%$1/sqft |
Source: Zillow Rentals Report a problem | ||
| 11/21/2022 | Listing removed | -- |
Source: Zillow Rental Network Premium Report a problem | ||
| 10/20/2022 | Price change | $1,995-9.1%$1/sqft |
Source: Zillow Rental Network Premium Report a problem | ||
| 10/11/2022 | Price change | $2,195-4.4%$1/sqft |
Source: Zillow Rental Network Premium Report a problem | ||
| 10/6/2022 | Price change | $2,295-4.2%$1/sqft |
Source: Zillow Rental Network Premium Report a problem | ||
| 9/29/2022 | Listed for rent | $2,395$1/sqft |
Source: Zillow Rental Network Premium Report a problem | ||
| 12/4/2015 | Sold | $135,000$80/sqft |
Source: CVRMLS #1508837 Report a problem | ||
Public tax history
| Year | Property taxes | Tax assessment |
|---|---|---|
| 2025 | $2,973 +4.9% | $358,200 +7.4% |
| 2024 | $2,835 +4.4% | $333,500 +4.4% |
| 2023 | $2,716 +19.6% | $319,500 +19.6% |
| 2022 | $2,270 +5.4% | $267,100 +7.8% |
| 2021 | $2,155 +9.5% | $247,700 +4.4% |
| 2020 | $1,969 +3.3% | $237,300 +4.9% |
| 2019 | $1,905 | $226,300 +3.3% |
| 2018 | $1,905 +109.7% | $219,000 +4.8% |
| 2017 | $909 -49.2% | $208,900 +1.6% |
| 2016 | $1,789 +3.4% | $205,600 |
| 2015 | $1,730 | $205,600 +3.4% |
| 2014 | $1,730 | $198,900 +6% |
| 2013 | -- | $187,700 |
| 2012 | -- | $187,700 -17.3% |
| 2011 | -- | $227,100 |
| 2010 | -- | $227,100 -5% |
| 2009 | -- | $239,000 |
Find assessor info on the county website
Monthly payment
Est. payment
Payment breakdown
Explore the cost of this home by adjusting the details. Changes won't be saved.Climate risks
Neighborhood: Laurel
Nearby schools
GreatSchools rating
- 8/10Trevvett Elementary SchoolGrades: PK-5Distance: 0.6 mi
- 1/10Brookland Middle SchoolGrades: 6-8Distance: 1 mi
- 1/10Hermitage High SchoolGrades: 9-12Distance: 1.4 mi
Schools provided by the listing agent
- Elementary: Trevvett
- Middle: Brookland
- High: Hermitage
Source: CVRMLS. This data may not be complete. We recommend contacting the local school district to confirm school assignments for this home.
- $404,0003 bd2 ba1.7k sqft2416 Ramsey Ct, Henrico, VA 23228Off Market
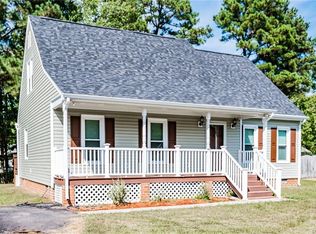
- $346,3004 bd2 ba1.2k sqft2411 Laurandrew Cir, Henrico, VA 23228Off Market
- $439,1004 bd2 ba2.2k sqft2424 Ramsey Ct, Henrico, VA 23228Off Market
- $313,7000.41 Acres2413 Laurandrew Cir, Henrico, VA 23228Off Market
- $323,7003 bd1 ba1k sqft2409 Laurandrew Cir, Henrico, VA 23228Off Market
- $370,5003 bd2 ba1.2k sqft2421 Ramsey Ct, Henrico, VA 23228Off Market
- $349,4003 bd2 ba1.1k sqft2412 Ramsey Ct, Henrico, VA 23228Off Market
- $382,8004 bd2 ba1.5k sqft2428 Ramsey Ct, Henrico, VA 23228Off Market
A local agent can set up tours, give advice and negotiate with sellers.
Similar homes
- $409,0004 bd3 ba2.1k sqft9304 Carlway Ct, Henrico, VA 23228For Sale
 MLS ID #2612128, Mohammed Al Hasani, First Choice Realty. CVRMLS
 - $365,0003 bd3 ba1.9k sqft1634 Hungary Rd, Henrico, VA 23228For Sale
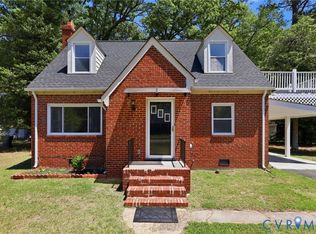 MLS ID #2613017, Chintan Shah, Samson Properties. CVRMLS
 - $354,0003 bd2 ba1.2k sqft7708 Chamberlayne Ave, Richmond, VA 23227For Sale
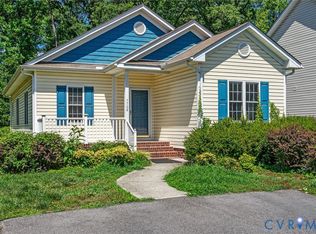 MLS ID #2616221, Annemarie Franz, RE/MAX Commonwealth. CVRMLS
 - $434,5003 bd3 ba1.4k sqft9814 Saint Pages Ln, Henrico, VA 23233For Sale
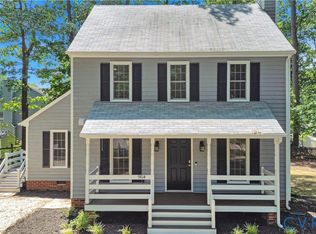 MLS ID #2618334, Ted Lansing, Shaheen Ruth Martin & Fonville. CVRMLS
 - $407,7773 bd4 ba2.1k sqft1309 Claytor Ln, Richmond, VA 23228For SaleMLS ID #2619455, Melissa Oefelein, Keller Williams Realty. CVRMLS
- $384,9904 bd3 ba1.8k sqft1520 Southbury Ave, Henrico, VA 23231For SaleMLS ID #2619683, Cabell Childress, Long & Foster REALTORS. CVRMLS
- $375,0004 bd2 ba1.4k sqft5002 Bethlehem Rd, Richmond, VA 23230For SaleMLS ID #2614087, Tom Weir, KW Metro Center. CVRMLS
- $--3 bd3 ba1.6k sqft1502 N 22nd St, Richmond, VA 23223AuctionAuction.com 2
- $374,9504 bd3 ba1.9k sqft1304 Piney Ridge Ct, Richmond, VA 23223For SaleMLS ID #2617913, Kris Boykin, ERA Woody Hogg & Assoc. CVRMLS
- $392,5003 bd3 ba2.4k sqft2747 Saint Elias Dr #B, Henrico, VA 23294For SaleMLS ID #2613374, Philip Hoffman, Premier Residential LLC. CVRMLS
- $420,0004 bd3 ba2k sqft11416 Caruthers Way, Glen Allen, VA 23059For SaleMLS ID #2616174, Jeannette Mock, Joyner Fine Properties. CVRMLS
- $279,5003 bd2 ba1.4k sqft10050 Purcell Rd, Henrico, VA 23228For SaleMLS ID #2614226, Nibras Abdalameer, Samson Properties. CVRMLS
- $459,9504 bd3 ba2.5k sqft406 Beecham Dr, Richmond, VA 23227For SaleMLS ID #2602625, Chris Elliott, Keller Williams Realty. CVRMLS
- $334,9502 bd3 ba1.5k sqft2685 Saint Elias Dr #A, Henrico, VA 23294For SaleMLS ID #2618085, Aekta Chawla, Zriliant. CVRMLS
- $425,0003 bd3 ba1.6k sqft9266 Ivy Banks Dr, Mechanicsville, VA 23116For SaleMLS ID #2607779, Connie Rodriguez, ERA Woody Hogg & Assoc. CVRMLS
- $389,9503 bd2 ba1.1k sqft7149 Shannonwood Ct, Mechanicsville, VA 23111For SaleMLS ID #2618719, BJ Thornburg, Real Broker LLC. CVRMLS
- $499,9504 bd3 ba2.3k sqft2244 Thomas Kenney Dr, Glen Allen, VA 23060For SaleMLS ID #2614846, Dianne Stanley, Shaheen Ruth Martin & Fonville. CVRMLS
- $355,0004 bd2 ba1.7k sqft4519 Watchrun Dr, North Chesterfield, VA 23234For SaleMLS ID #2619599, Jennifer Harned, Compass. CVRMLS
- $399,5004 bd3 ba1.9k sqft6901 Windy Creek Cir, Chesterfield, VA 23832For SaleMLS ID #2618170, Jene Wood, Long & Foster REALTORS. CVRMLS
- $449,9993 bd2 ba1.4k sqft414 Keats Rd, Henrico, VA 23229For SaleMLS ID #2614269, Jenny Maraghy, Compass. CVRMLS
