Unique mixed-use property featuring multiple structures with office/commercial and residential living areas. The main structure offers flexible interior space with private offices, work areas, restrooms, storage, and multiple entrances. A separate residential area toward the rear features 3 bedrooms and 2 full bathrooms. Property includes on-site parking and outdoor space with an adaptable layout suitable for a variety of configurations. Brick and traditional exterior construction with two-story improvements. Buyer to independently verify building and living-area square footage, room dimensions, property configuration, permitted use, and all property information.
For sale
$2,440,000
2421 Milam St, Houston, TX 77006
7beds
5,145sqft
Multi Family
Built in 1911
-- sqft lot
$2,203,400 Zestimate®
$474/sqft
$-- HOA
What's special
- 51 days
- 266
- 11
Zillow last checked:
Listing updated:
Listed by:
Siriporn Vann TREC #0729135 832-846-4668,
NB Elite Realty
Source: HAR,MLS#: 75559453
Facts & features
Interior
Bedrooms & bathrooms
- Bedrooms: 7
- Bathrooms: 3
- Full bathrooms: 3
Heating
- Electric
Cooling
- Electric
Interior area
- Total structure area: 5,145
- Total interior livable area: 5,145 sqft
Property
Features
- Levels: Split Level
- Stories: 2
Lot
- Size: 8,398 Square Feet
Details
- Parcel number: 0132680000001
Construction
Type & style
- Home type: MultiFamily
- Property subtype: Multi Family
Materials
- Roof: Composition
Condition
- New construction: No
- Year built: 1911
Community & HOA
Community
- Subdivision: Fairgrounds 417 Dennis Th
Location
- Region: Houston
Financial & listing details
- Price per square foot: $474/sqft
- Tax assessed value: $714,000
- Annual tax amount: $16,017
- Date on market: 8/22/2026
- Listing terms: Cash,Conventional,Exchange or Trade,FHA,Investor
- Lease term: 1 Year
Estimated market value
$2,203,400
$2.09M - $2.31M
Not available
Price history
| Date | Event | Price |
|---|---|---|
| 8/22/2026 | Listed for sale | $2,440,000-6.2%$474/sqft |
Source:  HAR #75559453 Report a problem HAR #75559453 Report a problem | ||
| 5/9/2024 | Listed for sale | $2,600,000$505/sqft |
Source: HAR #27180089 Report a problem | ||
Public tax history
| Year | Property taxes | Tax assessment |
|---|---|---|
| 2025 | $15,174 +1.6% | $714,000 |
| 2024 | $14,939 +2.1% | $714,000 -1.7% |
| 2023 | $14,629 +4.3% | $726,076 +14% |
| 2022 | $14,026 | $637,021 +26.4% |
| 2021 | -- | $503,968 |
| 2020 | $12,092 -0.9% | $503,968 |
| 2019 | $12,204 -8.4% | $503,968 |
| 2018 | $13,327 | $503,968 |
| 2017 | $13,327 -0.1% | $503,968 |
| 2016 | $13,338 +4.4% | $503,968 +6.1% |
| 2015 | $12,772 | $475,026 |
| 2014 | $12,772 | $475,026 |
| 2013 | -- | $475,026 |
| 2011 | -- | $475,026 |
| 2010 | -- | $475,026 |
| 2009 | -- | $475,026 -16.9% |
| 2007 | -- | $571,841 +3.9% |
| 2006 | -- | $550,155 +18% |
| 2004 | -- | $466,300 +10.9% |
| 2003 | -- | $420,300 +11% |
| 2002 | -- | $378,500 +11.3% |
| 2001 | -- | $340,000 -18.7% |
| 2000 | -- | $418,360 |
Find assessor info on the county website
Monthly payment
Est. payment
Payment breakdown
Explore the cost of this home by adjusting the details. Changes won't be saved.Climate risks
Neighborhood: Midtown
Nearby schools
Schools provided by the listing agent
- Elementary: Gregory-Lincoln Elementary School
- Middle: Gregory-Lincoln Middle School
- High: Lamar High School (Houston)
Source: HAR. This data may not be complete. We recommend contacting the local school district to confirm school assignments for this home.

Similar homes
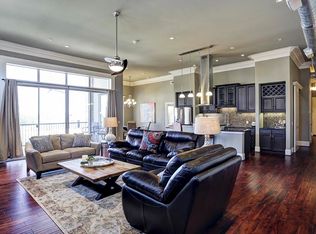
- $1,697,5005 bd5 ba3.6k sqft404 Avondale St, Houston, TX 77006For Sale
 MLS ID #27484960, Jason Jones, Wild Oak Realty, LLC. HAR
 - $2,350,0005 bd6 ba7k sqft3912 Roseneath Dr, Houston, TX 77021For Sale
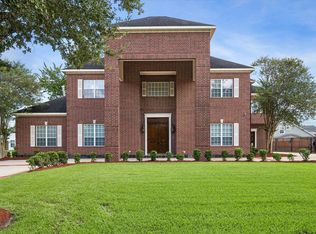 MLS ID #42539354, Gerald Womack, Womack Development & Investment Realtors. HAR
 - $2,225,0004 bd5 ba4.9k sqft2531 Swift Blvd, Houston, TX 77030For Sale
 MLS ID #3643348, Philip Alter, Martha Turner Sotheby's International Realty. HAR
 - $2,999,9997 bd9 ba6.4k sqft945 Harvard St, Houston, TX 77008For Sale
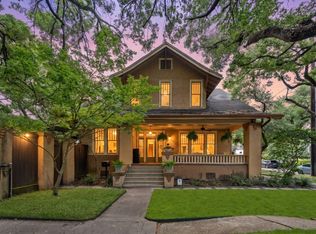 MLS ID #87050788, Amanda Smith, Boulevard Realty. HAR
