Quiet and convenient location in a sought-after NE side neighborhood! This beautifully maintained home offers numerous recent updates and an inviting layout designed for comfortable living and entertaining. The main living area features stylish barn doors, vaulted ceilings, abundant natural light, and extensive hardwood flooring throughout. The spacious kitchen includes a large breakfast bar and flows seamlessly into the formal dining room, making gatherings a breeze.This home offers 3 large bedrooms, including a spacious primary suite featuring a beautifully remodeled bathroom with a tiled walk-in shower. The oversized living room and generously sized bedrooms provide plenty of space for everyone to enjoy. Step outside to the large screened porch overlooking a wooded lot that leads to a park-like backyard setting. The outdoor bar area, complete with electricity, creates the perfect space for relaxing or entertaining guests and will be hard to leave! The backyard also features a tool shed and three raised garden beds, adding both function and charm to the park-like setting. Major recent improvements include brand-new siding, gutters, water heater, and main electrical panel, all completed in 2026. Additional updates include new basement windows (2025), LED ceiling lighting in the basement, remodeled primary shower with new tile, dishwasher (2024), and basement carpet (2020). Beautiful landscaping surrounds the property, enhancing its curb appeal and outdoor enjoyment. This move-in-ready home combines charm, thoughtful updates, and an exceptional setting in one desirable package.
Pending
$274,900
2422 Kilimanjaro Dr NE, Cedar Rapids, IA 52402
3beds
1,778sqft
:
Get pre-qualified$1,957/mo
Single Family Residence
Built in 1965
9,016 Square Feet Lot
$270,600 Zestimate®
$155/sqft
$-- HOA
What's special
Stylish barn doorsVaulted ceilingsAbundant natural lightExtensive hardwood flooring throughoutGenerously sized bedroomsSpacious primary suiteTool shed
- 57 days |
- 172 |
- 11 |
Zillow last checked:
Listing updated:
Listed by:
Alexis Kemp-Alexis Real Estate Team 319-795-5394,
RE/MAX CONCEPTS
Source: CRAAR, CDRMLS,MLS#: 2604286 Originating MLS: Cedar Rapids Area Association Of Realtors
Originating MLS: Cedar Rapids Area Association Of RealtorsFacts & features
Interior
Bedrooms & bathrooms
- Bedrooms: 3
- Bathrooms: 3
- Full bathrooms: 2
- 1/2 bathrooms: 1
Rooms
- Room types: Living Room, Screened Porch
Other
- Level: First
Heating
- Forced Air, Gas
Cooling
- Central Air
Appliances
- Included: Dryer, Dishwasher, Disposal, Gas Water Heater, Microwave, Range, Refrigerator, Washer
Features
- Breakfast Bar, Dining Area, Separate/Formal Dining Room, Eat-in Kitchen, Bath in Primary Bedroom, Main Level Primary, Vaulted Ceiling(s)
- Basement: Full
Interior area
- Total interior livable area: 1,778 sqft
- Finished area above ground: 1,358
- Finished area below ground: 420
Video & virtual tour
Property
Parking
- Total spaces: 2
- Parking features: Attached, Garage, Garage Door Opener
- Attached garage spaces: 2
Features
- Levels: Multi/Split
- Patio & porch: Deck, Patio
- Exterior features: Fence
Lot
- Size: 9,016 Square Feet
- Dimensions: .207 Acre
Details
- Parcel number: 140840101200000
Construction
Type & style
- Home type: SingleFamily
- Architectural style: Split-Foyer
- Property subtype: Single Family Residence
Materials
- Frame, Vinyl Siding
Condition
- New construction: No
- Year built: 1965
Utilities & green energy
- Sewer: Public Sewer
- Water: Public
Community & HOA
Location
- Region: Cedar Rapids
Financial & listing details
- Price per square foot: $155/sqft
- Tax assessed value: $218,900
- Annual tax amount: $3,807
- Date on market: 6/16/2026
- Listing terms: Cash,Conventional,FHA
Estimated market value
$270,600
$257,000 - $284,000
$2,275/mo
Price history
| Date | Event | Price |
|---|---|---|
| 7/14/2026 | Pending sale | $274,900$155/sqft |
Source:  CRAAR, CDRMLS #2604286 Report a problem CRAAR, CDRMLS #2604286 Report a problem | ||
| 7/11/2026 | Listed for sale | $274,900$155/sqft |
Source: CRAAR, CDRMLS #2604286 Report a problem | ||
| 6/27/2026 | Pending sale | $274,900$155/sqft |
Source: CRAAR, CDRMLS #2604286 Report a problem | ||
| 6/16/2026 | Listed for sale | $274,900+51.5%$155/sqft |
Source: CRAAR, CDRMLS #2604286 Report a problem | ||
| 5/15/2020 | Sold | $181,400+1.4%$102/sqft |
Source: CRAAR, CDRMLS #2001878 Report a problem | ||
| 3/21/2020 | Price change | $178,900-4.8%$101/sqft |
Source: MAVERICK REALTY #2001878 Report a problem | ||
| 3/12/2020 | Listed for sale | $187,900+57.2%$106/sqft |
Source: MAVERICK REALTY #2001878 Report a problem | ||
| 12/17/2007 | Sold | $119,500-0.4%$67/sqft |
Source: Public Record Report a problem | ||
| 8/5/1999 | Sold | $120,000$67/sqft |
Source: Public Record Report a problem | ||
Public tax history
| Year | Property taxes | Tax assessment |
|---|---|---|
| 2025 | $3,622 +6.3% | $218,900 +4.1% |
| 2024 | $3,408 -9.4% | $210,200 +3.5% |
| 2023 | $3,760 +3.9% | $203,000 +8.5% |
| 2022 | $3,618 +4.9% | $187,100 +1.9% |
| 2021 | $3,448 -2.7% | $183,600 +11.3% |
| 2020 | $3,542 +15.4% | $164,900 |
| 2019 | $3,070 | $164,900 +15.8% |
| 2018 | $3,070 +2.9% | $142,400 +0.4% |
| 2017 | $2,984 -3.4% | $141,900 +3.1% |
| 2016 | $3,090 +5.6% | $137,700 -2.8% |
| 2015 | $2,926 -2.9% | $141,661 |
| 2014 | $3,014 +2.2% | $141,661 |
| 2013 | $2,950 +15.4% | $141,661 |
| 2012 | $2,556 | $141,661 +6.4% |
| 2011 | -- | $133,093 |
| 2010 | $2,398 | $133,093 -1.8% |
| 2008 | -- | $135,477 |
| 2007 | -- | $135,477 +4.1% |
| 2005 | -- | $130,176 -4.6% |
| 2004 | -- | $136,465 |
| 2003 | -- | $136,465 +3% |
| 2002 | -- | $132,446 +14% |
| 2001 | -- | $116,180 |
| 2000 | -- | $116,180 |
Find assessor info on the county website
Monthly payment
Est. payment
Payment breakdown
Explore the cost of this home by adjusting the details. Changes won't be saved.Climate risks
Neighborhood: 52402
Nearby schools
GreatSchools rating
- 8/10Pierce Elementary SchoolGrades: K-5Distance: 0.6 mi
- 4/10Franklin Middle SchoolGrades: 6-8Distance: 2.2 mi
- 3/10John F Kennedy High SchoolGrades: 9-12Distance: 0.8 mi
Schools provided by the listing agent
- Elementary: Pierce
- Middle: Franklin
- High: Kennedy
Source: CRAAR, CDRMLS. This data may not be complete. We recommend contacting the local school district to confirm school assignments for this home.
- $269,4003 bd3 ba2.2k sqft2414 Kilimanjaro Dr NE, Cedar Rapids, IA 52402Off Market
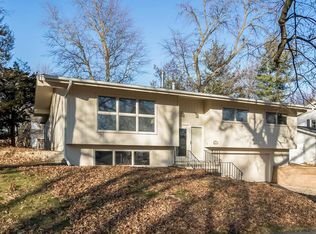
- $217,3003 bd3 ba1.2k sqft2432 Kilimanjaro Dr NE, Cedar Rapids, IA 52402Off Market
- $241,4004 bd2 ba1.2k sqft2423 Glass Rd NE, Cedar Rapids, IA 52402Off Market
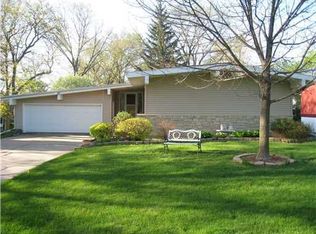
- $230,0004 bd2 ba1.7k sqft2415 Glass Rd NE, Cedar Rapids, IA 52402Sold
- $256,1003 bd2 ba1.3k sqft2433 Glass Rd NE, Cedar Rapids, IA 52402Off Market
- $259,2004 bd3 ba1.6k sqft2406 Kilimanjaro Dr NE, Cedar Rapids, IA 52402Off Market
- $270,3003 bd4 ba2.1k sqft2442 Kilimanjaro Dr NE, Cedar Rapids, IA 52402Off Market
- $264,4003 bd3 ba2k sqft2407 Glass Rd NE, Cedar Rapids, IA 52402Off Market
A local agent can set up tours, give advice and negotiate with sellers.
Similar homes
- $299,9003 bd3 ba2.2k sqft2509 Blue Ridge Dr NE, Cedar Rapids, IA 52402For Sale
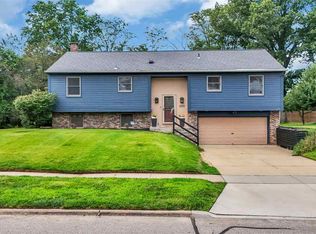 MLS ID #202604920, Christy Sands. Iowa City Area AOR
 - $265,0004 bd2 ba1.8k sqft3729 Northwood Dr NE, Cedar Rapids, IA 52402For Sale
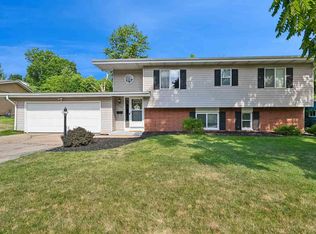 MLS ID #202604460, Olivia Williams. Iowa City Area AOR
 - $297,5003 bd4 ba2k sqft4625 Northwood Dr NE, Cedar Rapids, IA 52402For Sale
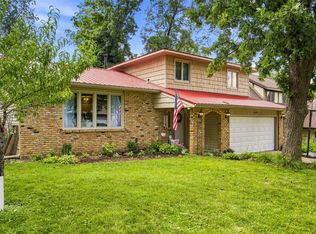 MLS ID #2605310, Debra Callahan, RE/MAX CONCEPTS. CRAAR, CDRMLS
 - $284,9004 bd3 ba2.2k sqft3106 Hogan Ave NW, Cedar Rapids, IA 52405For Sale
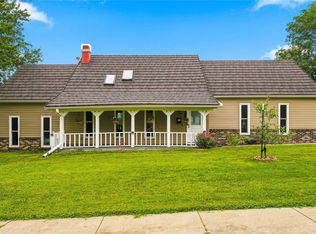 MLS ID #2605631, Jennifer Goble, Keller Williams Legacy Group. CRAAR, CDRMLS
 - $230,0003 bd3 ba1.5k sqft1610 Oakland Rd NE, Cedar Rapids, IA 52402For SaleMLS ID #2605449, Erin Allen, Realty87. CRAAR, CDRMLS
- $249,9004 bd2 ba1.9k sqft4520 Navajo Dr NE, Cedar Rapids, IA 52402For SaleMLS ID #2604829, Nick Polum, Century 21 Signature Real Estate. CRAAR, CDRMLS
- $229,9003 bd2 ba1.5k sqft6523 Boxwood Ln NE, Cedar Rapids, IA 52402For SaleMLS ID #2605524, Jeremy Trenkamp- The Real Estate Team, Realty87. CRAAR, CDRMLS
- $270,0003 bd2 ba1.4k sqft2609 1st Ave SW, Cedar Rapids, IA 52404For SaleMLS ID #2604418, Chad Gloede, RE/MAX CONCEPTS. CRAAR, CDRMLS
- $279,9004 bd2 ba1.6k sqft137 19th Ave SW, Cedar Rapids, IA 52404For SaleMLS ID #2604922, Nicki Borchert, IOWA REALTY. CRAAR, CDRMLS
- $265,0004 bd3 ba2.1k sqft327 Parkland Dr SE, Cedar Rapids, IA 52403For SaleMLS ID #2605336, Sarah Auman, Realty87. CRAAR, CDRMLS
- $309,9003 bd3 ba2.2k sqft7506 Summerset Ave NE, Cedar Rapids, IA 52402For SaleMLS ID #2605597, Jaime Hymer, Pinnacle Realty LLC. CRAAR, CDRMLS
- $299,0005 bd3 ba2.2k sqft3813 Tomahawk Trl SE, Cedar Rapids, IA 52403For SaleMLS ID #202604633, Cory Rath. Iowa City Area AOR
- $232,0004 bd2 ba1.4k sqft1633 23rd St NW, Cedar Rapids, IA 52405For SaleMLS ID #2604849, Kyle Steele, Pinnacle Realty LLC. CRAAR, CDRMLS
- $249,9003 bd2 ba1.4k sqft516 Forest Dr SE, Cedar Rapids, IA 52403For SaleMLS ID #2605469, Rachael Ray, SKOGMAN REALTY. CRAAR, CDRMLS
- $315,0003 bd3 ba2.2k sqft1585 Matterhorn Dr NE, Cedar Rapids, IA 52402For SaleMLS ID #2604003, Holly Sholes, Realty87. CRAAR, CDRMLS
- $247,5003 bd1 ba1.7k sqft179 Alma Dr NW, Cedar Rapids, IA 52405For SaleMLS ID #2605345, Aaron Webber, Keller Williams Legacy Group. CRAAR, CDRMLS
- $231,9003 bd2 ba1.6k sqft5101 1st Ave SW, Cedar Rapids, IA 52404For SaleMLS ID #2605440, Jennifer Foss, eXp Realty. CRAAR, CDRMLS
- $254,0003 bd2 ba1.8k sqft625 Freeseway Dr, Robins, IA 52328For SaleMLS ID #202604184, Jami Wolf. Iowa City Area AOR
- $225,0003 bd3 ba2k sqft664 J Ave NE #A, Cedar Rapids, IA 52402For SaleMLS ID #2600954, Nic Gulick, Keller Williams Legacy Group. CRAAR, CDRMLS
- $239,9004 bd2 ba2.1k sqft113 Chaffee Dr, Hiawatha, IA 52233For SaleMLS ID #202603949, Cat Brown. Iowa City Area AOR
