Welcome to 2424 Country Wood Drive! This fabulous 3 bedroom, 3 bathroom ranch is move in ready and waiting for you! As you enter the front door you are greeted by a lovely foyer that leads you right into the family room! Eat-in kitchen offers plenty of cabinet and counter space! Spacious formal dining room is the perfect place to host gatherings and dinner parties! Primary suite features great closest space and private full bathroom! 2 additional guest rooms, full bathroom, and main floor laundry round off the main level. The lower level features a large family room, bonus room, and additional full bathroom! Outback you will find a HUGE patio that overlooks the fenced yard! 2 car attached garage! The only thing this home is missing is YOU! Call for your private showing today! Buyer to verify all MLS data.
Active under contract
Listed by: RE/MAX Alliance • Zak & Tami Dittamore • 618-558-3449
$324,900
2424 Country Wood Dr, Maryland Heights, MO 63043
3beds
2,620sqft
Single Family Residence
Built in 1977
8,041 Square Feet Lot
$331,200 Zestimate®
$124/sqft
$21/mo HOA
What's special
Fenced yardFamily roomMain floor laundryLovely foyer
- 14 days
- 765
- 37
Likely to sell faster than
Zillow last checked:
Listing updated:
Listed by:
Zak & Tami Dittamore 618-558-3449,
RE/MAX Alliance
Source: MARIS,MLS#: 26052399 Originating MLS: Southwestern Illinois Board of REALTORS
Originating MLS: Southwestern Illinois Board of REALTORSFacts & features
Interior
Bedrooms & bathrooms
- Bedrooms: 3
- Bathrooms: 3
- Full bathrooms: 3
- Main level bathrooms: 2
- Main level bedrooms: 3
Heating
- Forced Air
Cooling
- Central Air
Features
- Basement: Partially Finished
- Has fireplace: No
Interior area
- Total structure area: 2,620
- Total interior livable area: 2,620 sqft
- Finished area above ground: 1,497
- Finished area below ground: 1,123
Property
Parking
- Total spaces: 2
- Parking features: Garage - Attached
- Attached garage spaces: 2
Features
- Levels: One
- Patio & porch: Patio
Lot
- Size: 8,041 Square Feet
- Features: Back Yard
Details
- Parcel number: 13O411404
- Special conditions: Standard
Construction
Type & style
- Home type: SingleFamily
- Architectural style: Traditional
- Property subtype: Single Family Residence
Materials
- Brick Veneer, Vinyl Siding
Condition
- Year built: 1977
Utilities & green energy
- Electric: Ameren
- Sewer: Public Sewer
- Water: Public
Community & HOA
Community
- Subdivision: Country Place 12
HOA
- Has HOA: Yes
- Amenities included: Park
- Services included: Common Area Maintenance
- HOA fee: $250 annually
- HOA name: Country Place
Location
- Region: Maryland Heights
Financial & listing details
- Price per square foot: $124/sqft
- Tax assessed value: $283,100
- Annual tax amount: $3,843
- Date on market: 8/17/2026
- Cumulative days on market: 15 days
- Listing terms: Cash,Conventional,FHA,VA Loan
Estimated market value
$331,200
$315,000 - $348,000
$2,905/mo
Price history
| Date | Event | Price |
|---|---|---|
| 8/18/2026 | Contingent | $324,900$124/sqft |
Source:  MARIS #26052399 Report a problem MARIS #26052399 Report a problem | ||
| 8/17/2026 | Listed for sale | $324,900$124/sqft |
Source: MARIS #26052399 Report a problem | ||
Public tax history
| Year | Property taxes | Tax assessment |
|---|---|---|
| 2025 | $3,843 -1.2% | $53,790 +5.2% |
| 2024 | $3,890 -0.5% | $51,150 |
| 2023 | $3,911 +12.8% | $51,150 +23.8% |
| 2022 | $3,468 -1% | $41,330 |
| 2021 | $3,502 +15% | $41,330 +14.1% |
| 2020 | $3,044 +4.7% | $36,230 |
| 2019 | $2,908 | $36,230 +14% |
| 2018 | $2,908 | $31,790 |
| 2017 | $2,908 +0.1% | $31,790 -2.3% |
| 2016 | $2,904 -4% | $32,550 |
| 2015 | $3,026 | $32,550 +1.9% |
| 2014 | $3,026 +4.6% | $31,940 |
| 2013 | $2,891 | $31,940 +4% |
| 2012 | -- | $30,710 |
| 2011 | -- | $30,710 -3.1% |
| 2010 | $2,430 +8.9% | $31,680 |
| 2009 | $2,231 -11.3% | $31,680 -15.9% |
| 2008 | $2,514 +13.7% | $37,680 |
| 2007 | $2,211 | $37,680 +22.5% |
| 2006 | $2,211 -1.1% | $30,750 |
| 2005 | $2,235 +28.2% | $30,750 +23% |
| 2003 | $1,744 +2% | $24,990 +6.3% |
| 2002 | $1,710 +3.5% | $23,520 |
| 2001 | $1,652 | $23,520 |
Find assessor info on the county website
Monthly payment
Est. payment
Payment breakdown
Explore the cost of this home by adjusting the details. Changes won't be saved.Climate risks
Neighborhood: 63043
Nearby schools
Schools provided by the listing agent
- Elementary: Rose Acres Elem.
- Middle: Holman Middle
- High: Pattonville Sr. High
Source: MARIS. This data may not be complete. We recommend contacting the local school district to confirm school assignments for this home.
- $330,2003 bd2 ba1.4k sqft2418 Country Wood Dr, Maryland Heights, MO 63043Off Market
- $355,9004 bd2 ba1.4k sqft2430 Country Wood Dr, Maryland Heights, MO 63043Off Market
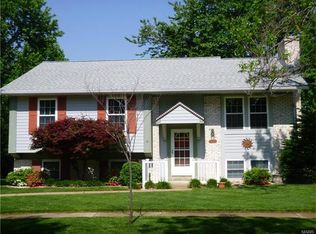
- $327,7003 bd2 ba1.4k sqft2412 Country Wood Dr, Maryland Heights, MO 63043Off Market
- $320,8003 bd2 ba1.2k sqft2389 Pheasant Run Dr, Maryland Heights, MO 63043Off Market
Similar homes
- $325,0003 bd3 ba1.9k sqft2528 Westrick Dr, Maryland Heights, MO 63043For Sale

 MLS ID #26054538, Dan Brassil, RedKey Realty Leaders Circa. MARIS
 - $339,9974 bd2 ba1.6k sqft1771 Redcoat Dr, Maryland Heights, MO 63043For Sale
 MLS ID #26053319, Justin R Zimmerman, Magnolia Real Estate. MARIS
 - $280,0003 bd2 ba1.6k sqft10801 Canter Way Dr, Saint Louis, MO 63114For Sale
 MLS ID #26021343, Kathy G Renaud, Coldwell Banker Realty - Gundaker. MARIS
 - $309,0003 bd2 ba1.6k sqft1133 Fordyce Ln, Saint Charles, MO 63303For Sale
 MLS ID #26053675, Michael W Reiser, Coldwell Banker Realty - Gundaker. MARIS
 - $324,9004 bd3 ba2.7k sqft1523 Shadow Ln, Saint Charles, MO 63303For SaleMLS ID #26050902, Martha A Hawkins, Nettwork Global. MARIS
- $322,5003 bd2 ba1.4k sqft1001 Wilmington Dr, Saint Charles, MO 63301For SaleMLS ID #26050977, George J Black, Meyer Real Estate. MARIS
- $339,9004 bd3 ba2.9k sqft342 Reighley Pl, Florissant, MO 63031For SaleMLS ID #26055331, Kenton B Coffman, The Hermann London Group LLC. MARIS
- $345,0003 bd3 ba2.1k sqft3020 Mockingbird Dr, Saint Charles, MO 63301For SaleMLS ID #26050786, Roger J Burkemper, MO Realty. MARIS
- $299,9003 bd2 ba2.2k sqft149 Hunters Rdg, Saint Charles, MO 63301For SaleMLS ID #26052722, Ryan Zimmer, Coldwell Banker Realty - Gundaker. MARIS
- $325,0004 bd3 ba2k sqft2101 Dettmer Pl, Florissant, MO 63031For SaleMLS ID #26042190, Anne V Valenza, Keller Williams Realty St. Louis. MARIS
- $290,0003 bd3 ba2.1k sqft13178 Royal Pines Dr #3, Saint Louis, MO 63146For SaleMLS ID #26035897, Kathleen Lawrence, Platinum Realty of St. Louis. MARIS
- $345,0004 bd3 ba2.3k sqft201 Clearwood Ct, Saint Peters, MO 63376For SaleMLS ID #26033605, Ken B Chance, SCHNEIDER Real Estate. MARIS
- $310,0003 bd3 ba2.1k sqft36 Lienemann Ct, Saint Peters, MO 63303For SaleMLS ID #26052432, Stacey Gualdoni, Worth Clark Realty. MARIS
- $350,0003 bd3 ba1.7k sqft23 Crescent Woods Dr, Saint Peters, MO 63376For SaleMLS ID #26049764, Barbi Blanke, Berkshire Hathaway HomeServices Select Properties. MARIS
- $239,9003 bd3 ba1.3k sqft2029 Painted Leaf Dr, Maryland Heights, MO 63043For SaleMLS ID #26027972, Christine K Thompson, Janet McAfee Inc.. MARIS
- $290,0003 bd2 ba2.1k sqft1 Elmwood Ct, Saint Charles, MO 63301For SaleMLS ID #26048028, Kyle Fernandez, Elevate Realty, LLC. MARIS
- $385,0004 bd3 ba1.9k sqft11722 Holly Springs Dr, Saint Louis, MO 63146For SaleMLS ID #26048778, Kate P Thompson, Coldwell Banker Realty - Gundaker West Regional. MARIS
- $389,0003 bd2 ba2.4k sqft2296 Delaware Dr, Saint Charles, MO 63303For SaleMLS ID #26048062, John Spellman, Coldwell Banker Realty - Gundaker. MARIS
- $405,0003 bd3 ba1.8k sqft13211 Windygate Ln, Saint Louis, MO 63146For SaleMLS ID #26048005, Sean White, Epique Realty. MARIS
- $369,0003 bd2 ba2k sqft25 Park Pl, Saint Peters, MO 63376For SaleMLS ID #26054075, Dana M West, Key-West Property Partners brokered by EXP Realty, LLC. MARIS
