Nestled on a quiet .75-acre cul-de-sac lot, this stunning custom-built home offers 6 bedrooms, 3.5 bathrooms, RV parking, and a spacious 3-car garage. Inside, you'll appreciate the beautiful custom woodwork, detailed trim, and abundant storage throughout. The thoughtfully designed kitchen is privately situated away from the main entry and features granite countertops, ample cabinetry, and generous workspace. The impressive great room showcases a dramatic two-story floor-to-ceiling stone fireplace, creating a warm and inviting centerpiece. The main-level primary suite is a private retreat with dual vanities, a jetted soaking tub, and a walk-in shower with dual shower heads. Enjoy the convenience of two laundry rooms and an upstairs loft with custom built-in desks and cabinetry, perfect for a home office, library, or game room. The fully finished basement offers two additional bedrooms and a large family room, providing plenty of space to entertain or relax. Combining quality craftsmanship, timeless design, and room for everyone, this exceptional home is one you won't want to miss!
Pending
$684,999
2424 E Timberview Cir, Idaho Falls, ID 83401
6beds
3,870sqft
Single Family Residence
Built in 2004
0.75 Acres Lot
$-- Zestimate®
$177/sqft
$-- HOA
What's special
Rv parkingThoughtfully designed kitchenBeautiful custom woodworkDetailed trimFully finished basementPrivate retreatAbundant storage throughout
- 13 days |
- 974 |
- 53 |
Likely to sell faster than
Zillow last checked:
Listing updated:
Listed by:
Nikki Marcovitz 208-521-6069,
Keller Williams Realty East Idaho
Source: SRMLS,MLS#: 2187580
Facts & features
Interior
Bedrooms & bathrooms
- Bedrooms: 6
- Bathrooms: 4
- Full bathrooms: 3
- 1/2 bathrooms: 1
- Main level bathrooms: 2
- Main level bedrooms: 1
Dining room
- Level: Main
Family room
- Level: Basement
Kitchen
- Level: Main
Living room
- Level: Main
Basement
- Area: 1435
Office
- Level: Upper
Heating
- Natural Gas, Forced Air
Cooling
- Central Air
Appliances
- Included: Dishwasher, Microwave, Gas Range
- Laundry: Main Level, Upper Level
Features
- Ceiling Fan(s), Vaulted Ceiling(s), Breakfast Bar, Den/Study, Main Floor Family Room, Master Downstairs, Master Bath, Pantry
- Flooring: Carpet, Tile
- Basement: Egress Windows,Finished,Full
- Number of fireplaces: 1
- Fireplace features: 1, Gas
Interior area
- Total structure area: 3,870
- Total interior livable area: 3,870 sqft
- Finished area above ground: 2,435
- Finished area below ground: 1,435
Property
Parking
- Total spaces: 3
- Parking features: 3 Stalls, Attached, Garage Door Opener, Concrete, RV Access/Parking
- Attached garage spaces: 3
- Has uncovered spaces: Yes
Features
- Levels: One and One Half
- Stories: 1
- Patio & porch: 2, Deck, Porch
- Has spa: Yes
- Spa features: Bath
- Fencing: Vinyl,Full
- Has view: Yes
- View description: Mountain(s)
Lot
- Size: 0.75 Acres
- Features: Cul-De-Sac, Level, Interstate Exit/Access, Established Lawn, Many Trees, Flower Beds, Sprinkler-Auto, Sprinkler System Full
Details
- Parcel number: RPO5440001002O
- Zoning description: Bonneville-R1-Residential
Construction
Type & style
- Home type: SingleFamily
- Property subtype: Single Family Residence
Materials
- Frame, Primary Exterior Material: Stone, Primary Exterior Material: Stucco, Primary Exterior Material: Vinyl Siding
- Foundation: Concrete Perimeter
Condition
- Year built: 2004
Utilities & green energy
- Electric: Rocky Mountain Power
- Sewer: Public Sewer
- Water: Community Well (5+)
Community & HOA
Community
- Subdivision: Timberline Estates-Bon
HOA
- Has HOA: No
- Services included: None
Location
- Region: Idaho Falls
Financial & listing details
- Price per square foot: $177/sqft
- Tax assessed value: $629,019
- Annual tax amount: $2,518
- Date on market: 7/7/2026
- Listing terms: Cash,Conventional
- Inclusions: Oven/Range, Dishwasher, Microwave
- Exclusions: Seller's Personal Property, Refrigerator, Freezers, Washer, Dryer
Estimated market value
Not available
Estimated sales range
Not available
Not available
Price history
| Date | Event | Price |
|---|---|---|
| 7/14/2026 | Pending sale | $684,999$177/sqft |
Source:  SRMLS #2187580 Report a problem SRMLS #2187580 Report a problem | ||
| 7/7/2026 | Listed for sale | $684,999-2.1%$177/sqft |
Source: SRMLS #2187580 Report a problem | ||
| 7/7/2026 | Listing removed | $699,900$181/sqft |
Source: SRMLS #2185850 Report a problem | ||
| 6/4/2026 | Price change | $699,900-3.5%$181/sqft |
Source: SRMLS #2185850 Report a problem | ||
| 4/25/2026 | Listed for sale | $725,000+68.6%$187/sqft |
Source: SRMLS #2185850 Report a problem | ||
| 6/7/2019 | Listing removed | $430,000$111/sqft |
Source: Assist 2 Sell The Realty Team #2121003 Report a problem | ||
| 6/6/2019 | Pending sale | $430,000$111/sqft |
Source: Assist 2 Sell The Realty Team #2121003 Report a problem | ||
| 6/5/2019 | Sold | -- |
Source: Agent Provided Report a problem | ||
| 4/15/2019 | Listed for sale | $430,000+6.2%$111/sqft |
Source: Assist 2 Sell The Realty Team #2121003 Report a problem | ||
| 10/10/2018 | Listing removed | $405,000$105/sqft |
Source: Owner Report a problem | ||
| 7/13/2018 | Pending sale | $405,000$105/sqft |
Source: Owner Report a problem | ||
| 7/5/2018 | Price change | $405,000+4.1%$105/sqft |
Source: Owner Report a problem | ||
| 6/20/2018 | Listed for sale | $389,000$101/sqft |
Source: Owner Report a problem | ||
Public tax history
| Year | Property taxes | Tax assessment |
|---|---|---|
| 2025 | $2,825 +12.1% | $629,019 -2.8% |
| 2024 | $2,521 -8.2% | $646,854 -5.7% |
| 2023 | $2,745 -10.9% | $685,794 +20.8% |
| 2022 | $3,082 +6.3% | $567,707 +26.6% |
| 2021 | $2,900 +2.3% | $448,525 +11.2% |
| 2020 | $2,836 -2.2% | $403,437 +8.3% |
| 2019 | $2,900 +2.3% | $372,597 +10.5% |
| 2018 | $2,836 +10.5% | $337,101 +8.9% |
| 2017 | $2,567 +7.7% | $309,657 +4.5% |
| 2016 | $2,383 | $296,423 +2.7% |
| 2015 | $2,383 -1.5% | $288,703 |
| 2014 | $2,421 | $288,703 +13.5% |
| 2013 | -- | $254,403 -2.6% |
| 2012 | -- | $261,163 +7.2% |
| 2011 | $2,189 +2.8% | $243,733 -7.7% |
| 2010 | $2,129 -0.3% | $263,981 -8.9% |
| 2009 | $2,135 | $289,686 |
| 2007 | -- | -- |
| 2005 | $2 | -- |
Find assessor info on the county website
Monthly payment
Est. payment
Payment breakdown
Explore the cost of this home by adjusting the details. Changes won't be saved.Climate risks
Neighborhood: 83401
Nearby schools
GreatSchools rating
- 9/10Fairview Elementary SchoolGrades: PK-6Distance: 1.6 mi
- 5/10Rocky Mountain Middle SchoolGrades: PK,7-8Distance: 3.6 mi
- 8/10Bonneville High SchoolGrades: 9-12Distance: 3.4 mi
Schools provided by the listing agent
- Elementary: FAIRVIEW 93EL
- Middle: ROCKY MOUNTAIN 93JH
- High: BONNEVILLE 93HS
Source: SRMLS. This data may not be complete. We recommend contacting the local school district to confirm school assignments for this home.
- $626,6895 bd2 ba3.6k sqft2426 E Timberview Cir, Idaho Falls, ID 83401Off Market
- $807,6005 bd5 ba5.7k sqft2420 E Timberview Cir, Idaho Falls, ID 83401Off Market

- $819,0004 bd5 ba5k sqft2416 E Timberview Cir, Idaho Falls, ID 83401Off Market

- $527,0907 bd4 ba4.5k sqft2414 E Timberview Cir, Idaho Falls, ID 83401Off Market

- $558,8003 bd2 ba4.2k sqft2429 E Timberview Dr, Idaho Falls, ID 83401Off Market
- $646,1035 bd3 ba4.2k sqft2451 E Timberview Dr, Idaho Falls, ID 83401Off Market
- $584,4006 bd3 ba3.3k sqft2411 E Timberview Dr, Idaho Falls, ID 83401Off Market
- $598,8006 bd2 ba3.9k sqft2469 Timberview Dr, Idaho Falls, ID 83401Off Market
A local agent can set up tours, give advice and negotiate with sellers.
A local lender can help you make sure your offer is ready when you are.
Similar homes
- $670,0006 bd3 ba4k sqft200 W Commons Rd, Idaho Falls, ID 83401For Sale
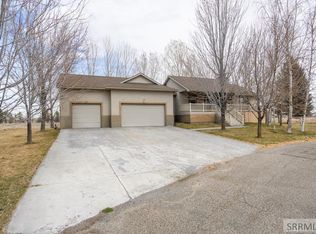 MLS ID #2185154, Laura Wiser, Real Broker LLC. SRMLS
 - $849,0006 bd5 ba5.4k sqft9232 N Mapleview Dr, Idaho Falls, ID 83401For Sale
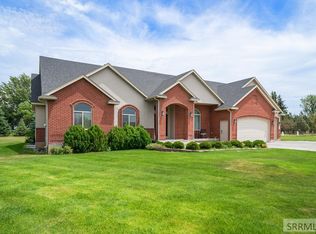 MLS ID #2187438, Russ Donahoo, eXp Realty LLC. SRMLS
 - $725,0005 bd4 ba4k sqft6111 Bay Hill Dr, Idaho Falls, ID 83401For Sale
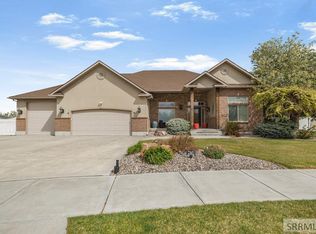 MLS ID #2185843, Sherry Randolph, Silvercreek Realty Group. SRMLS
 - $569,0005 bd3 ba3.2k sqft4633 E Wind River Dr, Idaho Falls, ID 83401For Sale
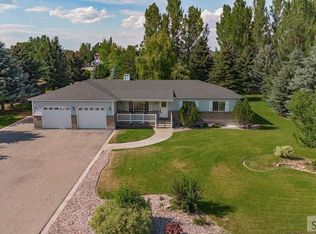 MLS ID #2187369, Jeanne Kay Vogt, Idaho Dream Homes Real Estate. SRMLS
 - $555,0006 bd3 ba3.4k sqft2910 E Larson Dr, Idaho Falls, ID 83401For SaleMLS ID #2186855, Monica Villanueva, Real Estate Pros LLC. SRMLS
- $669,0005 bd4 ba4.5k sqft3516 Nathan Cir, Idaho Falls, ID 83404For SaleMLS ID #2187683, Anderson Hicks Group, Keller Williams Realty East Idaho. SRMLS
- $645,0006 bd3 ba3.1k sqft7647 S Packbridge Ln, Idaho Falls, ID 83406For SaleMLS ID #2187873, Julie Anglesey, Berkshire Hathaway HS Silverhawk Realty East Idaho. SRMLS
- $528,0006 bd4 ba3.2k sqft2890 N Sunlight Dr, Idaho Falls, ID 83401For SaleMLS ID #2186670, Anderson Hicks Group, Keller Williams Realty East Idaho. SRMLS
- $765,0005 bd4 ba5.3k sqft5856 Gleneagles Dr, Idaho Falls, ID 83401For SaleMLS ID #2187097, Austin Jacobs, Real Broker LLC. SRMLS
- $610,0005 bd3 ba3.4k sqft5485 Villa Mirage Ct, Idaho Falls, ID 83404For SaleMLS ID #2187905, Anderson Hicks Group, Keller Williams Realty East Idaho. SRMLS
- $385,0005 bd2 ba3k sqft11260 N 15 E, Idaho Falls, ID 83401For SaleMLS ID #2182032, Adam Walz, Keller Williams Realty East Idaho. SRMLS
- $725,0006 bd3 ba4.7k sqft9898 N 35 W, Idaho Falls, ID 83402For SaleMLS ID #2185301, The Nelson Group, Keller Williams Realty East Idaho. SRMLS
- $540,0003 bd2 ba3.3k sqft315 N Pointe Dr, Idaho Falls, ID 83401For SaleMLS ID #2187152, Mike Jorde, Evolv Brokerage. SRMLS
- $579,5006 bd4 ba3.6k sqft4 N 3700 E, Rigby, ID 83442For SaleMLS ID #2185569, Ross Mangum, eXp Realty LLC. SRMLS
- $549,0004 bd3 ba3.3k sqft6320 Glen Abby Cir, Idaho Falls, ID 83401For SaleMLS ID #2186071, Kelly Allen, Summit View Realty. SRMLS
- $725,0004 bd4 ba4.5k sqft706 S Bellin Rd, Idaho Falls, ID 83402For SaleMLS ID #2187328, Darbi Lowery, Summit View Realty. SRMLS
- $425,0005 bd3 ba2.4k sqft3625 E Hyrum Dr, Idaho Falls, ID 83401For SaleMLS ID #2187628, Anderson Hicks Group, Keller Williams Realty East Idaho. SRMLS
- $557,0003 bd2 ba3.6k sqft5119 Pevero Dr, Idaho Falls, ID 83401For Sale By Owner
- $825,0006 bd4 ba4.2k sqft1987 47th St, Ammon, ID 83401For SaleMLS ID #2185504, Paul Blaskovich, Edge Real Estate. SRMLS
- $530,0004 bd4 ba3.1k sqft6334 Glen Abby Cir, Idaho Falls, ID 83401For SaleMLS ID #2186751, Chalmers Haas, eXp Realty LLC. SRMLS
