Open Sat 09/19 10:30-12 pm Spacious ranch in the highly sought-after Westside school district! This well-maintained home offers 4 bedrooms, 4 baths, along with a welcoming front living room w/ beamed ceiling, dining area, and family room featuring built-ins and a wood-burning fireplace. The updated kitchen boasts granite countertops, tile backsplash, and plenty of workspace, while hardwood flooring adds warmth throughout much of the main level. Lovely primary suite offers an updated ¾ bath and walk-in closet. Convenient main-floor laundry completes the package. The walkout lower level offers even more flexibility w/a 4th bedroom or recroom, a 3/4 bath, & huge unfinished area ideal for a workshop, hobby space, storage, or future expansion. Outside, enjoy a beautifully landscaped corner lot with a fenced backyard, expansive patio, refinished Sunroom, and a rare 3rd car garage. The generous driveway provides parking galore for multiple vehicles and includes an RV pad. New roof in 2023!
Pending
$449,500
2425 S 114th St, Omaha, NE 68144
4beds
2,435sqft
Single Family Residence
Built in 1965
0.32 Acres Lot
$450,000 Zestimate®
$185/sqft
$-- HOA
What's special
Fenced backyardRefinished sunroomConvenient main-floor laundryExpansive patioBeautifully landscaped corner lotDining area
- 29 days
- 1,870
- 191
Likely to sell faster than
Zillow last checked:
Listing updated:
Listed by:
Sandy Beck 402-210-3845,
BHHS Ambassador Real Estate
Source: GPRMLS,MLS#: 22626835
Facts & features
Interior
Bedrooms & bathrooms
- Bedrooms: 4
- Bathrooms: 4
- Full bathrooms: 1
- 3/4 bathrooms: 2
- 1/2 bathrooms: 1
- Main level bathrooms: 3
Primary bedroom
- Features: Wood Floor, Walk-In Closet(s)
- Level: Main
- Area: 157.32
- Dimensions: 13.8 x 11.4
Bedroom 2
- Features: Wood Floor, Ceiling Fan(s)
- Level: Main
- Area: 121
- Dimensions: 11 x 11
Bedroom 3
- Features: Wood Floor, Ceiling Fan(s)
- Level: Main
- Area: 127.65
- Dimensions: 11.1 x 11.5
Bedroom 4
- Features: Wall/Wall Carpeting, Walk-In Closet(s)
- Level: Basement
- Area: 344.04
- Dimensions: 24.4 x 14.1
Primary bathroom
- Features: 3/4
Family room
- Features: Wall/Wall Carpeting, Bay/Bow Windows, Fireplace, Ceiling Fan(s)
- Level: Main
- Area: 336
- Dimensions: 24 x 14
Kitchen
- Features: Wood Floor, Dining Area
- Level: Main
- Area: 166.4
- Dimensions: 13 x 12.8
Living room
- Features: Wall/Wall Carpeting, Cath./Vaulted Ceiling
- Level: Main
- Area: 319.6
- Dimensions: 23.5 x 13.6
Basement
- Area: 1065
Heating
- Natural Gas, Forced Air
Cooling
- Central Air
Appliances
- Included: Range, Refrigerator, Freezer, Dishwasher, Disposal, Microwave
- Laundry: Ceramic Tile Floor
Features
- Ceiling Fan(s)
- Flooring: Carpet, Ceramic Tile
- Doors: Sliding Doors
- Windows: Bay Window(s)
- Basement: Walk-Out Access,Partially Finished
- Number of fireplaces: 1
- Fireplace features: Family Room, Wood Burning
Interior area
- Total structure area: 2,435
- Total interior livable area: 2,435 sqft
- Finished area above ground: 1,985
- Finished area below ground: 450
Property
Parking
- Total spaces: 3
- Parking features: Garage - Attached
- Attached garage spaces: 3
Features
- Patio & porch: Porch, Patio
- Exterior features: Sprinkler System
- Fencing: Full,Iron,Vinyl
Lot
- Size: 0.32 Acres
- Dimensions: 140 x 100
- Features: Over 1/4 up to 1/2 Acre, City Lot, Subdivided, Public Sidewalk, Level
Details
- Parcel number: 2132140514
Construction
Type & style
- Home type: SingleFamily
- Architectural style: Ranch
- Property subtype: Single Family Residence
Materials
- Steel Siding
- Foundation: Concrete Perimeter
- Roof: Composition
Condition
- Not New and NOT a Model
- New construction: No
- Year built: 1965
Utilities & green energy
- Sewer: Public Sewer
- Water: Public
- Utilities for property: Electricity Available, Natural Gas Available, Water Available, Sewer Available
Community & HOA
Community
- Subdivision: ROCKBROOK PLACE
HOA
- Has HOA: No
Location
- Region: Omaha
Financial & listing details
- Price per square foot: $185/sqft
- Tax assessed value: $354,600
- Annual tax amount: $5,841
- Date on market: 9/17/2026
- Listing terms: VA Loan,FHA,Conventional,Cash
- Ownership: Fee Simple
- Electric utility on property: Yes
Estimated market value
$450,000
$428,000 - $473,000
$2,709/mo
Price history
| Date | Event | Price |
|---|---|---|
| 9/21/2026 | Pending sale | $449,500$185/sqft |
Source:  GPRMLS #22626835 Report a problem GPRMLS #22626835 Report a problem | ||
| 9/17/2026 | Listed for sale | $449,500+96.3%$185/sqft |
Source: GPRMLS #22626835 Report a problem | ||
| 5/31/2013 | Sold | $229,000-4.2%$94/sqft |
Source: GPRMLS #21302176 Report a problem | ||
| 2/5/2013 | Listed for sale | $239,000$98/sqft |
Source: Prudential Ambassador Real Estate #21302176 Report a problem | ||
Public tax history
| Year | Property taxes | Tax assessment |
|---|---|---|
| 2025 | $5,841 -7% | $354,600 -4.5% |
| 2024 | $6,283 +4% | $371,200 +25.3% |
| 2023 | $6,041 -6.8% | $296,200 |
| 2022 | $6,483 +19.2% | $296,200 +20.8% |
| 2021 | $5,437 -1.7% | $245,100 |
| 2020 | $5,532 -2.3% | $245,100 -1.1% |
| 2019 | $5,660 +12.3% | $247,900 +12.6% |
| 2018 | $5,040 +6.3% | $220,100 |
| 2017 | $4,744 | $220,100 -4.1% |
| 2016 | $4,744 +0.9% | $229,400 +7% |
| 2015 | $4,702 | $214,400 |
| 2014 | -- | $214,400 |
| 2013 | -- | $214,400 |
| 2012 | -- | $214,400 |
| 2011 | -- | $214,400 -1.3% |
| 2009 | $4,538 | $217,300 |
| 2008 | -- | $217,300 +41.1% |
| 2005 | -- | $154,000 |
| 2004 | -- | $154,000 |
Find assessor info on the county website
Monthly payment
Est. payment
Payment breakdown
Explore the cost of this home by adjusting the details. Changes won't be saved.Climate risks
Neighborhood: 68144
Nearby schools
Schools provided by the listing agent
- Elementary: Prairie Lane
- Middle: Westside
- High: Westside
- District: Westside
Source: GPRMLS. This data may not be complete. We recommend contacting the local school district to confirm school assignments for this home.

Similar homes
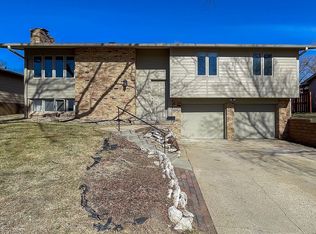
- $360,0004 bd3 ba2.1k sqft3507 S 117th St, Omaha, NE 68144For Sale

 MLS ID #22628791, Anne McGargill, BHHS Ambassador Real Estate. GPRMLS
 - $398,0004 bd3 ba2.5k sqft13435 Cedar St, Omaha, NE 68144For Sale
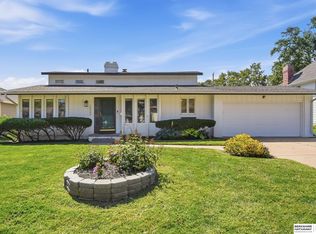 MLS ID #22626483, Deb Gustafson, BHHS Ambassador Real Estate. GPRMLS
 - $460,0004 bd4 ba3.3k sqft3629 S 107th Avenue Cir, Omaha, NE 68124For Sale
 MLS ID #22626544, Deb Gustafson, BHHS Ambassador Real Estate. GPRMLS
 - $349,0003 bd3 ba2.3k sqft1806 Mayfair Dr, Omaha, NE 68144For Sale
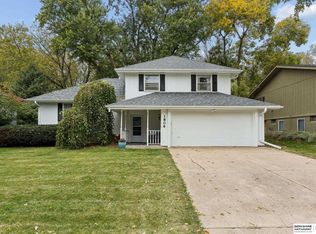 MLS ID #22629769, Stephanie Melsheimer, BHHS Ambassador Real Estate. GPRMLS
 - $360,0004 bd3 ba2.8k sqft10320 Hilltop Rd, Omaha, NE 68134For SaleMLS ID #22629945, Scott Anderson, NextHome Signature Real Estate. GPRMLS
- $458,0004 bd4 ba3.5k sqft4816 S 167th St, Omaha, NE 68135For SaleMLS ID #22629741, Lisa McGuire Kelly, NP Dodge RE Sales Inc 148Dodge. GPRMLS
- $390,0003 bd3 ba1.9k sqft13430 Frances St, Omaha, NE 68144For SaleMLS ID #22625550, Amber Tkaczuk, Nebraska Realty. GPRMLS
- $365,0003 bd3 ba2k sqft2324 S 138th St, Omaha, NE 68144For SaleMLS ID #22628827, Marty Hayden, BHHS Ambassador Real Estate. GPRMLS
- $420,0004 bd3 ba2.6k sqft15722 Rolling Ridge Rd, Omaha, NE 68135For SaleMLS ID #22629011, Emily Tietsort, Nebraska Realty. GPRMLS
- $470,0004 bd4 ba3.1k sqft6231 S 106th St, Omaha, NE 68127For SaleMLS ID #22628878, Sean Petersen, NP Dodge RE Sales Inc 148Dodge. GPRMLS
- $449,0004 bd3 ba3.4k sqft14477 Erskine St, Omaha, NE 68116For SaleMLS ID #22629173, Kori Krause, NP Dodge RE Sales Inc 148Dodge. GPRMLS
- $415,0004 bd3 ba3k sqft16557 Elm St, Omaha, NE 68130For SaleMLS ID #22627541, Lori Paul, BHHS Ambassador Real Estate. GPRMLS
- $359,0003 bd3 ba1.9k sqft2112 S 138th St, Omaha, NE 68144For SaleMLS ID #22626391, Diane Hughes, BHHS Ambassador Real Estate. GPRMLS
- $420,0004 bd4 ba2.4k sqft16006 Franklin St, Omaha, NE 68118For SaleMLS ID #22629052, Mandi Lackas, Nebraska Realty. GPRMLS
- $440,0004 bd4 ba2.6k sqft7102 S 158th St, Omaha, NE 68136For SaleMLS ID #22626055, Ashley Livengood, Burrows Tracts Real Estate. GPRMLS
- $479,0004 bd4 ba3.6k sqft1733 N 131st Avenue Cir, Omaha, NE 68154For SaleMLS ID #22624709, Alina Derun, Platinum Realty LLC. GPRMLS
- $349,0004 bd3 ba2.9k sqft3505 S 105th Ave, Omaha, NE 68124For SaleMLS ID #22625701, Nick Benner, Better Homes and Gardens R.E.. GPRMLS
- $379,9003 bd3 ba2k sqft9762 Grover St, Omaha, NE 68124For SaleMLS ID #22628206, Danielle Altman, BHHS Ambassador Real Estate. GPRMLS
- $450,0004 bd4 ba3.1k sqft1220 N 164th St, Omaha, NE 68118For SaleMLS ID #22626098, Ashley McKeever, Keller Williams Greater Omaha. GPRMLS
- $300,0003 bd2 ba1.9k sqft13735 Shirley St, Omaha, NE 68144For SaleMLS ID #22629046, Karen Kroft, BHHS Ambassador Real Estate. GPRMLS
