Do not miss this opportunity! Welcome to this well-maintained 3-bedroom, 2.5-bath split-level on nearly an acre with park-like grounds and a fire pit area. A standout feature is the 4-car detached garage, with all bays connected, separable doors, a furnace in the middle bays, and an attached storage shed—ideal for hobbies, storage, or workspace. Inside, the home centers around a 23’ x 23’ great room with fireplace and nearly three walls of windows, combining living, dining, and kitchen in one bright open space. New flooring and lights throughout the home. Upstairs, the primary suite offers a 17’ x 15’ bedroom plus a 7’ x 8’ bumpout that makes a cozy reading or desk nook. Double doors give access to a 24’ covered deck spanning the home. The updated ensuite bath includes a tile shower, new vanity, flooring, and plank ceiling. The second full bath is also updated. A second bedroom measures 17’ x 12’ with a private half bath, offering flexible living options or 2 master suites. The lower level features a vintage-style family room with unique décor and lighting, plus a laundry/utility area with workspace potential. A walk-up unfinished storage room adds excellent space and backyard access. Major updates include a whole-house generator (tested weekly), furnace/AC 2024, sump pump 2022, and H2O tank 2012. Most appliances are newer, and a lower-level fridge and deep freezer are included.
Pending
$390,000
24270 Forestview Dr, Columbia Station, OH 44028
3beds
2,606sqft
Single Family Residence
Built in 1970
0.92 Acres Lot
$-- Zestimate®
$150/sqft
$-- HOA
What's special
Attached storage shedFire pit area
- 65 days |
- 82 |
- 5 |
Likely to sell faster than
Zillow last checked:
Listing updated:
Listed by:
Beth Wallace 440-782-6566 BethWallace@realtyxo.com,
RE/MAX Real Estate Group
Source: MLS Now,MLS#: 5218781 Originating MLS: Akron Cleveland Association of REALTORS
Originating MLS: Akron Cleveland Association of REALTORSFacts & features
Interior
Bedrooms & bathrooms
- Bedrooms: 3
- Bathrooms: 3
- Full bathrooms: 2
- 1/2 bathrooms: 1
Primary bedroom
- Description: Flooring: Wood
- Level: Second
- Dimensions: 17 x 15
Bedroom
- Description: Flooring: Wood
- Level: Second
- Dimensions: 17 x 12
Bedroom
- Description: Flooring: Wood
- Level: Second
- Dimensions: 12 x 9
Primary bathroom
- Description: Flooring: Luxury Vinyl Tile
- Level: Second
- Dimensions: 11 x 8
Bathroom
- Description: Flooring: Luxury Vinyl Tile
- Level: Second
- Dimensions: 9 x 5
Family room
- Description: Flooring: Tile
- Level: Lower
- Dimensions: 20 x 12
Great room
- Description: Spacious open-concept great room (living/dining/kitchen combo),Flooring: Wood
- Features: Fireplace
- Level: First
- Dimensions: 23 x 23
Laundry
- Level: Lower
- Dimensions: 19 x 9
Workshop
- Description: unfinished lower level storage room with steps leading to the back of the house
- Level: Lower
- Dimensions: 21 x 12
Heating
- Forced Air
Cooling
- Central Air
Appliances
- Included: Dryer, Dishwasher, Freezer, Microwave, Range, Refrigerator, Washer
- Laundry: Lower Level
Features
- Basement: Storage Space,Walk-Up Access,Sump Pump
- Number of fireplaces: 1
- Fireplace features: Great Room, Wood Burning
Interior area
- Total structure area: 2,606
- Total interior livable area: 2,606 sqft
- Finished area above ground: 2,606
Video & virtual tour
Property
Parking
- Total spaces: 4
- Parking features: Detached, Garage
- Garage spaces: 4
Features
- Levels: Three Or More,Multi/Split
- Patio & porch: Covered, Deck
Lot
- Size: 0.92 Acres
- Features: Wooded
Details
- Additional structures: Shed(s)
- Parcel number: 1200025000013
Construction
Type & style
- Home type: SingleFamily
- Architectural style: Split Level
- Property subtype: Single Family Residence
Materials
- Wood Siding
- Roof: Shingle
Condition
- Year built: 1970
Utilities & green energy
- Sewer: Public Sewer
- Water: Public
Community & HOA
Community
- Subdivision: Check
HOA
- Has HOA: No
Location
- Region: Columbia Station
Financial & listing details
- Price per square foot: $150/sqft
- Tax assessed value: $278,370
- Annual tax amount: $3,416
- Date on market: 6/14/2026
- Cumulative days on market: 66 days
- Listing terms: Cash,Conventional,FHA,VA Loan
Estimated market value
Not available
Estimated sales range
Not available
Not available
Price history
| Date | Event | Price |
|---|---|---|
| 6/29/2026 | Pending sale | $390,000$150/sqft |
Source:  MLS Now #5218781 Report a problem MLS Now #5218781 Report a problem | ||
| 6/14/2026 | Listed for sale | $390,000+143.8%$150/sqft |
Source: MLS Now #5218781 Report a problem | ||
| 6/19/2015 | Sold | $160,000-3%$61/sqft |
Source: MLS Now #3686052 Report a problem | ||
| 4/9/2015 | Pending sale | $165,000$63/sqft |
Source: RE/MAX TRINITY #3686052 Report a problem | ||
| 3/20/2015 | Price change | $165,000-2.4%$63/sqft |
Source: RE/MAX TRINITY #3686052 Report a problem | ||
| 3/13/2015 | Price change | $169,000-6.1%$65/sqft |
Source: RE/MAX TRINITY #3686052 Report a problem | ||
| 2/25/2015 | Listed for sale | $180,000$69/sqft |
Source: RE/MAX TRINITY #3686052 Report a problem | ||
Public tax history
| Year | Property taxes | Tax assessment |
|---|---|---|
| 2024 | $4,193 +34% | $97,430 +53.4% |
| 2023 | $3,129 +2.5% | $63,510 |
| 2022 | $3,052 -1% | $63,510 |
| 2021 | $3,084 +3.5% | $63,510 +15.3% |
| 2020 | $2,980 +0.6% | $55,080 |
| 2019 | $2,963 -0.9% | $55,080 |
| 2018 | $2,989 +7% | $55,080 +15.4% |
| 2017 | $2,793 -0.7% | $47,750 |
| 2016 | $2,814 +22% | $47,750 |
| 2015 | $2,307 -0.3% | $47,750 +1% |
| 2014 | $2,313 -0.4% | $47,260 |
| 2013 | $2,322 +13.1% | $47,260 |
| 2012 | $2,052 | $47,260 |
| 2011 | -- | -- |
| 2010 | -- | -- |
| 2009 | -- | -- |
| 2008 | $2,292 +0.6% | -- |
| 2007 | $2,279 -11% | -- |
| 2006 | $2,560 -4.9% | -- |
| 2005 | $2,693 +1% | -- |
| 2004 | $2,667 -0.1% | -- |
| 2003 | $2,669 +18.7% | -- |
| 2002 | $2,249 -0.8% | -- |
| 2001 | $2,268 +4.8% | -- |
| 2000 | $2,163 | -- |
Find assessor info on the county website
Monthly payment
Est. payment
Payment breakdown
Explore the cost of this home by adjusting the details. Changes won't be saved.Climate risks
Neighborhood: 44028
Nearby schools
GreatSchools rating
- 8/10Columbia Middle SchoolGrades: 5-8Distance: 1.3 mi
- 8/10Columbia High SchoolGrades: 9-12Distance: 1.2 mi
- 6/10Copopa Elementary SchoolGrades: PK-4Distance: 1.4 mi
Schools provided by the listing agent
- District: Columbia LSD - 4705
Source: MLS Now. This data may not be complete. We recommend contacting the local school district to confirm school assignments for this home.
- $356,4003 bd2 ba1.5k sqft24246 Forestview Dr, Columbia Station, OH 44028Off Market
- $330,0003 bd2 ba1.8k sqft24292 Forestview Dr, Columbia Station, OH 44028Sold
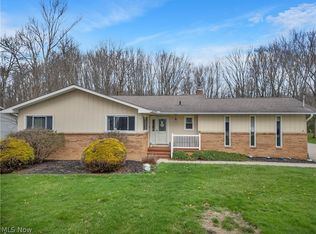
- $283,6003 bd1 ba1.7k sqft24224 Forestview Dr, Columbia Station, OH 44028Off Market
- $345,4003 bd2 ba2.3k sqft24314 Forestview Dr, Columbia Station, OH 44028Off Market
- $433,5005 bd3 ba2.3k sqft13338 N Boone Rd, Columbia Station, OH 44028Off Market
- $321,2003 bd2 ba1.6k sqft24200 Forestview Dr, Columbia Station, OH 44028Off Market
- $336,9003 bd2 ba2.2k sqft24336 Forestview Dr, Columbia Station, OH 44028Off Market
- $367,3003 bd2 ba1.9k sqft24271 Forestview Dr, Columbia Station, OH 44028Off Market
A local agent can set up tours, give advice and negotiate with sellers.
Similar homes
- $399,0003 bd3 ba2.2k sqft20019 Hawthorne Ln, Strongsville, OH 44149For Sale
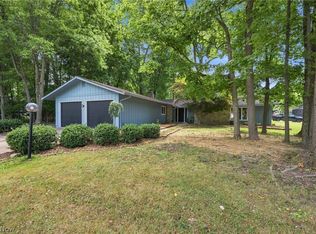 MLS ID #5234070, Kyle Guinto, Fathom Realty. MLS Now
 - $387,9004 bd3 ba2.7k sqft19836 Bennington Dr, Strongsville, OH 44136For Sale
 MLS ID #5235697, Michelle Green, Russell Real Estate Services. MLS Now
 - $355,0003 bd2 ba2.9k sqft21818 Royalton Rd, Strongsville, OH 44136For Sale
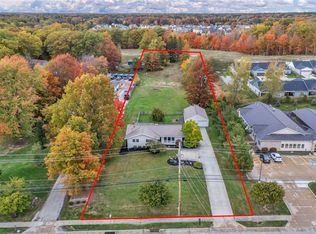 MLS ID #5189384, Christopher A Frederick, Coldwell Banker Schmidt Realty. MLS Now
 - $334,9004 bd3 ba3.1k sqft15186 Drake Rd, Strongsville, OH 44136For Sale
 MLS ID #5235661, Lisa Humenik, RE/MAX Above & Beyond. MLS Now
 - $325,0005 bd3 ba1.9k sqft216 Kraft St, Berea, OH 44017For SaleMLS ID #5236132, Christina L Coughlin, Russell Real Estate Services. MLS Now
- $319,0003 bd3 ba2.4k sqft8985 Big Creek Pkwy, Strongsville, OH 44149For SaleMLS ID #5233034, Ruthie Lowrey, RE/MAX Crossroads Properties. MLS Now
- $365,0004 bd2 ba2.2k sqft4804 Akins Rd, North Royalton, OH 44133For SaleMLS ID #5235122, Robert Tagliarina, Keller Williams Chervenic Rlty. MLS Now
- $377,7004 bd3 ba2.4k sqft5364 Hampton Dr, North Olmsted, OH 44070For SaleMLS ID #5225760, Michelle Green, Russell Real Estate Services. MLS Now
- $330,0004 bd2 ba1.8k sqft20338 Westwood Dr, Strongsville, OH 44149For SaleMLS ID #5235406, April Pillar, Russell Real Estate Services. MLS Now
- $424,9003 bd3 ba2.3k sqft3168 Country Club Dr, Medina, OH 44256For SaleMLS ID #5230552, Caleigh Cerveny, EXP Realty, LLC. MLS Now
- $415,0004 bd2 ba2.2k sqft27341 Bagley Rd, Olmsted Falls, OH 44138For SaleMLS ID #5227059, Sam LoFaso, LoFaso Real Estate Services. MLS Now
- $344,9003 bd2 ba1.6k sqft2822 Joseph Pkwy, Brunswick, OH 44212For SaleMLS ID #5234259, Erika Love, Keller Williams Chervenic Rlty. MLS Now
- $479,9004 bd3 ba2.7k sqft20121 Driftwood Ct, Strongsville, OH 44136For SaleMLS ID #5234240, Anthony Dente, Plum Tree Realty, LLC. MLS Now
- $365,0004 bd3 ba2.4k sqft4218 Canterbury Dr, Brunswick, OH 44212For SaleMLS ID #5231306, Ryan A Corrao, CENTURY 21 DePiero & Associates, Inc.. MLS Now
- $359,9004 bd3 ba2k sqft6224 Denise Dr, North Ridgeville, OH 44039For SaleMLS ID #5221792, Christina A Paramore, EXP Realty, LLC.. MLS Now
- $400,0001 bd1 ba1.3k sqft21073 Morris Dr, Strongsville, OH 44149For SaleMLS ID #5230715, Dwight T Milko, RE/MAX Revealty. MLS Now
- $399,9004 bd3 ba3.1k sqft4206 Arlington Dr, Brunswick, OH 44212For SaleMLS ID #5215174, Anthony R Latina, RE/MAX Crossroads Properties. MLS Now
- $434,9004 bd3 ba2.8k sqft16097 N Laguardia Pkwy, Strongsville, OH 44136For SaleMLS ID #5225815, Anthony R Latina, RE/MAX Crossroads Properties. MLS Now
- $355,0003 bd2 ba1.9k sqft33541 Tullis Dr, Avon, OH 44011For SaleMLS ID #5231607, Anthony R Latina, RE/MAX Crossroads Properties. MLS Now
- $395,0003 bd3 ba1.9k sqft1256 Waterbury Dr, Medina, OH 44256For SaleMLS ID #5231109, Dorothy Davis, EXP Realty, LLC.. MLS Now
