Welcome to an exquisite residence at 2428 Bridlewood Drive, Unit 24, nestled in the vibrant heart of Vinings. This modern sanctuary offers a harmonious blend of elegance and contemporary design, perfect for those seeking a refined urban lifestyle. Spanning 2,208 square feet, this home boasts an open-concept layout that seamlessly integrates living and dining spaces, creating an inviting atmosphere for both relaxation and entertainment. The expansive living area is adorned with sleek finishes and abundant natural light, enhancing the home's sophisticated ambiance. The gourmet kitchen is a culinary enthusiast's dream, featuring state-of-the-art appliances, custom cabinetry, and a spacious island that serves as the centerpiece for gatherings. Whether you're hosting an intimate dinner or a lively soiree, this kitchen is equipped to meet all your culinary needs. Retreat to the serene master suite, a private oasis designed for ultimate comfort. The en-suite bathroom offers a spa-like experience with its luxurious fixtures and finishes, providing a perfect escape after a long day. An additional well-appointed bedroom and bathroom ensure ample space for guests or a home office. This home also has two new HVAC units. Step outside to enjoy the community's meticulously landscaped grounds, offering a tranquil setting for leisurely strolls. With its prime location, this residence provides easy access to Atlanta's finest dining, shopping, and cultural attractions, making it an ideal choice for the discerning homeowner. Experience the epitome of modern elegance at Bridlewood Drive.
Pending
$427,400
2428 Bridlewood Dr SE #24, Atlanta, GA 30339
3beds
2,208sqft
Townhouse
Built in 2003
871 Square Feet Lot
$402,500 Zestimate®
$194/sqft
$235/mo HOA
What's special
- 583 days |
- 26 |
- 1 |
Zillow last checked:
Listing updated:
Listed by:
Nadine Lutz 770-713-5449,
Compass
Source: GAMLS,MLS#: 10443154
Facts & features
Interior
Bedrooms & bathrooms
- Bedrooms: 3
- Bathrooms: 4
- Full bathrooms: 3
- 1/2 bathrooms: 1
Rooms
- Room types: Other
Kitchen
- Features: Breakfast Bar, Breakfast Room, Kitchen Island, Pantry, Solid Surface Counters
Heating
- Central, Forced Air, Zoned
Cooling
- Central Air, Zoned
Appliances
- Included: Dishwasher, Disposal, Gas Water Heater, Microwave
- Laundry: In Hall, Upper Level
Features
- Double Vanity, Roommate Plan, Split Bedroom Plan, Walk-In Closet(s)
- Flooring: Carpet, Hardwood
- Windows: Double Pane Windows
- Basement: Bath Finished,Daylight,Finished,Interior Entry
- Number of fireplaces: 1
- Fireplace features: Family Room, Gas Log
- Common walls with other units/homes: No One Above,No One Below
Interior area
- Total structure area: 2,208
- Total interior livable area: 2,208 sqft
- Finished area above ground: 2,208
- Finished area below ground: 0
Video & virtual tour
Property
Parking
- Total spaces: 2
- Parking features: Garage, Garage Door Opener
- Has garage: Yes
Features
- Levels: Three Or More
- Stories: 3
- Patio & porch: Deck
- Body of water: None
Lot
- Size: 871 Square Feet
- Features: Other, Zero Lot Line
Details
- Parcel number: 17082301250
Construction
Type & style
- Home type: Townhouse
- Architectural style: Traditional
- Property subtype: Townhouse
Materials
- Brick
- Foundation: Slab
- Roof: Composition
Condition
- Resale
- New construction: No
- Year built: 2003
Utilities & green energy
- Sewer: Public Sewer
- Water: Public
- Utilities for property: Cable Available, Electricity Available, High Speed Internet, Natural Gas Available, Sewer Available, Underground Utilities, Water Available
Green energy
- Water conservation: Low-Flow Fixtures
Community & HOA
Community
- Features: Pool, Street Lights, Walk To Schools, Near Shopping
- Subdivision: Chadsworth
HOA
- Has HOA: Yes
- Services included: Maintenance Grounds, Pest Control, Trash
- HOA fee: $2,820 annually
Location
- Region: Atlanta
Financial & listing details
- Price per square foot: $194/sqft
- Tax assessed value: $412,790
- Annual tax amount: $4,413
- Date on market: 1/21/2025
- Cumulative days on market: 226 days
- Listing agreement: Exclusive Right To Sell
- Electric utility on property: Yes
Estimated market value
$402,500
$382,000 - $423,000
$3,178/mo
Price history
| Date | Event | Price |
|---|---|---|
| 4/18/2025 | Pending sale | $427,400$194/sqft |
Source:  FMLS GA #7509864 Report a problem FMLS GA #7509864 Report a problem | ||
| 3/14/2025 | Price change | $427,400-0.6%$194/sqft |
Source: FMLS GA #7509864 Report a problem | ||
| 2/28/2025 | Price change | $429,900-1.2%$195/sqft |
Source: FMLS GA #7509864 Report a problem | ||
| 1/21/2025 | Listed for sale | $435,000+47%$197/sqft |
Source:  GAMLS #10443154 Report a problem GAMLS #10443154 Report a problem | ||
| 11/15/2024 | Listing removed | $2,900$1/sqft |
Source: Zillow Rentals Report a problem | ||
| 11/1/2024 | Price change | $2,900-3.3%$1/sqft |
Source: Zillow Rentals Report a problem | ||
| 10/27/2024 | Price change | $3,000-6.3%$1/sqft |
Source: Zillow Rentals Report a problem | ||
| 10/26/2024 | Listed for rent | $3,200-3%$1/sqft |
Source: Zillow Rentals Report a problem | ||
| 8/20/2024 | Listing removed | -- |
Source: FMLS GA #7440883 Report a problem | ||
| 8/18/2024 | Listed for rent | $3,300-2.9%$1/sqft |
Source: FMLS GA #7440883 Report a problem | ||
| 6/3/2023 | Listing removed | -- |
Source: Zillow Rentals Report a problem | ||
| 4/30/2023 | Price change | $3,400-1.4%$2/sqft |
Source: Zillow Rentals Report a problem | ||
| 4/28/2023 | Price change | $3,450-1.4%$2/sqft |
Source: Zillow Rentals Report a problem | ||
| 4/18/2023 | Listed for rent | $3,500$2/sqft |
Source: Zillow Rentals Report a problem | ||
| 3/8/2021 | Sold | $296,000-6%$134/sqft |
Source: Public Record Report a problem | ||
| 1/26/2021 | Pending sale | $315,000$143/sqft |
Source: Owner Report a problem | ||
| 11/17/2020 | Listed for sale | $315,000+38%$143/sqft |
Source: Owner Report a problem | ||
| 11/15/2002 | Sold | $228,200$103/sqft |
Source: Public Record Report a problem | ||
Public tax history
| Year | Property taxes | Tax assessment |
|---|---|---|
| 2024 | $4,413 +14% | $165,116 |
| 2023 | $3,870 +16.6% | $165,116 +39.5% |
| 2022 | $3,320 -16.1% | $118,400 -9.2% |
| 2021 | $3,956 +18.3% | $130,352 +18.3% |
| 2020 | $3,345 -10% | $110,225 -10% |
| 2019 | $3,717 +9.7% | $122,472 +9.7% |
| 2018 | $3,387 | $111,612 +12.4% |
| 2017 | $3,387 +18.7% | $99,264 |
| 2016 | $2,854 +12.8% | $99,264 +15.6% |
| 2015 | $2,530 -0.8% | $85,876 |
| 2014 | $2,551 -0.8% | $85,876 |
| 2013 | $2,573 -0.8% | $85,876 |
| 2012 | $2,594 -0.2% | $85,876 |
| 2011 | $2,599 +5.3% | $85,876 |
| 2010 | $2,469 -8.3% | $85,876 -8.3% |
| 2009 | $2,693 -10.9% | $93,672 -7.8% |
| 2006 | $3,022 +8.6% | $101,568 +9% |
| 2005 | $2,783 | $93,156 |
| 2004 | $2,783 | $93,156 |
| 2003 | $2,783 | $93,156 |
Find assessor info on the county website
Monthly payment
Est. payment
Payment breakdown
Explore the cost of this home by adjusting the details. Changes won't be saved.Climate risks
Neighborhood: 30339
Nearby schools
GreatSchools rating
- 5/10Nickajack Elementary SchoolGrades: PK-5Distance: 2.1 mi
- 6/10Campbell Middle SchoolGrades: 6-8Distance: 3 mi
- 6/10Campbell High SchoolGrades: 9-12Distance: 4.6 mi
Schools provided by the listing agent
- Elementary: Nickajack
- Middle: Campbell
- High: Campbell
Source: GAMLS. This data may not be complete. We recommend contacting the local school district to confirm school assignments for this home.
- $415,3003 bd4 ba2.2k sqft2428 Bridlewood Dr SE, Atlanta, GA 30339Off Market

- $395,3003 bd3 ba-- sqft2422 Bridlewood Dr SE, Smyrna, GA 30080Off Market
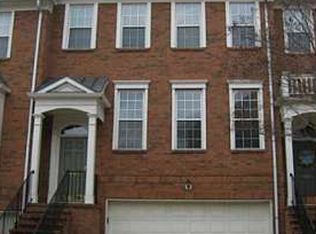
- $420,1003 bd3 ba-- sqft2430 Bridlewood Dr SE, Smyrna, GA 30080Off Market
- $418,4002 bd3 ba1.8k sqft2426 Bridlewood Dr SE UNIT 24, Atlanta, GA 30339Off Market
- $427,0004 bd4 ba2.2k sqft2424 Bridlewood Dr SUITE 24, Smyrna, GA 30080Off Market
- $427,1004 bd3 ba-- sqft2426 Bridlewood Dr SE, Smyrna, GA 30080Off Market
- $421,1002 bd3 ba1.8k sqft2430 Bridlewood Dr SE #24, Atlanta, GA 30339Off Market
- $426,6003 bd4 ba2.2k sqft2422 Bridlewood Dr SE #24, Atlanta, GA 30339Off Market
A local agent can set up tours, give advice and negotiate with sellers.
Similar homes
- $435,0004 bd4 ba2.2k sqft2475 Bridlewood Dr SE, Atlanta, GA 30339Active

 MLS ID #10819766, Kelly Allen, Keller Williams Realty Atlanta North. GAMLS
 - $449,9003 bd4 ba2.5k sqft4934 Payson Way SE Unit 23, Atlanta, GA 30339Active
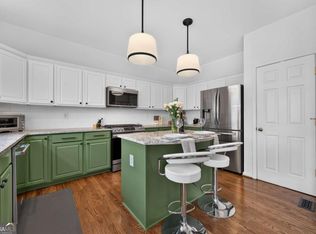 MLS ID #10793727, Maryam Schwegman, Ansley RE | Christie's Int'l RE. GAMLS
 - $430,0003 bd3 ba2.1k sqft2029 Brightleaf Way Unit 133, Marietta, GA 30060Active
 MLS ID #10833140, Stephanie P Beckwith, Redfin Corporation. GAMLS
 - $499,9003 bd4 ba2.3k sqft3363 Cumberland Club Dr Unit 16, Atlanta, GA 30339Active
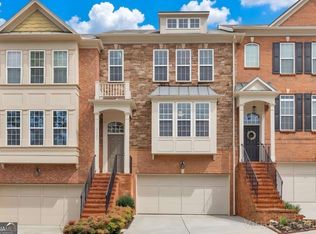 MLS ID #10709844, Janice Overbeck, Keller Williams Realty Atlanta North. GAMLS
 - $469,9003 bd4 ba2.4k sqft3759 Chattahoochee Summit Dr SE #3, Atlanta, GA 30339ActiveMLS ID #10802297, Mary K McMath, Keller Williams Realty Atlanta North. GAMLS
- $439,0003 bd4 ba2.4k sqft1637 Wehunt Pl SE, Smyrna, GA 30082ActiveMLS ID #10772086, Deborah Lawrence, eXp Realty. GAMLS
- $425,0002 bd4 ba2.7k sqft330 Holbrook Rd #7, Smyrna, GA 30082ActiveMLS ID #10785792, Brandon Nunley, Ansley RE | Christie's Int'l RE. GAMLS
- $450,0004 bd4 ba2.8k sqft6146 Holly Park Ln SE #155, Mableton, GA 30126ActiveMLS ID #10796118, Tiffany D White, Closing Deals, LLC. GAMLS
- $435,0004 bd3 ba1.8k sqft251 Balaban Cir, Woodstock, GA 30188ActiveMLS ID #10821504, Mason Eldridge, Atlanta Communities. GAMLS
- $460,0004 bd4 ba2.5k sqft2774 Birch Grove Ln Unit 11, Marietta, GA 30067For Sale
 MLS ID #7759912, Olga Palmer, Olga Palmer Properties, LLC. FMLS GA
 - $505,0004 bd4 ba2.6k sqft4286 Laurel Creek Ct SE Unit 4, Smyrna, GA 30080For SaleMLS ID #7789802, Kenna Daws, Keller Williams Realty Atl North. FMLS GA
- $509,0003 bd4 ba2.1k sqft4387 Strand Dr, Smyrna, GA 30080ActiveMLS ID #10733466, Shannell Murphy, Maxx Legacy Collection. GAMLS
- $385,0004 bd4 ba2k sqft3370 Vintage Cir SE Building 7, Smyrna, GA 30080ActiveMLS ID #10821560, Eva Hockenberry, Mainstay Brokerage. GAMLS
- $423,0003 bd3 ba2k sqft4676 Electric Ave SW, Mableton, GA 30126ActiveMLS ID #10787595, Courtney Hoyt, Ansley RE|Christie's Int'l RE. GAMLS
- $340,0003 bd3 ba1.6k sqft104 Kenninghall Dr SE, Smyrna, GA 30082ActiveMLS ID #10759892, Molly Slesnick, eXp Realty. GAMLS
- $499,0003 bd4 ba2.1k sqft1708 Evenstad Way, Smyrna, GA 30080ActiveMLS ID #10784193, Whitney Agee Team, eXp Realty. GAMLS
- $425,0003 bd3 ba1.6k sqft3065 Windcrest Ct, Alpharetta, GA 30022ActiveMLS ID #10826197, Amanda Tello, Keller Williams Community Partners. GAMLS
- $485,0003 bd4 ba1.8k sqft2274 Limehurst Dr, Atlanta, GA 30319ActiveMLS ID #10805846, Fidie Ramli, ERA Foster & Bond. GAMLS
- $459,9003 bd4 ba2.5k sqft1806 Waters Edge Trl, Roswell, GA 30075ActiveMLS ID #10823013, Lisa Simpson, I Heart Atlanta Brokerage. GAMLS
- $429,0003 bd3 ba1.9k sqft4922 Berkeley Oak Cir, Peachtree Corners, GA 30092ActiveMLS ID #10822641, Garima Saini, Coldwell Banker Realty. GAMLS
