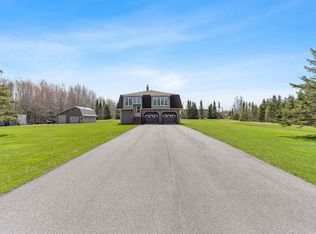
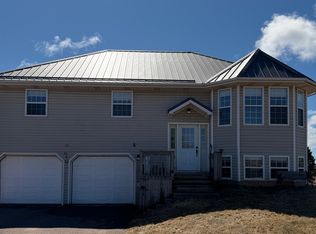
Situated on 1.81 acres in the heart of Bloomfield this beautifully maintained 4 bedroom 2.5 bath home offers space comfort and a prime location right next door to Bloomfield Elementary School grades 1 6 making it an ideal setting for families. From the moment you arrive the homes curb appeal and spacious layout are evident. Inside a bright and inviting foyer leads into a thoughtfully designed main level featuring a convenient half bath a comfortable family room and an eat in kitchen perfect for everyday living. For entertaining enjoy the grand dining and living room complete with beautiful hardwood floors that add warmth and character throughout. Upstairs the home continues to impress with a spacious primary bedroom featuring a private ensuite bathroom and walk in closet. Down the hall you will find three additional generously sized bedrooms and a full bathroom complete with a relaxing jacuzzi tub. This home has been exceptionally well cared for with several recent upgrades including a new roof on the front portion of the home a new furnace a new fibreglass oil tank and a new pressure tank. Heating is efficiently provided by three heat pumps along with oil offering year round comfort. The attached double car garage adds convenience and storage while the 1.81 acre lot provides plenty of space to enjoy the outdoors. Ideally located this property offers the perfect balance of privacy and accessibility just minutes to Bloomfield close to local golf courses and some of PEIs most beautiful beaches and approximately 50 minutes to Summerside. A wonderful opportunity for families seeking space comfort and a well maintained home in a desirable West Prince location.
Under contract
Price cut: C$24K (5/4)
C$425,000
2428 Ohalloran Rd, Egmont Parish, PE C0B 1E0
4beds
2,464sqft
Single Family Residence
Built in 1980
1.81 Acres Lot
$-- Zestimate®
C$172/sqft
C$-- HOA
What's special
Curb appealSpacious layoutBright and inviting foyerConvenient half bathComfortable family roomSpacious primary bedroomPrivate ensuite bathroom
- 106 days |
- 76 |
- 0 |
Zillow last checked:
Listing updated:
Listed by:
Tracy Wedge,PEI - Sales,
CENTURY 21 NORTHUMBERLAND REALTY
Source: Prince Edward Island REA,MLS®#: 202605154
Facts & features
Interior
Bedrooms & bathrooms
- Bedrooms: 4
- Bathrooms: 3
- Full bathrooms: 2
- 1/2 bathrooms: 1
- Main level bathrooms: 1
Rooms
- Room types: Other, Bath 1, Family Room, Kitchen, Living Room, Primary Bedroom, Ensuite Bath 1, Bedroom, Bath 2, Dining Room, OTHER
Primary bedroom
- Level: Second
- Area: 348.3
- Dimensions: 27 x 12.9
Bedroom 1
- Level: Second
- Area: 132.44
- Dimensions: 13.1 x 10.11
Bedroom 2
- Level: Second
- Area: 168.72
- Dimensions: 11.1 x 15.2
Bedroom 3
- Level: Second
- Area: 168.37
- Dimensions: 14.9 x 11.3
Bathroom 1
- Level: Main
- Area: 24.99
- Length: 5.1
Bathroom 2
- Level: Second
- Area: 71.04
- Dimensions: 11.1 x 6.4
Dining room
- Level: Main
- Area: 133.1
- Dimensions: 11 x 12.1
Family room
- Level: Main
- Area: 334.21
- Dimensions: 12.8 x 26.11
Kitchen
- Level: Main
- Area: 214.11
- Dimensions: 18.3 x 11.7
Living room
- Level: Main
- Area: 285
- Dimensions: 19 x 15
Heating
- Furnace, Ductless, Hot Water
Appliances
- Included: Stove, Dishwasher, Dryer, Washer, Microwave, Refrigerator
Features
- Central Vacuum, Foyer
- Flooring: Carpet, Hardwood, Vinyl
- Basement: Full,Unfinished
Interior area
- Total structure area: 2,464
- Total interior livable area: 2,464 sqft
Video & virtual tour
Property
Parking
- Total spaces: 2
- Parking features: Paved, Attached, Double, Garage
- Attached garage spaces: 2
- Details: Parking Details(Multiple Parking Available), Garage Details(Double Car Garage)
Features
- Levels: Two
- Has spa: Yes
- Spa features: Air Jet Tub
Lot
- Size: 1.81 Acres
- Dimensions: 1.81
- Features: Cleared, 1 to 2.99 Acres
Details
- Parcel number: 1001262
- Zoning: Res
Construction
Type & style
- Home type: SingleFamily
- Property subtype: Single Family Residence
Materials
- Stone, Vinyl Siding
- Foundation: Concrete Perimeter
- Roof: Asphalt
Condition
- Year built: 1980
Utilities & green energy
- Sewer: Septic Tank
- Water: Drilled Well
- Utilities for property: Cable Connected, Electricity Connected, High Speed Internet, Phone Connected, Electric, Oil
Community & HOA
Community
- Features: Golf, Park, Playground, Near Public Transport, Recreation Center, School Bus Service, Shopping
- Security: Security System
Location
- Region: Egmont Parish
Financial & listing details
- Price per square foot: C$172/sqft
- Tax assessed value: C$238,700
- Date on market: 3/23/2026
- Inclusions: Refrigerator Stove Microwave Dishwasher Washer & Dryer
- Electric utility on property: Yes
Tracy Wedge,PEI - Sales
Tracy Wedge,PEI - Sales
(902) 856-1556
By pressing Contact Agent, you agree that the real estate professional identified above may call/text you about your search, which may involve use of automated means and pre-recorded/artificial voices. You don't need to consent as a condition of buying any property, goods, or services. Message/data rates may apply. You also agree to our Terms of Use. Zillow does not endorse any real estate professionals. We may share information about your recent and future site activity with your agent to help them understand what you're looking for in a home.
Price history
| Date | Event | Price |
|---|---|---|
| 7/6/2026 | Contingent | C$425,000C$172/sqft |
Source:  Prince Edward Island REA #202605154 Report a problem Prince Edward Island REA #202605154 Report a problem | ||
| 5/4/2026 | Price change | C$425,000-5.3%C$172/sqft |
Source: Prince Edward Island REA #202605154 Report a problem | ||
| 4/20/2026 | Price change | C$449,000-10%C$182/sqft |
Source: Prince Edward Island REA #202605154 Report a problem | ||
| 3/23/2026 | Listed for sale | C$499,000C$203/sqft |
Source: Prince Edward Island REA #202605154 Report a problem | ||
Public tax history
Tax history is unavailable.
Climate risks
Neighborhood: C0B
Nearby schools
GreatSchools rating
No schools nearby
We couldn't find any schools near this home.
Schools provided by the listing agent
- Elementary: Bloomfield Elementary School
- Middle: Hernewood Intermediate School
- High: Westisle Composite High School
Source: Prince Edward Island REA. This data may not be complete. We recommend contacting the local school district to confirm school assignments for this home.


- Prince Edward Island
- Prince County
- Egmont Parish
- C0B 1E0
- 2428 Ohalloran Rd
Nearby cities
Other Egmont Parish Topics
