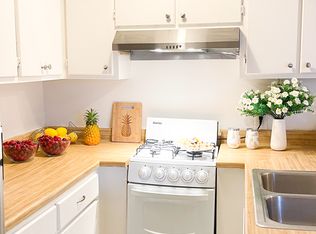
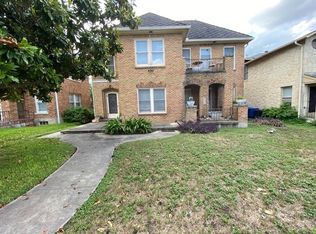
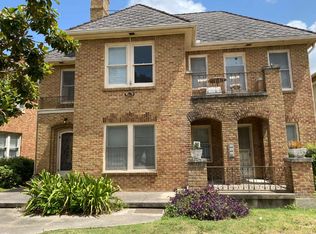
Welcome to 243 E Lullwood Ave! Located just down the street from Trinity University in historic Monte Vista, this neoclassical-inspired up/down duplex has been maintained by one family for the past fifty years. Built in 1925 by architect Gilberto S. Santa Cruz, this beautifully maintained home's main and upper levels mirror one another, each offering a spacious living room, dining room, kitchen, outdoor patio, large bedroom, full bath, and numerous walk-in closets and storage areas. Each apartment offers both front and rear private entry. Architectural delights include a grand arched entryway, elegant arabesque columns, original wood floors, stunning vintage light fixtures, exquisite tilework, and exceptional craftsmanship throughout. The property also features a rare 1158 sf basement the previous homeowners used as a family room, oversized carport, and a grandfathered curb-cut to Hildebrand for rear access and covered parking. Ideal for multi-generational living or as a prime location rental investment, this home was built to last with true craftsmanship on offer at literally every turn. Please verify schools and all details herein. This home was appraised for $582,990 on 8.23.24, as attached in the upper right "Additional Information" dropdown alongside home history featured in the book, "Monte Vista" by Donald E Everett. Come take a look!
For sale
$425,000
243 E Lullwood Ave, San Antonio, TX 78212
2beds
2,438sqft
Multi Family
Built in 1930
-- sqft lot
$418,400 Zestimate®
$174/sqft
$-- HOA
What's special
Oversized carportOutdoor patioDining roomOriginal wood floorsGrand arched entrywayStunning vintage light fixturesLarge bedroom
- 7 days
- 762
- 51
Likely to sell faster than
Zillow last checked:
Listing updated:
Listed by:
Shana Avery TREC #703218 (210) 789-0600,
Texas Ally Real Estate Group
Source: LERA MLS,MLS#: 2010520
Facts & features
Interior
Bedrooms & bathrooms
- Bedrooms: 2
- Bathrooms: 2
- Full bathrooms: 2
Heating
- Central, Window Unit, Electric, Natural Gas
Cooling
- Unit Central, Wall/Window Unit(s), Central Air, Two Window/Wall
Appliances
- Included: Oven, Washer, Dryer, Oven/Stove
- Laundry: Washer Hookup, Dryer Connection, Washer Connection
Features
- Flooring: Ceramic Tile, Wood
- Has basement: Yes
Interior area
- Total interior livable area: 2,438 sqft
Property
Parking
- Total spaces: 4
- Parking features: Carport
- Has carport: Yes
Features
- Levels: Three Or More
- Patio & porch: Covered
- Exterior features: Rain Gutters
Lot
- Size: 6,298 Square Feet
- Features: Level
Details
- Parcel number: 067250010210
Construction
Type & style
- Home type: MultiFamily
- Property subtype: Multi Family
Materials
- Brick, 4 Sides Masonry
- Foundation: Basement
- Roof: Composition
Condition
- Year built: 1930
Details
- Builder name: Gilberto S. Santa Cruz
Utilities & green energy
- Electric: CPS, Separate Electric Meter(s)
- Gas: CPS, Separate Gas Meter(s)
- Sewer: SAWS
- Water: SAWS
Community & HOA
Community
- Subdivision: Monte Vista
Location
- Region: San Antonio
Financial & listing details
- Price per square foot: $174/sqft
- Tax assessed value: $490,000
- Annual tax amount: $11,958
- Price range: $425K - $425K
- Date on market: 8/21/2026
- Cumulative days on market: 8 days
- Listing terms: Conventional,FHA,Cash
- Total actual rent: 0
Estimated market value
$418,400
$397,000 - $439,000
$1,845/mo
Price history
| Date | Event | Price |
|---|---|---|
| 8/21/2026 | Listed for sale | $425,000-14.1%$174/sqft |
Source:  LERA MLS #2010520 Report a problem LERA MLS #2010520 Report a problem | ||
| 6/5/2026 | Listing removed | $495,000$203/sqft |
Source: LERA MLS #1956783 Report a problem | ||
| 4/26/2026 | Listed for sale | $495,000$203/sqft |
Source: LERA MLS #1956783 Report a problem | ||
| 4/16/2026 | Contingent | $495,000$203/sqft |
Source: LERA MLS #1956783 Report a problem | ||
| 4/10/2026 | Listed for sale | $495,000-10%$203/sqft |
Source: LERA MLS #1956783 Report a problem | ||
| 2/28/2026 | Listing removed | $550,000$226/sqft |
Source: LERA MLS #1850609 Report a problem | ||
| 9/30/2025 | Price change | $550,000-8.3%$226/sqft |
Source: LERA MLS #1850609 Report a problem | ||
| 4/13/2025 | Listed for sale | $600,000$246/sqft |
Source: LERA MLS #1850609 Report a problem | ||
Public tax history
| Year | Property taxes | Tax assessment |
|---|---|---|
| 2025 | $7,726 -23.5% | $490,000 -10.9% |
| 2024 | $10,093 +232.2% | $550,000 +9.5% |
| 2023 | $3,038 -29.9% | $502,150 +10% |
| 2022 | $4,336 +2% | $456,500 +10% |
| 2021 | $4,252 | $415,000 +1.7% |
| 2020 | $4,252 +0.4% | $408,000 +1.5% |
| 2019 | $4,234 | $402,000 +2.2% |
| 2018 | $4,234 +2.6% | $393,250 +10% |
| 2017 | $4,126 +2.4% | $357,500 +10% |
| 2016 | $4,030 -3.7% | $325,000 +6.6% |
| 2015 | $4,184 | $304,850 -7.6% |
| 2014 | $4,184 | $330,000 +3.1% |
| 2013 | -- | $320,040 +2.9% |
| 2012 | -- | $311,000 +2.8% |
| 2011 | -- | $302,650 -1% |
| 2010 | -- | $305,670 -3.2% |
| 2009 | -- | $315,710 -5.9% |
| 2007 | -- | $335,500 +25.7% |
| 2006 | -- | $266,970 +15.8% |
| 2005 | -- | $230,450 |
| 2004 | -- | -- |
| 2003 | -- | -- |
| 2002 | -- | -- |
| 2001 | -- | -- |
| 2000 | -- | -- |
Find assessor info on the county website
Monthly payment
Est. payment
Payment breakdown
Explore the cost of this home by adjusting the details. Changes won't be saved.Climate risks
Neighborhood: Monte Vista
Nearby schools
Schools provided by the listing agent
- Elementary: Neal
- Middle: Whittier
- High: Edison
- District: San Antonio I.S.D.
Source: LERA MLS. This data may not be complete. We recommend contacting the local school district to confirm school assignments for this home.
Similar homes
- $600,0004 bd4 ba3k sqft1035 SHOOK AVE, San Antonio, TX 78212For Sale
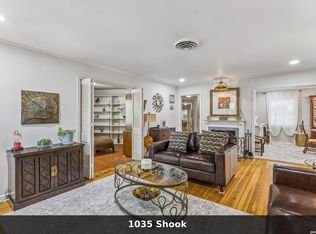
 MLS ID #2010527, Trent Boarnet TREC #575268, Keller Williams Heritage. LERA MLS
 - $450,0003 bd4 ba2.4k sqft607 W KINGS HWY, San Antonio, TX 78212For Sale
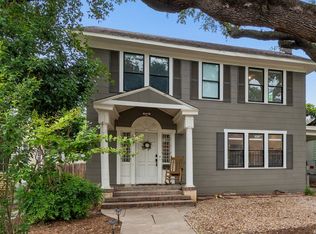 MLS ID #1973762, Elizabeth Bartolomei TREC #569335, Phyllis Browning Company. LERA MLS
 - $430,0002 bd2 ba1.3k sqft421 ELEANOR AVE, San Antonio, TX 78209For Sale
 MLS ID #2008142, David Boullosa TREC #834133, JB Goodwin, REALTORS. LERA MLS
 - $340,0002 bd2 ba1.8k sqft342 W GRAMERCY PL, San Antonio, TX 78212For Sale
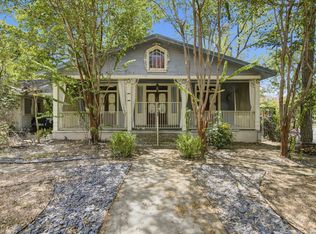 MLS ID #2010858, Kyle Jancovech TREC #596190, Jancovech Real Estate, LLC. LERA MLS
 - $475,0003 bd2 ba1.6k sqft211 W NORWOOD CT, San Antonio, TX 78212For SaleMLS ID #1994870, Frances Petroff TREC #626517, Texas Premier Realty. LERA MLS
- $409,9903 bd2 ba1.7k sqft619 W Kings Hwy, San Antonio, TX 78212For SaleMLS ID #1964892, Trevaris Walker TREC #744794, JB Goodwin, REALTORS. LERA MLS
- $425,0003 bd1 ba1.6k sqft615 E Euclid, San Antonio, TX 78212For SaleMLS ID #1953221, Yvonne Garza TREC #695611, Real Broker, LLC. LERA MLS
- $419,9003 bd2 ba2.1k sqft414 E HATHAWAY DR, San Antonio, TX 78209For SaleMLS ID #2010615, Lynn Boyd TREC #428116, Phyllis Browning Company. LERA MLS
- $519,4002 bd2 ba1.4k sqft126 Princess Pass, San Antonio, TX 78212For SaleMLS ID #2000629, Debbie Maltz TREC #259825, Kuper Sotheby's Int'l Realty. LERA MLS
- $482,0003 bd4 ba2.3k sqft500 Kendall, San Antonio, TX 78212For SaleMLS ID #1916197, Cesar Soto TREC #810371, Real Broker, LLC. LERA MLS
- $453,0003 bd2 ba1.8k sqft348 FUNSTON PL, San Antonio, TX 78209For SaleMLS ID #2005033, Libby Ross TREC #538366, Coldwell Banker D'Ann Harper. LERA MLS
- $300,0004 bd3 ba2.3k sqft433 W Woodlawn Ave, San Antonio, TX 78212For SaleMLS ID #1925353, Randy Elgin TREC #525639, Keller Williams Legacy. LERA MLS
- $410,0003 bd2 ba1.7k sqft1712 N Pine St, San Antonio, TX 78208For SaleMLS ID #2006366, Michael Guerrero TREC #554483, REsource Realty. LERA MLS
- $499,0002 bd2 ba2.2k sqft310 Mary Louise Drive, San Antonio, TX 78201For SaleMLS ID #1992152, Gina Candelario TREC #490714, Kuper Sotheby's Int'l Realty. LERA MLS
- $634,0003 bd3 ba1.6k sqft334 W LULLWOOD AVE, San Antonio, TX 78212For SaleMLS ID #1967161, Alyssa Marquez TREC #770341, LPT Realty, LLC. LERA MLS
- $389,0003 bd2 ba1.5k sqft1266 Holbrook, San Antonio, TX 78218For SaleMLS ID #2003157, Isabel Owen TREC #700221, Keller Williams Heritage. LERA MLS
- $459,9993 bd2 ba1.9k sqft507 Parland Place, San Antonio, TX 78209For SaleMLS ID #1929099, Devan Bonahoom TREC #828169, Phyllis Browning Company. LERA MLS
- $560,0004 bd3 ba2.5k sqft617 E Park Ave, San Antonio, TX 78212For SaleMLS ID #1972972, Jane Tomaszewski TREC #617418, JB Goodwin, REALTORS. LERA MLS
- $555,0004 bd4 ba2.9k sqft940 W Mulberry, San Antonio, TX 78201For SaleMLS ID #1969656, Allison McCarroll TREC #720565, JB Goodwin, REALTORS. LERA MLS
- $344,0003 bd2 ba2.1k sqft1819 W Woodlawn Avenue, San Antonio, TX 78201For SaleMLS ID #1947053, Kimberly Howell TREC #446317, Keller Williams Legacy. LERA MLS
