Updates, Character & Room to Make It Your Own!
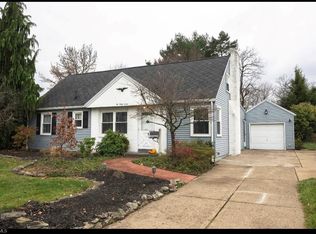
Welcome to 243 Grandview Ave NW, offering a great combination of recent improvements, original character and room to add your own finishing touches! This 2-bedroom, 1-bath home offers 1,080 sq. ft. of finished living space, hardwood floors and a floor plan with more space than you might expect.
The large 20x13 living room features hardwood flooring and a gas fireplace and flows into the formal dining room. The spacious eat-in kitchen offers plenty of cabinet space, a separate dining area and new flooring in 2026. Fresh paint has been added throughout the living room, dining room, eat-in kitchen and bedrooms.
Several important improvements have already been completed, including a new electrical panel and service line, bathroom improvements, some newer lighting, kitchen flooring in 2026, along with a roof replaced in 2022 and HVAC from 2015.
One of the home's biggest opportunities is the unfinished walk-up attic. With its generous open space, imagine the possibilities for a future third bedroom, home office or hobby room. The full unfinished basement provides even more storage or additional future finished areas.
A breezeway connects the home to the 1-car garage while the backyard offers plenty of room to create your own outdoor retreat and is partially fenced in. Some cosmetic touches and landscaping TLC remain, giving the next owner an opportunity to make it their own.
Close to shopping, restaurants, highways and Akron/Canton Airport. Bring your ideas and see the possibilities—schedule your private tour today! “Some photos have been virtually staged and/or AI-enhanced for visualization purposes.”
Pending
$149,900
243 Grandview Ave NW, Canton, OH 44708
2beds
1,080sqft
Single Family Residence
Built in 1947
10,720 Square Feet Lot
$-- Zestimate®
$139/sqft
$-- HOA
What's special
Gas fireplaceBathroom improvementsFormal dining roomHardwood floorsNewer lightingPlenty of cabinet spaceSpacious eat-in kitchen
- 15 days
- 235
- 67
Zillow last checked:
Listing updated:
Listed by:
Dean J Wentzel 330-685-6327 dean@sellstark.com,
RE/MAX Edge Realty
Source: MLS Now,MLS#: 5240954 Originating MLS: Stark Trumbull Area REALTORS
Originating MLS: Stark Trumbull Area REALTORSFacts & features
Interior
Bedrooms & bathrooms
- Bedrooms: 2
- Bathrooms: 1
- Full bathrooms: 1
- Main level bathrooms: 1
- Main level bedrooms: 2
Bedroom
- Description: Flooring: Hardwood
- Level: First
- Dimensions: 14 x 11
Bedroom
- Description: Flooring: Hardwood
- Level: First
- Dimensions: 11 x 11
Bathroom
- Description: Flooring: Luxury Vinyl Tile
- Level: First
- Dimensions: 8 x 6
Other
- Description: Flooring: Concrete
- Level: First
- Dimensions: 11 x 8
Dining room
- Description: Flooring: Hardwood
- Level: First
- Dimensions: 12 x 8
Eat in kitchen
- Description: Flooring: Luxury Vinyl Tile
- Level: First
- Dimensions: 20 x 8
Living room
- Description: Flooring: Hardwood
- Features: Fireplace
- Level: First
- Dimensions: 20 x 13
Heating
- Forced Air, Gas
Cooling
- Central Air
Appliances
- Included: Range, Refrigerator
- Laundry: Lower Level
Features
- Basement: Full
- Number of fireplaces: 1
- Fireplace features: Living Room
Interior area
- Total structure area: 1,080
- Total interior livable area: 1,080 sqft
- Finished area above ground: 1,080
Video & virtual tour
Property
Parking
- Total spaces: 1
- Parking features: Attached, Concrete, Garage
- Attached garage spaces: 1
Features
- Levels: One
- Stories: 1
- Fencing: Back Yard,Chain Link
Lot
- Size: 10,720 Square Feet
Details
- Additional structures: Shed(s)
- Parcel number: 00220302
Construction
Type & style
- Home type: SingleFamily
- Architectural style: Ranch
- Property subtype: Single Family Residence
Materials
- Vinyl Siding
- Roof: Asphalt,Fiberglass
Condition
- Year built: 1947
Utilities & green energy
- Sewer: Public Sewer
- Water: Public
Community & HOA
Community
- Subdivision: Canton
HOA
- Has HOA: No
Location
- Region: Canton
Financial & listing details
- Price per square foot: $139/sqft
- Tax assessed value: $102,700
- Annual tax amount: $1,713
- Date on market: 9/15/2026
- Cumulative days on market: 15 days
- Listing terms: Cash,Conventional,FHA,VA Loan
Estimated market value
Not available
Estimated sales range
Not available
Not available
Price history
| Date | Event | Price |
|---|---|---|
| 9/16/2026 | Pending sale | $149,900$139/sqft |
Source:  MLS Now #5240954 Report a problem MLS Now #5240954 Report a problem | ||
| 9/15/2026 | Listed for sale | $149,900+76.4%$139/sqft |
Source: MLS Now #5240954 Report a problem | ||
| 12/15/2009 | Sold | $85,000-31.9%$79/sqft |
Source: Public Record Report a problem | ||
| 8/23/2008 | Listing removed | $124,900$116/sqft |
Source: Listhub #1526696 Report a problem | ||
| 7/5/2008 | Listed for sale | $124,900$116/sqft |
Source: Listhub #1526696 Report a problem | ||
Public tax history
| Year | Property taxes | Tax assessment |
|---|---|---|
| 2024 | $1,570 -21.9% | $35,950 +9% |
| 2023 | $2,010 +2.8% | $32,970 |
| 2022 | $1,956 -1% | $32,970 |
| 2021 | $1,976 +21.7% | $32,970 +19.8% |
| 2020 | $1,623 | $27,510 |
| 2019 | $1,623 | $27,510 |
| 2018 | $1,623 -4.6% | $27,510 +4.8% |
| 2017 | $1,701 -0.3% | $26,250 |
| 2016 | $1,707 -0.6% | $26,250 |
| 2015 | $1,718 | $26,250 -1.6% |
| 2014 | $1,718 +92.3% | $26,680 |
| 2013 | $893 | $26,680 |
| 2012 | -- | $26,680 -8.6% |
| 2011 | -- | $29,190 -10.6% |
| 2010 | -- | $32,660 |
| 2009 | $1,449 +0.9% | -- |
| 2008 | $1,436 +34.3% | -- |
| 2007 | $1,069 -10.7% | -- |
| 2005 | $1,197 -1.5% | -- |
| 2004 | $1,215 +23.2% | -- |
| 2003 | $986 +14.8% | -- |
| 2002 | $859 +0.2% | -- |
| 2001 | $857 -23.5% | -- |
| 2000 | $1,120 | -- |
Find assessor info on the county website
Monthly payment
Est. payment
Payment breakdown
Explore the cost of this home by adjusting the details. Changes won't be saved.Climate risks
Neighborhood: Harter Heights
Nearby schools
Schools provided by the listing agent
- District: Canton CSD - 7602
Source: MLS Now. This data may not be complete. We recommend contacting the local school district to confirm school assignments for this home.
Similar homes
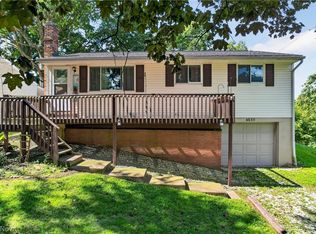
- $149,0003 bd1 ba936 sqft4633 Packard Ave NW, Canton, OH 44709For Sale
 MLS ID #5245780, Martha Maple, Cutler Real Estate. MLS Now
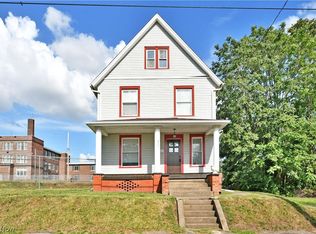
 - $159,0003 bd2 ba1.3k sqft622 High Ave SW, Canton, OH 44707For Sale
 MLS ID #5243103, Troy V Polis, Brokers Realty Group. MLS Now
 - $137,0003 bd2 ba1.1k sqft1405 Wabash Ct NE, Canton, OH 44705For Sale
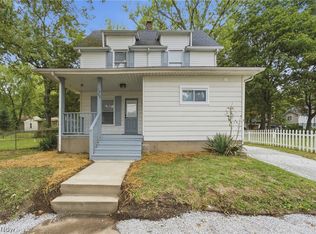 MLS ID #5248081, Melissa A Hackenberg, Hackenberg Realty Group. MLS Now
 - $149,9002 bd1 ba1.2k sqft1476 Kracker St NW, Massillon, OH 44646For Sale
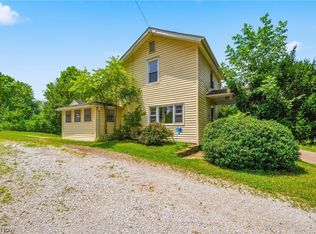 MLS ID #5226771, Nick Rock, Keller Williams Legacy Group Realty. MLS Now
