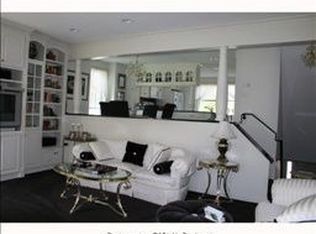
Welcome to 243 Metacomet Drive, an exceptional townhouse style condo in the highly sought-after Winding Brook community, where thoughtful updates and resort style amenities come together to create the perfect place to call home. From the moment you step inside, you'll appreciate the bright, open floor plan and sophisticated updates throughout. The dramatic living room features soaring ceilings, rich hardwood floors, and a cozy gas fireplace with shiplap accent wall, creating a warm and inviting space for everyday living and entertaining. Sliding glass doors lead to a private Trex deck offering the perfect setting for morning coffee or relaxing evenings. The beautifully remodeled kitchen is designed to impress, featuring shaker-style cabinetry, quartz countertops, stainless steel appliances, and a sunny breakfast area that seamlessly blends style and functionality. Updated bathrooms add a touch of luxury, including a renovated main-level powder room and an updated full bath upstairs. The upper level offers two spacious bedrooms with generous closet space and abundant natural light. A versatile finished lower level provides additional living space ideal for a home office, family room, fitness area, or den, along with a convenient laundry area and direct access to the attached one-car garage. Winding Brook offers an unmatched lifestyle with a pool, clubhouse, tennis courts, picnic areas, community gardens, and a scenic pond with a water feature.
For sale
$325,000
243 Metacomet Drive #243, Meriden, CT 06450
2beds
1,296sqft
Condominium, Townhouse
Built in 1981
-- sqft lot
$-- Zestimate®
$251/sqft
$370/mo HOA
What's special
- 4 days
- 162
- 12
Zillow last checked:
Listing updated:
Listed by:
Robert K. Staron (860)966-8500,
Eagle Eye Realty PLLC 860-263-9102
Source: Smart MLS,MLS#: 24203701
Facts & features
Interior
Bedrooms & bathrooms
- Bedrooms: 2
- Bathrooms: 2
- Full bathrooms: 1
- 1/2 bathrooms: 1
Primary bedroom
- Features: Ceiling Fan(s), Wall/Wall Carpet
- Level: Upper
Bedroom
- Features: Wall/Wall Carpet
- Level: Upper
Dining room
- Features: Hardwood Floor
- Level: Main
Living room
- Features: Fireplace, Sliders, Sunken, Hardwood Floor
- Level: Main
Heating
- Forced Air, Natural Gas
Cooling
- Central Air
Appliances
- Included: Oven/Range, Microwave, Refrigerator, Dishwasher, Disposal, Washer, Dryer, Gas Water Heater, Water Heater
- Laundry: Lower Level
Features
- Open Floorplan
- Basement: Partial,Partially Finished
- Attic: Pull Down Stairs
- Number of fireplaces: 1
Interior area
- Total structure area: 1,296
- Total interior livable area: 1,296 sqft
- Finished area above ground: 1,296
Property
Parking
- Total spaces: 2
- Parking features: Attached, Off Street, Garage Door Opener
- Attached garage spaces: 1
Features
- Stories: 3
- Patio & porch: Deck
- Has private pool: Yes
- Pool features: In Ground
Lot
- Features: Secluded, Level
Details
- Additional structures: Pool House
- Parcel number: 1182577
- Zoning: R-1
Construction
Type & style
- Home type: Condo
- Architectural style: Townhouse
- Property subtype: Condominium, Townhouse
Materials
- Clapboard, Brick
Condition
- New construction: No
- Year built: 1981
Utilities & green energy
- Sewer: Public Sewer
- Water: Public
Community & HOA
Community
- Features: Golf, Park, Playground
- Subdivision: East Meriden
HOA
- Has HOA: Yes
- Amenities included: Clubhouse, Pool, Tennis Court(s), Management
- Services included: Maintenance Grounds, Trash, Snow Removal, Pool Service, Road Maintenance
- HOA fee: $370 monthly
Location
- Region: Meriden
Financial & listing details
- Price per square foot: $251/sqft
- Tax assessed value: $120,400
- Annual tax amount: $4,828
- Date on market: 9/1/2026
Estimated market value
Not available
Estimated sales range
Not available
$1,965/mo
Price history
| Date | Event | Price |
|---|---|---|
| 9/4/2026 | Listed for sale | $325,000+140.7%$251/sqft |
Source:  Smart MLS #24203701 Report a problem Smart MLS #24203701 Report a problem | ||
| 3/22/2019 | Sold | $135,000$104/sqft |
Source: Smart MLS #170145841 Report a problem | ||
Public tax history
Tax history is unavailable.
Monthly payment
Est. payment
Payment breakdown
Explore the cost of this home by adjusting the details. Changes won't be saved.Climate risks
Neighborhood: 06450
Nearby schools
Schools provided by the listing agent
- Elementary: Nathan Hale
- High: Francis T. Maloney
Source: Smart MLS. This data may not be complete. We recommend contacting the local school district to confirm school assignments for this home.
Similar homes
- $325,0002 bd2 ba1.3k sqftMattabasset, Meriden, CT 06450For Sale

 MLS ID #24203551, Luz Oquendo, Redfin Corporation. Smart MLS
 - $329,9004 bd2 ba1.3k sqft501 Paddock Avenue, Meriden, CT 06450For Sale
 MLS ID #24203604, Berlin Pineda, Coldwell Banker Realty. Smart MLS
 - $325,0002 bd2 ba1.1k sqftMountain View, Meriden, CT 06450For Sale
 MLS ID #24197078, Andrea Rodriguez, Eagle Eye Realty PLLC. Smart MLS
 - $362,5003 bd1 ba1.1k sqft156 Robin Hill Road, Meriden, CT 06450For Sale
 MLS ID #24187948, Felipe Segura, Coldwell Banker Realty. Smart MLS
 - $255,0002 bd2 ba1.5k sqftCurtis Estates Luxury Townhouses, Meriden, CT 06450For SaleMLS ID #24203935, Joel Espada, Berkshire Hathaway NE Prop.. Smart MLS
- $299,9003 bd1 ba1.6k sqft98 Wilbur Avenue, Meriden, CT 06450For SaleMLS ID #24203179, Peter Carbutti, Carbutti & Co., Realtors. Smart MLS
- $285,0003 bd2 ba1.5k sqft127 North Pearl Street, Meriden, CT 06450For SaleMLS ID #24203384, Aralis Rivera, Century 21 Clemens Group. Smart MLS
- $215,0002 bd2 ba1.1k sqftOld Stagecoach Crossing, Meriden, CT 06450For SaleMLS ID #24203071, Patricia Broughal, Coldwell Banker Realty. Smart MLS
- $310,0003 bd3 ba1.5k sqft355 Curtis Street, Meriden, CT 06450For SaleMLS ID #24199364, Tom F. Galvin, Precision Realty LLC. Smart MLS
- $320,0002 bd3 ba1.2k sqft47 Woodland Street, Meriden, CT 06451For SaleMLS ID #24194894, Michael Willin, Coldwell Banker Realty. Smart MLS
- $329,9003 bd2 ba1.3k sqftArawana Estates, Middletown, CT 06457For SaleMLS ID #24201404, Michelle Mazzotta, eXp Realty. Smart MLS
- $239,9002 bd2 ba1.9k sqftSterling Village, Meriden, CT 06450For SaleMLS ID #24203453, Wesley Krombel, Real Broker CT, LLC. Smart MLS
- $349,9003 bd3 ba1.6k sqft295 Chamberlain Highway, Meriden, CT 06451For SaleMLS ID #24203397, Jeffrey Wight, Century 21 AllPoints Realty. Smart MLS
- $289,9003 bd2 ba1k sqft733 Broad Street, Meriden, CT 06450For SaleMLS ID #24161679, Ali Nabatchian, RE/MAX Heritage. Smart MLS
- $225,0002 bd2 ba1k sqftWoodland Heights, Meriden, CT 06451For SaleMLS ID #24203333, Laureen G. Kennedy, Coldwell Banker Realty. Smart MLS
- $239,9002 bd1 ba1.1k sqftSterling Village, Meriden, CT 06450For SaleMLS ID #24201421, Margarita Grignano, Berkshire Hathaway NE Prop.. Smart MLS
- $299,0003 bd1 ba1.6k sqft34 Sylvan Avenue, Meriden, CT 06451For SaleMLS ID #24204224, Linda J. Conchado, Century 21 AllPoints Realty. Smart MLS
- $254,9002 bd2 ba1.5k sqftSterling Village, Meriden, CT 06450For SaleMLS ID #24199159, Sandra M. Schede, Maier Real Estate. Smart MLS
