Welcome home to this beautifully updated 4-bedroom, 2.5-bath, two-story residence, ideally situated on one of Jefferson Hills' most desirable streets—Oak Entrance Dr. Offering the perfect blend of modern updates, functional living space, and an unbeatable location, this home is just minutes from Thomas Jefferson High School, Pleasant Hills Middle School, and Jefferson Intermediate School. Step inside to discover an updated kitchen featuring granite countertops, stainless steel appliances, and an open-concept design that flows seamlessly into the dining room, making it perfect for everyday living and entertaining. The spacious main level offers both a formal living room and a cozy family room complete with a fireplace, providing plenty of space to gather with family and friends. The finished basement adds even more versatile living space, ideal for a recreation room, home office, fitness area, or playroom. Outside, enjoy your own private backyard retreat with a covered wraparound concrete patio, creating the perfect setting for outdoor dining, relaxing, or hosting guests throughout the seasons.
Additional features include a convenient two-car integral garage and major exterior updates that provide peace of mind, including a new roof (2025) and new siding (2025). Located in the highly sought-after West Jefferson Hills School District and close to schools, parks, shopping, and major roadways, this move-in-ready home offers everything today's buyers are looking for. Come see it today!
Contingent
$425,000
243 Oak Entrance Dr, Clairton, PA 15025
4beds
2,185sqft
Single Family Residence
Built in 1979
9,639 Square Feet Lot
$424,200 Zestimate®
$195/sqft
$-- HOA
What's special
Private backyard retreatTwo-car integral garageSpacious main levelStainless steel appliances
- 30 days |
- 603 |
- 30 |
Likely to sell faster than
Zillow last checked:
Listing updated:
Listed by:
Jack Thomas 724-933-6300,
RE/MAX SELECT REALTY 724-933-6300
Source: WPMLS,MLS#: 1766789 Originating MLS: West Penn Multi-List
Originating MLS: West Penn Multi-ListFacts & features
Interior
Bedrooms & bathrooms
- Bedrooms: 4
- Bathrooms: 3
- Full bathrooms: 2
- 1/2 bathrooms: 1
Primary bedroom
- Level: Upper
- Dimensions: 15x14
Bedroom 2
- Level: Upper
- Dimensions: 14x12
Bedroom 3
- Level: Upper
- Dimensions: 13x12
Bedroom 4
- Level: Upper
- Dimensions: 11x10
Dining room
- Level: Main
- Dimensions: 12x11
Family room
- Level: Main
- Dimensions: 17x10
Game room
- Level: Lower
- Dimensions: 13x17
Kitchen
- Level: Main
- Dimensions: 13x11
Laundry
- Level: Lower
- Dimensions: 14x7
Living room
- Level: Main
- Dimensions: 18x13
Heating
- Gas
Cooling
- Central Air, Electric
Appliances
- Included: Some Gas Appliances, Dishwasher, Disposal, Microwave, Refrigerator, Stove
Features
- Pantry, Window Treatments
- Flooring: Tile, Vinyl, Carpet
- Windows: Multi Pane, Screens, Window Treatments
- Basement: Finished,Walk-Out Access
- Number of fireplaces: 1
Interior area
- Total structure area: 2,185
- Total interior livable area: 2,185 sqft
Video & virtual tour
Property
Parking
- Total spaces: 2
- Parking features: Built In, Garage Door Opener
- Has attached garage: Yes
Features
- Levels: Two
- Stories: 2
- Pool features: None
Lot
- Size: 9,639 Square Feet
- Dimensions: 0.2213
Details
- Parcel number: 0661H00350000000
Construction
Type & style
- Home type: SingleFamily
- Architectural style: Two Story
- Property subtype: Single Family Residence
Materials
- Brick
- Roof: Asphalt
Condition
- Resale
- Year built: 1979
Details
- Warranty included: Yes
Utilities & green energy
- Sewer: Public Sewer
- Water: Public
Community & HOA
Location
- Region: Clairton
Financial & listing details
- Price per square foot: $195/sqft
- Tax assessed value: $153,000
- Annual tax amount: $5,667
- Date on market: 7/27/2026
Estimated market value
$424,200
$403,000 - $445,000
$2,032/mo
Price history
| Date | Event | Price |
|---|---|---|
| 7/31/2026 | Contingent | $425,000$195/sqft |
Source:  WPMLS #1766789 Report a problem WPMLS #1766789 Report a problem | ||
| 7/27/2026 | Listed for sale | $425,000+138.5%$195/sqft |
Source: WPMLS #1766789 Report a problem | ||
| 4/23/2010 | Sold | $178,192-29.8%$82/sqft |
Source: Public Record Report a problem | ||
| 5/1/2009 | Listing removed | $254,000$116/sqft |
Source: NRT Pittsburgh #731829 Report a problem | ||
| 11/8/2008 | Listed for sale | $254,000$116/sqft |
Source: NRT Pittsburgh #731829 Report a problem | ||
Public tax history
| Year | Property taxes | Tax assessment |
|---|---|---|
| 2025 | $5,455 +6.1% | $153,000 |
| 2024 | $5,144 +610.7% | $153,000 |
| 2023 | $724 | $153,000 |
| 2022 | $724 | $153,000 |
| 2021 | $724 +2% | $153,000 |
| 2020 | $709 -2% | $153,000 |
| 2019 | $724 -54.5% | $153,000 |
| 2018 | $1,590 | $153,000 |
| 2017 | $1,590 +119.7% | $153,000 |
| 2016 | $724 -83.1% | $153,000 |
| 2015 | $4,281 | $153,000 |
| 2014 | -- | $153,000 -1.9% |
| 2013 | -- | $156,000 -0.6% |
| 2012 | -- | $157,000 -8.7% |
| 2011 | -- | $172,000 |
| 2010 | -- | $172,000 +9.6% |
| 2009 | -- | $157,000 |
| 2008 | -- | $157,000 |
| 2007 | -- | $157,000 |
| 2006 | -- | $157,000 |
| 2005 | -- | $157,000 |
| 2004 | -- | $157,000 -8.7% |
| 2003 | -- | $172,000 -10.4% |
| 2002 | -- | $191,900 |
Find assessor info on the county website
Monthly payment
Est. payment
Payment breakdown
Explore the cost of this home by adjusting the details. Changes won't be saved.Climate risks
Neighborhood: 15025
Nearby schools
GreatSchools rating
- NAGill Hall El SchoolGrades: K-2Distance: 1 mi
- 10/10Pleasant Hills Middle SchoolGrades: 6-8Distance: 1.2 mi
- 8/10Thomas Jefferson High SchoolGrades: 9-12Distance: 1.4 mi
Schools provided by the listing agent
- District: West Jefferson Hills
Source: WPMLS. This data may not be complete. We recommend contacting the local school district to confirm school assignments for this home.
- $399,1003 bd2 ba1.7k sqft241 Oak Entrance Dr, Clairton, PA 15025Off Market
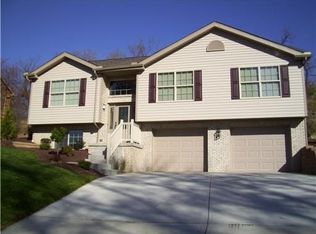
- $413,1004 bd4 ba2.6k sqft245 Oak Entrance Dr, Clairton, PA 15025Off Market

- $447,1003 bd2 ba2.2k sqft239 Oak Entrance Dr, Clairton, PA 15025Off Market
- $375,1004 bd2 ba2.2k sqft247 Oak Entrance Dr, Clairton, PA 15025Off Market
- $448,8004 bd4 ba1.6k sqft244 Oak Entrance Dr, Clairton, PA 15025Sold
- $421,9004 bd3 ba2.4k sqft246 Oak Entrance Dr, Clairton, PA 15025Off Market
- $295,1004 bd1 ba1.7k sqft242 Oak Entrance Dr, Clairton, PA 15025Off Market
- $389,8004 bd2 ba2.1k sqft249 Oak Entrance Dr, Clairton, PA 15025Off Market
A local agent can set up tours, give advice and negotiate with sellers.
A local lender can help you make sure your offer is ready when you are.
Similar homes
- $399,9994 bd3 ba1.9k sqft1913 Riggs Rd, South Park, PA 15129For Sale
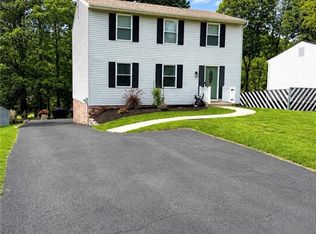 MLS ID #1766163, Cassandra Case. WPMLS
 - $435,0004 bd4 ba2.3k sqft435 Fruitwood Dr, Bethel Park, PA 15102For Sale
 MLS ID #1769148, Bill Holden. WPMLS
 - $469,0005 bd3 ba2.3k sqft5951 Dalmation Dr, Bethel Park, PA 15102For Sale
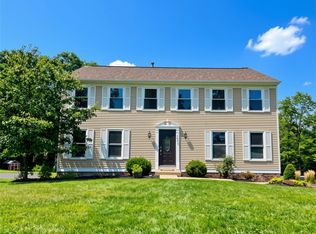 MLS ID #1769718, Allyson Mazzoni. WPMLS
 - $412,0004 bd3 ba1.8k sqft905 Bebout Rd, Venetia, PA 15367For Sale
 MLS ID #1766198, Barbara Baker. WPMLS
 - $379,9004 bd4 ba2.2k sqft4870 E Willock Rd, Pittsburgh, PA 15227For SaleMLS ID #1763709, Mary Jane DiMartino. WPMLS
- $335,0005 bd3 ba2.1k sqft6139 Brownsville Rd, Pittsburgh, PA 15236For SaleMLS ID #1766389, Brian Marckisotto. WPMLS
- $328,5003 bd3 ba1.5k sqft375 W Bruceton Rd, Pittsburgh, PA 15236For SaleMLS ID #1769344, Corey Leon. WPMLS
- $415,0004 bd4 ba2.1k sqft10232 Lavonne Dr, North Huntingdon, PA 15642For SaleMLS ID #1768348, Daniel Fleischman. WPMLS
- $399,0005 bd3 ba1.9k sqft1520 Woodstream Dr, Glenshaw, PA 15116For SaleMLS ID #1770896, Frank Ciavarra. WPMLS
- $399,9004 bd3 ba1.9k sqft931 Cork Dr, Bethel Park, PA 15102For SaleMLS ID #1761731, Jane York. WPMLS
- $349,9993 bd3 ba1.4k sqft5162 Lantern Hill Dr, Pittsburgh, PA 15236For SaleMLS ID #1770354, DJ Fairley. WPMLS
- $399,9004 bd3 ba2.5k sqft153 Kelly Ridge Rd, New Kensington, PA 15068For SaleMLS ID #1767193, Karen Connor. WPMLS
- $334,9003 bd1 ba1.5k sqft1890 Riggs Rd, South Park, PA 15129For SaleMLS ID #1768733, Sue Musulin. WPMLS
- $350,0004 bd2 ba1.6k sqft2661 Old Washington Rd, Pittsburgh, PA 15241For SaleMLS ID #1767504, Danielle Markovic. WPMLS
- $360,0003 bd2 ba1.2k sqft195 Peach Dr, Pittsburgh, PA 15236For SaleMLS ID #1768523, Cheryl Kibe. WPMLS
- $399,9004 bd2 ba1.7k sqft107 W Hillcrest Rd, Eighty Four, PA 15330For SaleMLS ID #1751604, Amy Vogel. WPMLS
- $425,0003 bd2 ba1.5k sqft241 Valley Park Dr, Pittsburgh, PA 15216For SaleMLS ID #1768322, Jeff Stephan. WPMLS
- $399,9005 bd2 ba2.4k sqft8517 Wittmer Rd, Pittsburgh, PA 15237For SaleMLS ID #1762628, Melissa Dunham. WPMLS
- $599,0004 bd4 ba3k sqft2358 Golfview Dr, Pittsburgh, PA 15241For SaleMLS ID #1770150, Annie Augustine. WPMLS
- $444,9005 bd4 ba3.1k sqft1378 Robbins Station Rd, North Huntingdon, PA 15642For SaleMLS ID #1746179, Kelsey Green. WPMLS
