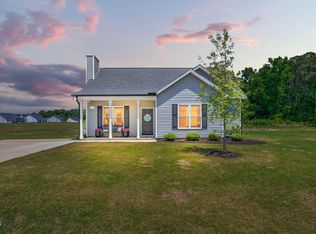
Set in a peaceful country setting on a 1.46 acre cul-de-sac lot, this thoughtfully upgraded home offers modern comfort with room to breathe. No HOA! Major improvements provide peace of mind, including a full roof and siding replacement (2023), sealed crawlspace with dehumidifier (2024), updated electrical panel (2025), and a full-house Generac generator (2021, serviced Feb 2026). Inside, enjoy stylish upgrades throughout--tile flooring in the kitchen, hall, laundry, and guest bath, reclaimed hickory hardwoods, a beautifully updated kitchen backsplash, and a full KitchenAid appliance suite (2025). Both bathrooms have been refreshed with upgraded toilets, while the guest bath features a Signature Hardware deep soaker tub, custom tile, and Pfister fixtures. A Bluetooth-capable electric water heater adds modern convenience, and all windows were replaced with energy-efficient double-pane units (2022). Outdoor living shines with rebuilt front and back decks (2022), including a Trex front porch (2026), plus motion-sensor lighting for added security and ambiance. The standout feature is the permitted 30x46 metal barn (2023), fully equipped with its own meter, HVAC (Mitsubishi split unit), insulation, and extensive electrical setup. With insulated garage doors, a 12x25 lean-to porch, motion lighting, and built-in solid wood shelving, this versatile space is perfect for hobbies, storage, or a workshop. With a second 120 lb propane tank and countless upgrades throughout, this move-in ready property blends rural charm with modern efficiency--ideal for those seeking space, privacy, and functionality.
For sale
Price cut: $5.1K (6/11)
$479,900
243 Silver Tee Ct, Selma, NC 27576
3beds
1,511sqft
:
Get pre-qualified$2,838/mo
Single Family Residence, Residential
Built in 2005
1.46 Acres Lot
$476,700 Zestimate®
$318/sqft
$-- HOA
What's special
Stylish upgrades throughoutTrex front porchReclaimed hickory hardwoodsFull kitchenaid appliance suiteBluetooth-capable electric water heaterInsulated garage doorsBeautifully updated kitchen backsplash
- 98 days |
- 311 |
- 11 |
Zillow last checked:
Listing updated:
Listed by:
Glenn Strickland 919-274-7272,
Hometowne Realty Garner
Source: Doorify MLS,MLS#: 10162507
Facts & features
Interior
Bedrooms & bathrooms
- Bedrooms: 3
- Bathrooms: 2
- Full bathrooms: 2
Heating
- Heat Pump
Cooling
- Ceiling Fan(s), Central Air
Appliances
- Included: Dishwasher, Electric Range, Electric Water Heater, Free-Standing Range, Microwave, Plumbed For Ice Maker, Refrigerator, Stainless Steel Appliance(s), Washer/Dryer
Features
- Ceiling Fan(s), Crown Molding, Entrance Foyer, Granite Counters, Kitchen/Dining Room Combination, Pantry, Recessed Lighting, Smooth Ceilings, Walk-In Closet(s), Walk-In Shower
- Flooring: Carpet, Ceramic Tile, Hardwood
- Number of fireplaces: 1
- Fireplace features: Family Room, Gas, Gas Log
Interior area
- Total structure area: 1,511
- Total interior livable area: 1,511 sqft
- Finished area above ground: 1,511
- Finished area below ground: 0
Property
Parking
- Total spaces: 2
- Parking features: Attached, Concrete, Driveway, Garage, Garage Faces Front
- Attached garage spaces: 2
Accessibility
- Accessibility features: Standby Generator
Features
- Levels: One
- Stories: 1
- Patio & porch: Covered, Deck, Front Porch, Screened
- Exterior features: Fire Pit, Rain Gutters
- Has view: Yes
Lot
- Size: 1.46 Acres
- Features: Back Yard, Cul-De-Sac, Few Trees, Landscaped
Details
- Additional structures: Second Garage
- Parcel number: 10O08020G
- Zoning: RAG
- Special conditions: Standard
Construction
Type & style
- Home type: SingleFamily
- Architectural style: Ranch
- Property subtype: Single Family Residence, Residential
Materials
- Vinyl Siding
- Foundation: Brick/Mortar
- Roof: Shingle
Condition
- New construction: No
- Year built: 2005
Utilities & green energy
- Sewer: Septic Tank
- Water: Public, Well
Community & HOA
Community
- Subdivision: Cardinal Pointe
HOA
- Has HOA: No
Location
- Region: Selma
Financial & listing details
- Price per square foot: $318/sqft
- Tax assessed value: $40
- Annual tax amount: $2,093
- Date on market: 4/24/2026
Estimated market value
$476,700
$453,000 - $501,000
$1,665/mo
Price history
| Date | Event | Price |
|---|---|---|
| 7/19/2026 | Listed for sale | $479,900$318/sqft |
Source:  Doorify MLS #10162507 Report a problem Doorify MLS #10162507 Report a problem | ||
| 6/18/2026 | Pending sale | $479,900$318/sqft |
Source: Doorify MLS #10162507 Report a problem | ||
| 6/11/2026 | Price change | $479,900-1.1%$318/sqft |
Source: Doorify MLS #10162507 Report a problem | ||
| 4/24/2026 | Listed for sale | $485,000+232.2%$321/sqft |
Source: Doorify MLS #10162507 Report a problem | ||
| 4/28/2006 | Sold | $146,000+484%$97/sqft |
Source: Public Record Report a problem | ||
| 7/14/2005 | Sold | $25,000$17/sqft |
Source: Public Record Report a problem | ||
Public tax history
| Year | Property taxes | Tax assessment |
|---|---|---|
| 2025 | $0 | $40 |
| 2024 | $0 | $40 |
| 2023 | $0 | $40 |
| 2022 | $0 | $40 |
| 2021 | $0 | $40 |
| 2020 | $0 | $40 |
| 2019 | $0 | $40 |
| 2018 | -- | $40 |
| 2017 | $0 | $40 |
| 2016 | $0 | $40 |
| 2015 | $0 | $40 |
Find assessor info on the county website
Monthly payment
Est. payment
Payment breakdown
Explore the cost of this home by adjusting the details. Changes won't be saved.Climate risks
Neighborhood: 27576
Nearby schools
GreatSchools rating
- 5/10Micro ElementaryGrades: PK-5Distance: 2.4 mi
- 8/10North Johnston MiddleGrades: 6-8Distance: 2.9 mi
- 4/10North Johnston HighGrades: 9-12Distance: 3.1 mi
Schools provided by the listing agent
- Elementary: Johnston - Micro Elementary School
- Middle: Johnston - North Johnston Middle
- High: Johnston - North Johnston High
Source: Doorify MLS. This data may not be complete. We recommend contacting the local school district to confirm school assignments for this home.
- $301,5003 bd2 ba1.4k sqft255 Silver Tee Ct, Selma, NC 27576Off Market
- $326,3003 bd2 ba1.5k sqft215 Silver Tee Ct, Selma, NC 27576Off Market

- $400.67 Acres215 Silver Tee Ct, Selma, NC 27576Off Market
- $398,1003 bd2 ba2.1k sqft450 Parrish Memorial Rd, Selma, NC 27576Off Market
- $339,5003 bd2 ba1.9k sqft193 Silver Tee Ct, Selma, NC 27576Off Market
- $400.77 Acres193 Silver Tee Ct, Selma, NC 27576Off Market
- $326,6003 bd3 ba1.9k sqft262 Silver Tee Ct, Selma, NC 27576Off Market
- $299,7003 bd2 ba1.4k sqft173 Silver Tee Ct LOT 33 & 33A, Selma, NC 27567Off Market
A local agent can set up tours, give advice and negotiate with sellers.
Similar homes
- $485,0003 bd2 ba2.2k sqft73 Diamond Track Ln, Selma, NC 27576For Sale

 MLS ID #10181866, Pam Lewis. Doorify MLS
 - $290,0003 bd2 ba1.2k sqft57 Overdrift Ct, Selma, NC 27576For Sale
 MLS ID #10174901, Beth Hines. Doorify MLS
 - $359,9003 bd3 ba1.6k sqft51 Clio Ct Lot 12, Selma, NC 27576New Construction
 MLS ID #10173717, Tammy Register. Doorify MLS
 - $359,9003 bd3 ba1.6k sqft51 Clio Court, Selma, NC 27576New Construction

 MLS ID #100581960, Tammy Register, EXP Realty LLC - C. Hive MLS
 - $360,0003 bd3 ba1.7k sqft189 Red River Dr, Selma, NC 27576For SaleMLS ID #10178391, Christie Yarbrough. Doorify MLS
- $332,8403 bd2 ba1.6k sqft210 Maxwell Farm Ln Lot 6, Selma, NC 27576New ConstructionMLS ID #10087717, Tammy Register. Doorify MLS
- $332,8403 bd2 ba1.6k sqft210 Maxwell Farm Lane, Selma, NC 27576New ConstructionMLS ID #100475365, Tammy Register, EXP Realty LLC - C. Hive MLS
- $424,9004 bd3 ba1.9k sqft183 Noramac Ct, Selma, NC 27576For SaleMLS ID #10176654, Robyn Williams. Doorify MLS
- $360,0003 bd2 ba1.6k sqft93 Yurman Ln, Smithfield, NC 27577For SaleMLS ID #10182552, Sherry Byrd. Doorify MLS
- $299,9003 bd3 ba1.4k sqft218 Day Lily St, Selma, NC 27576For SaleMLS ID #10171197, David Wilson. Doorify MLS
- $249,9003 bd2 ba1.2k sqft164 Old Cornwallis Rd, Princeton, NC 27569For SaleMLS ID #10168769, Ted Zink. Doorify MLS
- $329,9003 bd2 ba1.7k sqft1900 Wc Braswell Road, Princeton, NC 27569For SaleMLS ID #100586003, Tammy Register, EXP Realty LLC - C. Hive MLS
- $509,9003 bd3 ba2.2k sqft34 Ashley Woods Ct, Clayton, NC 27527For SaleMLS ID #10176399, Kellie Smalling Bender. Doorify MLS
- $289,5003 bd2 ba1.4k sqft709 S Pollock St, Selma, NC 27576For SaleMLS ID #10175860, Victoria DeSimone. Doorify MLS
- $325,0003 bd2 ba1.3k sqft105 McCoy Dr, Smithfield, NC 27577For SaleMLS ID #10160523, Carlos Villalta. Doorify MLS
- $264,9003 bd2 ba1.2k sqft930 Micro Rd W, Selma, NC 27576New ConstructionMLS ID #10176066, Christopher Carroll. Doorify MLS
- $354,9003 bd2 ba1.6k sqft126 Tee Dr Lot 26, Selma, NC 27576New ConstructionMLS ID #10157991, Tammy Register. Doorify MLS
- $273,9003 bd2 ba1.2k sqft934 Micro Rd W, Selma, NC 27576New ConstructionMLS ID #10176071, Christopher Carroll. Doorify MLS
- $379,9994 bd3 ba2.1k sqft313 Boswell Ln, Clayton, NC 27527For SaleMLS ID #10183473, Dana Ellington. Doorify MLS
- $269,9003 bd2 ba1.2k sqft928 Micro Rd W, Selma, NC 27576New ConstructionMLS ID #10176061, Christopher Carroll. Doorify MLS
