This beautiful home is located close to 575/Sixes Road and convenient to shopping, schools etc. As you enter the home you'll find hardwood floors in the foyer, family room, kitchen/dining room and hallway. The family room has a fireplace with white cabinetry on either side of it and is open to the stunning sunroom. The sunroom has a tiled floor, skylights and an access door out to a small brick patio perfect from grilling or sitting in the sun. The kitchen has black/SS appliances, stained cabinetry, granite countertops, tiled backsplash, bar area and is open to the dining area. On this same level you will find the main bedroom and a large main bath with double vanity, large shower and great walk-in closet. Upstairs are two additional bedrooms with a jack & jill bath between. The two car garage is spacious and has an attic space above with pull down stairs for access. This home is considered a condo but does NOT have any common walls, just a small roofline at the back of the home connecting it to the home next door. The HOA covers exterior maintenance including: gutters, siding, roof, landscaping, sprinklers etc. The HOA also provides water/sewer for each unit. The clubhouse has a catering kitchen, event space, bar area, meeting room, library and a fitness center. Better hurry to this one as these homes sell fast!
Active
$379,000
243 Villa Creek Pkwy, Canton, GA 30114
3beds
1,626sqft
:
Get pre-qualified$2,794/mo
Single Family Residence
Built in 2002
1,611 Square Feet Lot
$377,300 Zestimate®
$233/sqft
$350/mo HOA
What's special
Stunning sunroom
- 18 days |
- 748 |
- 34 |
Zillow last checked:
Listing updated:
Listed by:
Karen L Lee theleeteam@bhhsgeorgia.com,
BHHS Georgia Properties
Source: GAMLS,MLS#: 10807648
Facts & features
Interior
Bedrooms & bathrooms
- Bedrooms: 3
- Bathrooms: 2
- Full bathrooms: 2
- Main level bathrooms: 1
- Main level bedrooms: 1
Rooms
- Room types: Sun Room
Dining room
- Features: Separate Room
Kitchen
- Features: Breakfast Bar, Solid Surface Counters, Walk-in Pantry
Heating
- Forced Air
Cooling
- Central Air
Appliances
- Included: Dishwasher, Disposal, Dryer, Gas Water Heater, Microwave, Refrigerator, Washer, Oven/Range (Combo)
- Laundry: In Hall, Laundry Closet
Features
- Bookcases, Double Vanity, Tray Ceiling(s), Walk-In Closet(s), Master On Main Level, Split Bedroom Plan, Tile Bath
- Flooring: Hardwood, Carpet, Tile
- Windows: Double Pane Windows
- Basement: None
- Attic: Pull Down Stairs
- Number of fireplaces: 1
- Fireplace features: Family Room, Factory Built, Gas Log, Gas Starter
- Common walls with other units/homes: No Common Walls
Interior area
- Total structure area: 1,626
- Total interior livable area: 1,626 sqft
- Finished area above ground: 1,626
- Finished area below ground: 0
Property
Parking
- Total spaces: 2
- Parking features: Garage
- Has garage: Yes
Accessibility
- Accessibility features: Other
Features
- Levels: Two
- Stories: 2
- Patio & porch: Patio
- Exterior features: Other
Lot
- Size: 1,611 Square Feet
- Features: Level
Details
- Parcel number: 15N07J 032
Construction
Type & style
- Home type: SingleFamily
- Architectural style: Craftsman,Traditional
- Property subtype: Single Family Residence
Materials
- Stone, Concrete
- Foundation: Slab
- Roof: Composition
Condition
- Resale
- New construction: No
- Year built: 2002
Utilities & green energy
- Electric: 220 Volts
- Sewer: Public Sewer
- Water: Public
- Utilities for property: Cable Available, Electricity Available, Natural Gas Available, Phone Available, Sewer Available, Underground Utilities, Water Available
Green energy
- Energy efficient items: Appliances
- Water conservation: Low-Flow Fixtures
Community & HOA
Community
- Features: Clubhouse, Fitness Center, Sidewalks, Street Lights
- Security: Fire Sprinkler System, Open Access, Smoke Detector(s)
- Subdivision: VILLAS/DOWNING CRK PH 03
HOA
- Has HOA: Yes
- Services included: Maintenance Grounds, Reserve Fund, Water
- HOA fee: $4,200 annually
Location
- Region: Canton
Financial & listing details
- Price per square foot: $233/sqft
- Tax assessed value: $370,590
- Annual tax amount: $434
- Date on market: 7/17/2026
- Cumulative days on market: 18 days
- Listing agreement: Exclusive Right To Sell
- Listing terms: Conventional,Cash,VA Loan
- Electric utility on property: Yes
Estimated market value
$377,300
$358,000 - $396,000
$2,166/mo
Price history
| Date | Event | Price |
|---|---|---|
| 7/17/2026 | Listed for sale | $379,000+152.8%$233/sqft |
Source:  GAMLS #10807648 Report a problem GAMLS #10807648 Report a problem | ||
| 5/6/2011 | Listing removed | $149,900$92/sqft |
Source: Keller Williams - Atlanta - Canton #4145781 Report a problem | ||
| 4/6/2011 | Listed for sale | $149,900+6.3%$92/sqft |
Source: Keller Williams - Atlanta - Canton #4145781 Report a problem | ||
| 1/28/2011 | Sold | $141,000-5.9%$87/sqft |
Source: Public Record Report a problem | ||
| 12/18/2010 | Pending sale | $149,900$92/sqft |
Source: Keller Williams Realty Select Partners #4145781 Report a problem | ||
| 11/10/2010 | Listed for sale | $149,900-17.4%$92/sqft |
Source: Keller Williams Realty Select Partners #4145781 Report a problem | ||
| 3/2/2007 | Sold | $181,500+1.9%$112/sqft |
Source: Public Record Report a problem | ||
| 1/12/2005 | Sold | $178,200$110/sqft |
Source: Public Record Report a problem | ||
Public tax history
| Year | Property taxes | Tax assessment |
|---|---|---|
| 2025 | $434 -0.3% | $148,236 +9.8% |
| 2024 | $435 -4.8% | $135,056 -2.4% |
| 2023 | $457 +28.3% | $138,356 +14.5% |
| 2022 | $356 +12.4% | $120,816 +32.2% |
| 2021 | $317 -0.9% | $91,392 +3.4% |
| 2020 | $320 +1.1% | $88,372 +8.8% |
| 2019 | $316 -2.4% | $81,200 -57.9% |
| 2018 | $324 -3.2% | $193,100 +3.3% |
| 2017 | $335 -3.3% | $186,900 +2.1% |
| 2016 | $347 | $183,100 +3.7% |
| 2015 | $347 -15.5% | $176,500 +6.6% |
| 2014 | $410 +16% | $165,500 +13.6% |
| 2013 | $354 +7.5% | $145,700 +7.5% |
| 2012 | $329 -78.4% | $135,500 -6.9% |
| 2011 | $1,519 -7% | $145,500 +126.6% |
| 2010 | $1,634 -4.3% | $64,200 -9.5% |
| 2009 | $1,706 0% | $70,920 -2.4% |
| 2008 | $1,707 -0.9% | $72,680 -0.8% |
| 2007 | $1,722 +15.3% | $73,280 |
| 2006 | $1,494 -2.6% | $73,280 +0.1% |
| 2005 | $1,534 | $73,240 -48.4% |
| 2004 | -- | $141,900 +114% |
| 2003 | -- | $66,300 |
Find assessor info on the county website
Monthly payment
Est. payment
Payment breakdown
Explore the cost of this home by adjusting the details. Changes won't be saved.Climate risks
Neighborhood: 30114
Nearby schools
GreatSchools rating
- 8/10Liberty Elementary SchoolGrades: PK-5Distance: 0.9 mi
- 7/10Freedom Middle SchoolGrades: 6-8Distance: 0.7 mi
- 5/10Cherokee High SchoolGrades: 9-12Distance: 2.8 mi
Schools provided by the listing agent
- Elementary: Liberty
- Middle: Freedom
- High: Cherokee
Source: GAMLS. This data may not be complete. We recommend contacting the local school district to confirm school assignments for this home.
- $350,0003 bd2 ba1.6k sqft245 Villa Creek Pkwy, Canton, GA 30114Sold
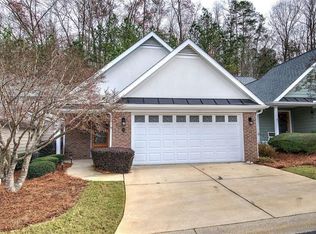
- $382,5003 bd3 ba1.8k sqft241 Villa Creek Pkwy, Canton, GA 30114Off Market

- $348,4003 bd2 ba1.6k sqft247 Villa Creek Pkwy, Canton, GA 30114Off Market
- $10-- bd-- ba-- sqft229 N Creek Trl, Canton, GA 30114Off Market
- $345,7002 bd2 ba1.3k sqft239 Villa Creek Pkwy, Canton, GA 30114Off Market
- $356,8003 bd3 ba1.6k sqft249 Villa Creek Pkwy, Canton, GA 30114Off Market
- $339,0002 bd2 ba1.5k sqft237 Villa Creek Pkwy, Canton, GA 30114Off Market
- $421,4004 bd4 ba2.3k sqft236 Villa Creek Pkwy, Canton, GA 30114Off Market
A local agent can set up tours, give advice and negotiate with sellers.
Similar homes
- $385,0003 bd2 ba1.4k sqft312 Woodland Pass, Canton, GA 30114Active Under Contract

 MLS ID #10803318, Christina Valeri, Fathom Realty GA, LLC. GAMLS
 - $430,0003 bd3 ba1.9k sqft265 Villa Creek Pkwy, Canton, GA 30114Active Under Contract
 MLS ID #10803127, Karen L Lee, BHHS Georgia Properties. GAMLS
 - $355,0003 bd3 ba1.5k sqft905 Tamarisk Pl, Canton, GA 30114Active
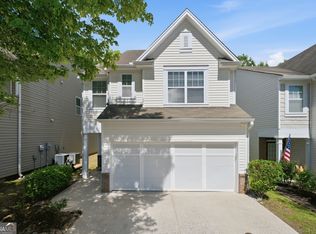 MLS ID #10794561, James Stainback, RB Realty. GAMLS
 - $365,0004 bd3 ba2k sqft203 Quince Rd, Canton, GA 30114Active
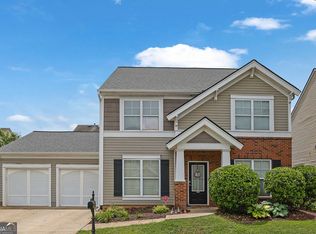 MLS ID #10775571, Mark Spain, Mark Spain Real Estate. GAMLS
 - $420,0003 bd3 ba2.4k sqft129 Village Dr, Canton, GA 30114ActiveMLS ID #10769529, Christina Valeri, Fathom Realty GA, LLC. GAMLS
- $450,0003 bd2 ba1.7k sqft207 Holly Chase Ct, Canton, GA 30114ActiveMLS ID #10813909, Debbie Cordell, BHHS Georgia Properties. GAMLS
- $369,9003 bd2 ba1.4k sqft2550 Mountain Brook Rd, Canton, GA 30114For Sale
 MLS ID #7712022, Brent Fisher, HomeSmart. FMLS GA
 - $375,9003 bd2 ba1.8k sqft216 Lee Ct, Canton, GA 30115ActiveMLS ID #10806977, Charmon Young, RE/MAX Town & Country. GAMLS
- $420,0003 bd3 ba1.9k sqft578 Ashland Pkwy, Woodstock, GA 30189ActiveMLS ID #10813659, Rebecca Thomas, Coldwell Banker Realty. GAMLS
- $395,0004 bd3 ba2.1k sqft811 Overlook Trl, Canton, GA 30115ActiveMLS ID #10806222, Silvia Espaillat, Coldwell Banker Realty. GAMLS
- $485,0004 bd3 ba2.1k sqft1011 Blankets Creek Dr, Canton, GA 30114ActiveMLS ID #10804517, Natalie Stampfly, Southern Classic Realtors. GAMLS
- $309,9002 bd2 ba1.3k sqft126 Oakview Psge, Canton, GA 30114ActiveMLS ID #10811761, Renee Tiller, Atlanta Communities. GAMLS
- $369,9503 bd3 ba1.8k sqft124 Cross Branches, Acworth, GA 30101ActiveMLS ID #10817452, Nicole M France, RE/MAX Center. GAMLS
- $449,0003 bd3 ba1.7k sqft643 Royal Crest Ct, Canton, GA 30115Active Under ContractMLS ID #10800744, Christina Valeri, Fathom Realty GA, LLC. GAMLS
- $399,9994 bd3 ba2k sqft246 Manous Way, Canton, GA 30115ActiveMLS ID #10696860, Tim J Arrington, Northgate Realty Brokers, LLC. GAMLS
- $389,9003 bd2 ba1.4k sqft5021 River Rock Way, Woodstock, GA 30188ActiveMLS ID #10800052, Norma S McGuigan, HomeSmart. GAMLS
- $399,0003 bd2 ba1.6k sqft709 Cobb Trl, Woodstock, GA 30188ActiveMLS ID #10809225, Eeman Heisler, Keller Williams Realty. GAMLS
- $399,0003 bd3 ba2k sqft1307 Telhurst Ct NW, Kennesaw, GA 30144Active Under ContractMLS ID #10814749, Eva Cunningham, Hester Group, REALTORS. GAMLS
- $375,0003 bd2 ba1.6k sqft137 Blue Fox Loop, Waleska, GA 30183ActiveMLS ID #10793630, Jenny Kleid, Virtual Properties Realty.com. GAMLS
- $379,9003 bd2 ba1.6k sqft4371 Marsh Rd, Marietta, GA 30066Active Under ContractMLS ID #10805171, Meagan Saxon, Atlanta Communities. GAMLS
