Under contract-accepting backup offers. PRICE ADJUSTMENT Enjoy easy living in this 2-bedroom, 2-bath, 3rd-floor condo located in the desirable On Top of the World 55+ Golf Course Community in Clearwater. This fee-simple building sits just steps from the East Activity Center, offering quick access to the pool, fitness classes, clubs, and endless social activities. A welcoming leaded stained-glass front door opens to a bright layout featuring newer appliances and artistic murals in both bathrooms and the Florida room. The kitchen and Florida room feature a seamless epoxy floor coating, giving these high-traffic areas a clean, modern, easy-care finish. From the Florida room view of trees adding a relaxing backdrop to your morning coffee or evening unwind. Some Furniture negotiable. W/H 2023. PRICE ADJUSTMENT DUE TO ORIGINAL AC This well-loved home is ready for your updates, offering the perfect opportunity to customize it to your taste in one of Clearwater’s most active and amenity-rich 55+ communities—complete with golf, pools, fitness centers, clubs, and more.
Under contract
Price cut: $10K (6/29)
$89,000
2430 Brazilia Dr APT 64, Clearwater, FL 33763
2beds
1,100sqft
:
Get pre-qualified$1,124/mo
Condominium
Built in 1970
-- sqft lot
$-- Zestimate®
$81/sqft
$491/mo HOA
What's special
- 98 days |
- 339 |
- 9 |
Zillow last checked:
Listing updated:
Listed by:
Lynne Leida-Goldsmith, PA 727-410-9099,
COLDWELL BANKER REALTY 727-781-3700
Source: Stellar MLS,MLS#: TB8499382 Originating MLS: Suncoast Tampa
Originating MLS: Suncoast Tampa
Facts & features
Interior
Bedrooms & bathrooms
- Bedrooms: 2
- Bathrooms: 2
- Full bathrooms: 2
Rooms
- Room types: Florida Room
Primary bedroom
- Features: En Suite Bathroom, Built-in Closet
- Level: First
- Area: 132 Square Feet
- Dimensions: 12x11
Bedroom 2
- Features: Built-in Closet
- Level: First
- Area: 132 Square Feet
- Dimensions: 12x11
Florida room
- Features: Built-in Closet
- Level: First
- Area: 189 Square Feet
- Dimensions: 9x21
Kitchen
- Level: First
- Area: 100 Square Feet
- Dimensions: 10x10
Living room
- Level: First
- Area: 312 Square Feet
- Dimensions: 24x13
Heating
- Central, Electric
Cooling
- Central Air
Appliances
- Included: Oven, Cooktop, Electric Water Heater, Refrigerator
- Laundry: Common Area, Corridor Access
Features
- Ceiling Fan(s), Living Room/Dining Room Combo
- Flooring: Carpet, Linoleum
- Has fireplace: No
- Furnished: Yes
Interior area
- Total structure area: 1,100
- Total interior livable area: 1,100 sqft
Video & virtual tour
Property
Parking
- Parking features: Assigned
Features
- Levels: One
- Stories: 1
- Exterior features: Storage
Details
- Parcel number: 062916640050100640
- Special conditions: None
Construction
Type & style
- Home type: Condo
- Property subtype: Condominium
Materials
- Block, Concrete, Wood Frame (FSC Certified)
- Foundation: Slab
- Roof: Built-Up,Membrane,Shingle
Condition
- New construction: No
- Year built: 1970
Utilities & green energy
- Sewer: Public Sewer
- Water: Public
- Utilities for property: BB/HS Internet Available, Cable Available, Cable Connected, Electricity Available, Sewer Available, Water Connected
Community & HOA
Community
- Features: Dock, Association Recreation - Lease, Buyer Approval Required, Clubhouse, Deed Restrictions, Dog Park, Fitness Center, Golf, Pool, Tennis Court(s)
- Pet fee: $0 monthly
- Senior community: Yes
- Subdivision: ON TOP OF THE WORLD
HOA
- Has HOA: Yes
- Amenities included: Elevator(s), Fitness Center, Golf Course, Laundry, Pickleball Court(s), Recreation Facilities, Spa/Hot Tub, Storage, Tennis Court(s), Trail(s)
- Services included: Cable TV, Community Pool, Internet, Maintenance Structure, Recreational Facilities, Sewer, Trash, Water
- HOA fee: $491 monthly
- HOA name: Orientation Department - Michael Gorman
- HOA phone: 727-799-8517
Location
- Region: Clearwater
Financial & listing details
- Price per square foot: $81/sqft
- Tax assessed value: $127,497
- Annual tax amount: $1,923
- Date on market: 4/19/2026
- Cumulative days on market: 86 days
- Listing terms: Cash,Conventional,Other
- Ownership: Fee Simple
- Total actual rent: 0
- Electric utility on property: Yes
- Road surface type: Asphalt
Estimated market value
Not available
Estimated sales range
Not available
$1,636/mo
Price history
| Date | Event | Price |
|---|---|---|
| 7/8/2026 | Contingent | $89,000$81/sqft |
Source:  Stellar MLS #TB8499382 Report a problem Stellar MLS #TB8499382 Report a problem | ||
| 6/30/2026 | Pending sale | $89,000$81/sqft |
Source: Stellar MLS #TB8499382 Report a problem | ||
| 6/29/2026 | Price change | $89,000-10.1%$81/sqft |
Source: Stellar MLS #TB8499382 Report a problem | ||
| 6/22/2026 | Listed for sale | $99,000$90/sqft |
Source: Stellar MLS #TB8499382 Report a problem | ||
| 6/17/2026 | Pending sale | $99,000$90/sqft |
Source: Stellar MLS #TB8499382 Report a problem | ||
| 6/12/2026 | Price change | $99,000-11.6%$90/sqft |
Source: Stellar MLS #TB8499382 Report a problem | ||
| 5/16/2026 | Price change | $112,000-5.1%$102/sqft |
Source: Stellar MLS #TB8499382 Report a problem | ||
| 4/19/2026 | Listed for sale | $118,000$107/sqft |
Source: Stellar MLS #TB8499382 Report a problem | ||
Public tax history
| Year | Property taxes | Tax assessment |
|---|---|---|
| 2024 | $1,839 -0.5% | $90,759 +10% |
| 2023 | $1,848 +14.5% | $82,508 +10% |
| 2022 | $1,614 +10.4% | $75,007 +10% |
| 2021 | $1,462 +7% | $68,188 +10% |
| 2020 | $1,366 +7% | $61,989 +10% |
| 2019 | $1,276 | $56,354 -3.8% |
| 2018 | $1,276 +8.9% | $58,572 +9.9% |
| 2017 | $1,172 +17.7% | $53,286 +14% |
| 2016 | $996 +10.7% | $46,746 +12.3% |
| 2015 | $899 +11.5% | $41,622 +16.7% |
| 2014 | $806 +9.1% | $35,665 +12.1% |
| 2013 | $739 -7.2% | $31,811 -11.8% |
| 2012 | $796 | $36,077 -4.9% |
| 2011 | -- | $37,945 +6.2% |
| 2010 | -- | $35,721 -21% |
| 2009 | -- | $45,235 -32.4% |
| 2008 | $1,340 | $66,900 -11.6% |
| 2007 | -- | $75,700 +44.7% |
| 2005 | -- | $52,300 +19.1% |
| 2004 | $988 +12% | $43,900 +14% |
| 2003 | $883 +18.3% | $38,500 +11% |
| 2002 | $746 | $34,700 +6.8% |
| 2001 | $746 +5.4% | $32,500 +2.2% |
| 2000 | $708 | $31,800 |
Find assessor info on the county website
Monthly payment
Est. payment
Payment breakdown
Explore the cost of this home by adjusting the details. Changes won't be saved.Climate risks
Neighborhood: 33763
Nearby schools
GreatSchools rating
- 6/10Mcmullen-Booth Elementary SchoolGrades: PK-5Distance: 1.5 mi
- 6/10Safety Harbor Middle SchoolGrades: 6-8Distance: 2.9 mi
- 5/10Countryside High SchoolGrades: PK,9-12Distance: 2.5 mi
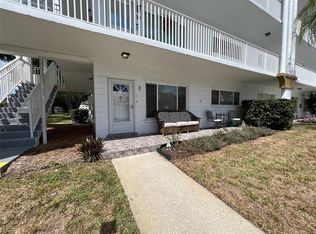
- $255,0002 bd2 ba1.4k sqft2430 Brazilia Dr APT 2, Clearwater, FL 33763Sold
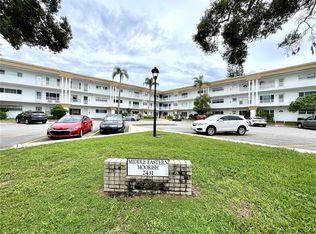
- $108,0002 bd1 ba1.1k sqft2431 Canadian Way APT 9, Clearwater, FL 33763Sold
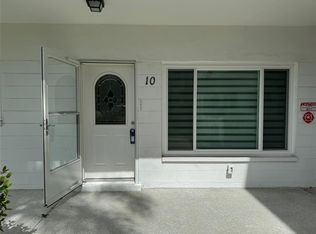
- $169,9002 bd1 ba1.1k sqft2430 Brazilia Dr APT 10, Clearwater, FL 33763Sold
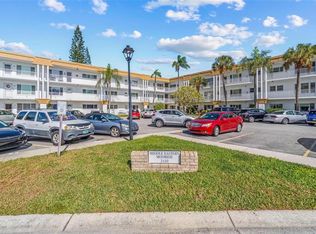
- $100,0002 bd2 ba1.1k sqft2430 Brazilia Dr APT 20, Clearwater, FL 33763Sold
- $214,5002 bd2 ba1.4k sqft2430 Brazilia Dr APT 24, Clearwater, FL 33763For Sale
- $184,5002 bd2 ba1.4k sqft2430 Brazilia Dr APT 26, Clearwater, FL 33763Sold
- $173,0002 bd2 ba1.4k sqft2430 Brazilia Dr APT 28, Clearwater, FL 33763Sold
- $172,5002 bd2 ba1.4k sqft2431 Canadian Way APT 37, Clearwater, FL 33763Sold
- $110,0002 bd2 ba1.1k sqft2430 Brazilia Dr APT 44, Clearwater, FL 33763For Sale
A local agent can set up tours, give advice and negotiate with sellers.
Similar homes
- $109,0002 bd1 ba1.1k sqft2072 Australia Way W APT 32, Clearwater, FL 33763For Sale
 MLS ID #TB8514076, Dave Doherty, TOM TUCKER REALTY. Stellar MLS
 - $92,1502 bd1 ba790 sqft2001 Greenbriar Blvd APT 17, Clearwater, FL 33763For Sale
 MLS ID #TB8409021, Jeffrey Stone, LOKATION. Stellar MLS
 - $99,0001 bd1 ba593 sqft24862 Us Highway 19 N APT 806, Clearwater, FL 33763For Sale
 MLS ID #TB8527205, Heather Spinosa, MIHARA & ASSOCIATES INC.. Stellar MLS
 - $115,0001 bd1 ba600 sqft24862 Us Highway 19 N APT 3506, Clearwater, FL 33763For Sale
 MLS ID #TB8515034, Martha Thomas, COLDWELL BANKER REALTY. Stellar MLS
 - $124,9002 bd2 ba1.1k sqft2464 Australia Way E APT 78, Clearwater, FL 33763For SaleMLS ID #TB8459164, Ken Reiss, ON TOP OF THE WORLD RE. Stellar MLS
- $119,5002 bd2 ba900 sqft1303 S Hercules Ave APT 2, Clearwater, FL 33764For SaleMLS ID #TB8487757, Ganna Merritt, ALIGN RIGHT REALTY CARROLLWOOD. Stellar MLS
- $99,9001 bd1 ba875 sqft200 N Betty Ln APT 1C, Clearwater, FL 33755For SaleMLS ID #A4686445, Shawn Peacher, NETWORK REAL ESTATE GROUP. Stellar MLS
- $125,0001 bd1 ba825 sqft2458 Columbia Dr APT 24, Clearwater, FL 33763For SaleMLS ID #TB8509712, Norma Vargas, PA, EXP REALTY LLC. Stellar MLS
- $99,9002 bd1 ba972 sqft1235 S Highland Ave #2207, Clearwater, FL 33756For SaleMLS ID #TB8461427, Debra Banks Waz, FUTURE HOME REALTY. Stellar MLS
- $129,0002 bd2 ba813 sqft1799 N Highland Ave #169, Clearwater, FL 33755For SaleMLS ID #TB8510324, Holly Frandeka, CHARLES RUTENBERG REALTY INC. Stellar MLS
- $130,0002 bd2 ba1.1k sqft19029 Us Highway 19 N APT 9-308, Clearwater, FL 33764For SaleMLS ID #TB8522702, Heather Harris, LLC, THE KEYES COMPANY - SARASOTA. Stellar MLS
- $89,9002 bd2 ba1k sqft4129 Stratford Dr #4129, New Pt Richey, FL 34652For SaleMLS ID #TB8493229, Christina Probeyahn, COASTAL PROPERTIES GROUP INTERNATIONAL. Stellar MLS
- $105,0001 bd1 ba755 sqft2971 Estancia Blvd APT 313, Clearwater, FL 33761For SaleMLS ID #TB8495776, April Heinrich, KELLER WILLIAMS SUBURBAN TAMPA. Stellar MLS
- $94,9002 bd2 ba1.1k sqft5357 81st St N APT 12, Saint Petersburg, FL 33709For SaleMLS ID #TB8511630, Denise Antonewitz, KELLER WILLIAMS ST PETE REALTY. Stellar MLS
- $79,9002 bd1 ba800 sqft5940 21st St N APT 11, Saint Petersburg, FL 33714For SaleMLS ID #TB8490924, Alexi Schreier, COLDWELL BANKER REALTY. Stellar MLS
- $101,0002 bd1 ba860 sqft8101 11th St N APT 319, Saint Petersburg, FL 33702For SaleMLS ID #TB8451726, Cheryl Greenwood, GREENWOOD ST. PETE REALTY, INC. Stellar MLS
- $115,0001 bd1 ba585 sqft224 Waverly Way APT 4, Clearwater, FL 33756For SaleMLS ID #TB8521885, Chase Walseth, KELLER WILLIAMS REALTY PORTFOLIO COLLECTION. Stellar MLS
- $95,0002 bd1 ba1k sqft5227 81st Ln N APT 22, Saint Petersburg, FL 33709For SaleMLS ID #TB8493395, Kathy Ruff, HOME SWEET HOME REAL ESTATE. Stellar MLS
- $90,0002 bd1 ba975 sqft4409 Summersun Dr, New Port Richey, FL 34652For SaleMLS ID #TB8471745, Conor Green, CHARLES RUTENBERG REALTY INC. Stellar MLS
- $84,9992 bd2 ba1.1k sqft5521 80th St N Unit 310, Saint Petersburg, FL 33709For SaleMLS ID #TB8303258, Helle Hartley, CENTURY 21 JIM WHITE & ASSOC. Stellar MLS
