***Move in Ready - Must See***Ask about special loan terms with preferred lender***
This inviting ranch home in The Ridge at Prairie View features an open floor plan and vaulted ceilings, along with numerous recent updates including new kitchen cabinets, countertops, appliances, interior paint. The kitchen offers a fresh, modern feel, while the open layout is ideal for everyday living and entertaining.
The home also features a small fenced backyard with a covered patio, an inviting covered front porch, and an alley-load garage on a desirable corner lot. Full 1,394 sq ft unfinished basement offers excellent potential for future expansion and includes four large egress windows, insulated walls, and a tankless water heater. Huge garage! Must see!
Pending
Price cut: $10K (9/22)
$389,900
2436 Heather Lane, Evans, CO 80620
3beds
2,788sqft
Single Family Residence
Built in 2016
5,469 Square Feet Lot
$389,500 Zestimate®
$140/sqft
$10/mo HOA
What's special
- 51 days
- 307
- 21
Zillow last checked:
Listing updated:
Listed by:
Rob Martin 303-809-8258 robsaddress@yahoo.com,
Re-Assurance Homes,
Evan Rice 720-695-5018,
Re-Assurance Homes
Source: REcolorado as distributed by MLS GRID,MLS#: 8530508
Facts & features
Interior
Bedrooms & bathrooms
- Bedrooms: 3
- Bathrooms: 2
- Full bathrooms: 1
- 3/4 bathrooms: 1
- Main level bathrooms: 2
- Main level bedrooms: 3
Bedroom
- Level: Main
Bedroom
- Level: Main
Bedroom
- Features: Primary Suite
- Level: Main
Bathroom
- Level: Main
Bathroom
- Features: En Suite Bathroom
- Level: Main
Kitchen
- Level: Main
Laundry
- Level: Main
Living room
- Level: Main
Heating
- Forced Air
Cooling
- Central Air
Appliances
- Included: Dishwasher, Dryer, Oven, Tankless Water Heater, Washer
- Laundry: In Unit
Features
- Basement: Unfinished
Interior area
- Total structure area: 2,788
- Total interior livable area: 2,788 sqft
- Finished area above ground: 1,394
- Finished area below ground: 0
Property
Parking
- Total spaces: 2
- Parking features: Garage - Attached
- Attached garage spaces: 2
Features
- Levels: One
- Stories: 1
- Patio & porch: Covered, Patio
- Exterior features: Private Yard
Lot
- Size: 5,469 Square Feet
Details
- Parcel number: R1568102
- Special conditions: Standard
Construction
Type & style
- Home type: SingleFamily
- Property subtype: Single Family Residence
Materials
- Wood Siding
- Roof: Composition
Condition
- Updated/Remodeled
- Year built: 2016
Utilities & green energy
- Sewer: Public Sewer
- Water: Public
Community & HOA
Community
- Subdivision: Ridge At Prairie View Pud Am
HOA
- Has HOA: Yes
- Amenities included: Park, Playground
- HOA fee: $125 annually
- HOA name: Greeley Community Management
- HOA phone: 970-392-9657
Location
- Region: Evans
Financial & listing details
- Price per square foot: $140/sqft
- Tax assessed value: $413,061
- Annual tax amount: $2,568
- Date on market: 9/2/2026
- Listing terms: Cash,Conventional,FHA,VA Loan
- Ownership: Corporation/Trust
Estimated market value
$389,500
$370,000 - $409,000
$2,440/mo
Price history
| Date | Event | Price |
|---|---|---|
| 10/9/2026 | Pending sale | $389,900$140/sqft |
Source:  REcolorado as distributed by MLS GRID #8530508 Report a problem REcolorado as distributed by MLS GRID #8530508 Report a problem | ||
| 9/22/2026 | Price change | $389,900-2.5%$140/sqft |
Source: REcolorado as distributed by MLS GRID #8530508 Report a problem | ||
| 9/2/2026 | Listed for sale | $399,900+31.1%$143/sqft |
Source: REcolorado as distributed by MLS GRID #8530508 Report a problem | ||
| 7/10/2026 | Sold | $305,000-21%$109/sqft |
Source: Public Record Report a problem | ||
| 11/17/2021 | Sold | $386,107+2.1%$138/sqft |
Source:  IRES as distributed by MLS GRID #953361 Report a problem IRES as distributed by MLS GRID #953361 Report a problem | ||
| 10/18/2021 | Pending sale | $378,000$136/sqft |
Source:  RE/MAX International #953361 Report a problem RE/MAX International #953361 Report a problem | ||
| 10/16/2021 | Listed for sale | $378,000+40%$136/sqft |
Source: IRES as distributed by MLS GRID #953361 Report a problem | ||
| 12/12/2017 | Sold | $270,000+15.5%$97/sqft |
Source: IRES as distributed by MLS GRID #838156 Report a problem | ||
| 12/7/2016 | Sold | $233,676$84/sqft |
Source: Public Record Report a problem | ||
Public tax history
| Year | Property taxes | Tax assessment |
|---|---|---|
| 2026 | $2,568 +11.5% | $25,280 -2.1% |
| 2025 | $2,304 +4.4% | $25,820 -9.3% |
| 2024 | $2,207 +7.4% | $28,470 -0.9% |
| 2023 | $2,054 -3.1% | $28,740 +33.4% |
| 2022 | $2,119 +7.7% | $21,540 -2.8% |
| 2021 | $1,967 | $22,160 +7.4% |
| 2020 | $1,967 +21.1% | $20,630 |
| 2019 | $1,624 -17.6% | $20,630 +15.6% |
| 2018 | $1,972 +21.4% | $17,850 |
| 2017 | $1,624 -0.5% | $17,850 +1202.9% |
| 2016 | $1,632 +1354.6% | $1,370 |
| 2015 | $112 -4.3% | $1,370 -2.1% |
| 2014 | $117 | $1,400 |
| 2013 | -- | $1,400 -21.3% |
| 2012 | -- | $1,780 |
| 2011 | -- | $1,780 -22.6% |
| 2010 | -- | $2,300 |
| 2009 | -- | $2,300 +215.1% |
| 2008 | -- | $730 |
| 2007 | -- | $730 |
| 2006 | -- | $730 |
| 2005 | -- | $730 |
| 2004 | -- | $730 |
Find assessor info on the county website
Monthly payment
Est. payment
Payment breakdown
Explore the cost of this home by adjusting the details. Changes won't be saved.Climate risks
Neighborhood: 80620
Nearby schools
Schools provided by the listing agent
- Elementary: Dos Rios
- Middle: Brentwood
- High: Greeley West
- District: Greeley 6
Source: REcolorado as distributed by MLS GRID. This data may not be complete. We recommend contacting the local school district to confirm school assignments for this home.
Similar homes
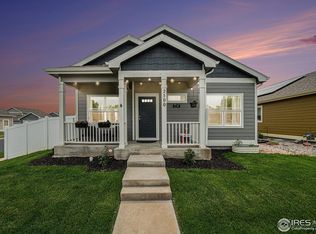
- $395,0003 bd2 ba2.7k sqft2441 Shooting Star Way, Evans, CO 80620For Sale
 MLS ID #1068000, Heide Kay Fralic, Kittle Real Estate. IRES as distributed by MLS GRID
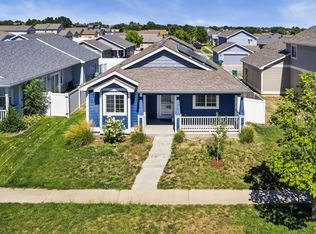
 - $414,9003 bd2 ba2.7k sqft2433 Shooting Star Way, Evans, CO 80620For Sale
 MLS ID #1068147, Stephen Pratt, Stephen Pratt. IRES as distributed by MLS GRID
 - $415,0003 bd2 ba2.4k sqft4332 Rockcress Rd, Evans, CO 80620New Construction
 MLS ID #1070929, Roxanne Francis, RF Homes. IRES as distributed by MLS GRID
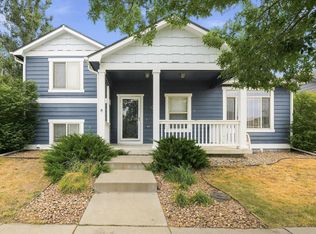
 - $407,4004 bd3 ba2.6k sqft4214 Mariposa Ln, Evans, CO 80620For Sale
 MLS ID #1068882, Steven Bintz, EveryState Inc.. IRES as distributed by MLS GRID
 - $430,0003 bd3 ba2k sqft2421 Shooting Star Way, Evans, CO 80620For SaleMLS ID #1067100, Chad Nixon, RE/MAX Alliance-Greeley. IRES as distributed by MLS GRID
- $398,0003 bd2 ba3.4k sqft3525 Powderkeg Dr, Evans, CO 80620For SaleMLS ID #1065926, Brad Inhulsen, NextHome Foundations. IRES as distributed by MLS GRID
- $424,9005 bd2 ba2k sqft3905 Dove Ln, Evans, CO 80620For SaleMLS ID #1068530, Marilyn Plante, Realty One Group Fourpoints. IRES as distributed by MLS GRID
- $489,0005 bd4 ba3.2k sqft3319 Monte Christo Ave, Evans, CO 80620For SaleMLS ID #1070840, Claudia Velasco Attard, Welcome to Realty, LLC. IRES as distributed by MLS GRID
- $375,0003 bd3 ba1.4k sqft3924 Lake Clark St, Evans, CO 80620New ConstructionMLS ID #1069425, Sara Horner, Group Mulberry. IRES as distributed by MLS GRID
- $400,0003 bd3 ba1.4k sqft4005 Montgomery St, Evans, CO 80620New ConstructionIRES as distributed by MLS GRID
- $399,0003 bd2 ba2.4k sqft718 S Depot Dr, Milliken, CO 80543For SaleMLS ID #1070867, Omar Ybarra, eXp Realty LLC. IRES as distributed by MLS GRID
- $500,0003 bd2 ba2.6k sqft3620 Rialto Ave, Evans, CO 80620For SaleMLS ID #1068743, Mark Valdez, Berkshire Hathaway HomeServices Rocky Mountain, Realtors-Fort Collins. IRES as distributed by MLS GRID
- $399,9004 bd2 ba1.6k sqft3357 19th St Dr, Greeley, CO 80634For SaleMLS ID #1070806, Samuel Schall, Resident Realty. IRES as distributed by MLS GRID
- $385,0003 bd2 ba1.9k sqft2812 Arbor Ave, Greeley, CO 80631For SaleMLS ID #1062753, Rob Kittle, Kittle Real Estate. IRES as distributed by MLS GRID
- $383,2005 bd2 ba2k sqft310 E 28th St Ln, Greeley, CO 80631For SaleMLS ID #1068883, Steven Bintz, EveryState Inc.. IRES as distributed by MLS GRID
- $475,0004 bd3 ba1.7k sqft3601 Lake Clark Street, Evans, CO 80620For Sale
 MLS ID #1858852, Christine Campbell, Remax inMotion. REcolorado as distributed by MLS GRID
 - $375,0003 bd3 ba2.8k sqft3302 Borrossa St, Evans, CO 80634For SaleMLS ID #1057885, June Lemmings, KW Top of the Rockies - Elevate. IRES as distributed by MLS GRID
- $425,0004 bd3 ba1.7k sqft3813 Soapstone St, Evans, CO 80620New ConstructionIRES as distributed by MLS GRID
- $400,0003 bd2 ba2.4k sqft1618 104th Avenue, Greeley, CO 80634For SaleMLS ID #9545748, Tara Jones, Opendoor Brokerage LLC. REcolorado as distributed by MLS GRID
- $435,0003 bd2 ba3.1k sqft6221 W 13th St Rd, Greeley, CO 80634For SaleMLS ID #1070668, Damien Parrish, eXp Realty - Hub. IRES as distributed by MLS GRID
