Back on the market and Home is available immediately. Offering newer HVAC system, newer hot water heater, and new ductwork and vapor barrier. Near all conveniences but in rural area giving you the quiet neighborhood your family is looking for with a wooded area behind the home. Home needs some work & updates.
Under contract - showing
Price cut: $10K (7/1)
$315,000
2438 Canterbury Chase, Murfreesboro, TN 37128
3beds
1,305sqft
:
Get pre-qualified$1,925/mo
Single Family Residence, Residential
Built in 1993
0.48 Acres Lot
$-- Zestimate®
$241/sqft
$-- HOA
What's special
- 52 days |
- 741 |
- 26 |
Zillow last checked:
Listing updated:
Listed by:
Sabrina R. Hudgens, Vice President 615-429-3905,
Zach Taylor Real Estate 855-261-2233
Source: RealTracs MLS as distributed by MLS GRID,MLS#: 3229626
Facts & features
Interior
Bedrooms & bathrooms
- Bedrooms: 3
- Bathrooms: 2
- Full bathrooms: 2
- Main level bedrooms: 3
Bedroom 1
- Features: Full Bath
- Level: Full Bath
- Area: 180 Square Feet
- Dimensions: 15x12
Bedroom 2
- Area: 132 Square Feet
- Dimensions: 11x12
Bedroom 3
- Area: 132 Square Feet
- Dimensions: 11x12
Dining room
- Features: Combination
- Level: Combination
- Area: 110 Square Feet
- Dimensions: 11x10
Kitchen
- Features: Eat-in Kitchen
- Level: Eat-in Kitchen
Living room
- Features: Great Room
- Level: Great Room
- Area: 272 Square Feet
- Dimensions: 17x16
Heating
- Natural Gas
Cooling
- Central Air
Appliances
- Included: Electric Oven
- Laundry: Electric Dryer Hookup, Washer Hookup
Features
- Flooring: Carpet, Vinyl
- Basement: Crawl Space
Interior area
- Total structure area: 1,305
- Total interior livable area: 1,305 sqft
- Finished area above ground: 1,305
Property
Parking
- Total spaces: 2
- Parking features: Garage Faces Side
- Garage spaces: 2
Features
- Levels: One
- Stories: 1
- Patio & porch: Patio, Covered, Porch
Lot
- Size: 0.48 Acres
- Dimensions: 174.46 x 167.35 IRR
- Features: Level
- Topography: Level
Details
- Parcel number: 123L A 06800 R0074225
- Special conditions: Standard
Construction
Type & style
- Home type: SingleFamily
- Property subtype: Single Family Residence, Residential
Materials
- Vinyl Siding
Condition
- New construction: No
- Year built: 1993
Utilities & green energy
- Sewer: Public Sewer
- Water: Public
- Utilities for property: Natural Gas Available, Water Available
Community & HOA
Community
- Subdivision: Canterbury Chase Sec 4
HOA
- Has HOA: No
Location
- Region: Murfreesboro
Financial & listing details
- Price per square foot: $241/sqft
- Tax assessed value: $271,700
- Annual tax amount: $1,274
- Date on market: 6/3/2026
Estimated market value
Not available
Estimated sales range
Not available
Not available
Price history
| Date | Event | Price |
|---|---|---|
| 7/6/2026 | Contingent | $315,000$241/sqft |
Source:  RealTracs MLS as distributed by MLS GRID #3229626 Report a problem RealTracs MLS as distributed by MLS GRID #3229626 Report a problem | ||
| 7/1/2026 | Listed for sale | $315,000-3.1%$241/sqft |
Source: RealTracs MLS as distributed by MLS GRID #3229626 Report a problem | ||
| 6/14/2026 | Contingent | $325,000$249/sqft |
Source: RealTracs MLS as distributed by MLS GRID #3229626 Report a problem | ||
| 6/9/2026 | Listed for sale | $325,000+151%$249/sqft |
Source: RealTracs MLS as distributed by MLS GRID #3229626 Report a problem | ||
| 12/4/2014 | Sold | $129,500+12.6%$99/sqft |
Source: Public Record Report a problem | ||
| 12/22/2009 | Sold | $115,000+12.7%$88/sqft |
Source: Public Record Report a problem | ||
| 6/1/2009 | Sold | $102,000$78/sqft |
Source: Public Record Report a problem | ||
Public tax history
| Year | Property taxes | Tax assessment |
|---|---|---|
| 2025 | $1,274 | $67,925 |
| 2024 | $1,274 -0.7% | $67,925 -0.7% |
| 2023 | $1,284 +16.1% | $68,425 |
| 2022 | $1,106 -2.3% | $68,425 +34.1% |
| 2021 | $1,132 | $51,025 |
| 2020 | $1,132 +5.7% | $51,025 |
| 2019 | $1,071 | $51,025 |
| 2018 | $1,071 +24.5% | $51,025 +59% |
| 2017 | $860 | $32,100 |
| 2016 | $860 | $32,100 |
| 2015 | $860 | $32,100 +6.6% |
| 2013 | $860 +15.7% | $30,100 |
| 2012 | $743 +0.2% | $30,100 |
| 2011 | $742 +0.7% | $30,100 +0.7% |
| 2010 | $737 +0.1% | $29,900 -0.9% |
| 2008 | $736 | $30,175 |
| 2007 | $736 -1.5% | $30,175 -1.5% |
| 2006 | $747 +5.2% | $30,625 +20.7% |
| 2005 | $710 | $25,372 |
| 2004 | $710 | $25,372 |
| 2002 | $710 | $25,372 |
| 2001 | -- | $25,372 -73% |
| 2000 | -- | $93,807 |
Find assessor info on the county website
Monthly payment
Est. payment
Payment breakdown
Explore the cost of this home by adjusting the details. Changes won't be saved.Climate risks
Neighborhood: 37128
Getting around
0 / 100
Car-DependentNearby schools
GreatSchools rating
- 7/10Rockvale Elementary SchoolGrades: PK-5Distance: 1.7 mi
- 9/10Rockvale Middle SchoolGrades: 6-8Distance: 1.3 mi
- 8/10Rockvale High SchoolGrades: 9-12Distance: 1.4 mi
Schools provided by the listing agent
- Elementary: Rockvale Elementary
- Middle: Rockvale Middle School
- High: Rockvale High School
Source: RealTracs MLS as distributed by MLS GRID. This data may not be complete. We recommend contacting the local school district to confirm school assignments for this home.
- $340,0004 bd2 ba1.4k sqft2446 Canterbury Chase, Murfreesboro, TN 37128Coming Soon
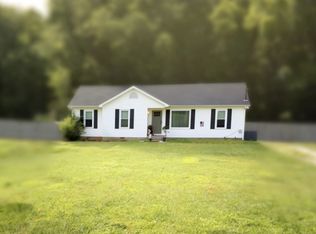
- $335,5003 bd2 ba1.2k sqft2430 Canterbury Chase, Murfreesboro, TN 37128Off Market
- $446,9003 bd2 ba1.4k sqft2441 Canterbury Chase, Murfreesboro, TN 37128Off Market
- $331,6003 bd2 ba1.2k sqft2430 Canterbury Chase, Murfreesboro, TN 37128Off Market

- $379,9004 bd3 ba1.8k sqft2445 Canterbury Chase, Murfreesboro, TN 37128Sold
- $380,0003 bd2 ba1.6k sqft2437 Canterbury Chase, Murfreesboro, TN 37128Sold
- $346,5003 bd2 ba1.1k sqft2456 Canterbury Chase, Murfreesboro, TN 37128Off Market
- $365,0003 bd2 ba1.2k sqft2429 Canterbury Chase, Murfreesboro, TN 37128Sold
A local agent can set up tours, give advice and negotiate with sellers.
A local lender can help you make sure your offer is ready when you are.
Similar homes
- $--3 bd2 ba1.1k sqft3741 Barfield Crescent Rd, Murfreesboro, TN 37128Auction

 MLS ID #3302271, Blake Insell. RealTracs MLS as distributed by MLS GRID
 - $349,0003 bd2 ba1.2k sqft3012 Roscommon Dr, Murfreesboro, TN 37128For Sale
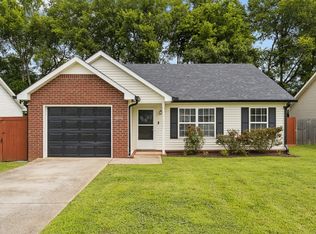 MLS ID #3281110, Cassidy McGugan. RealTracs MLS as distributed by MLS GRID
 - $330,0003 bd2 ba1.1k sqft786 E Jefferson Pike, Murfreesboro, TN 37130For Sale
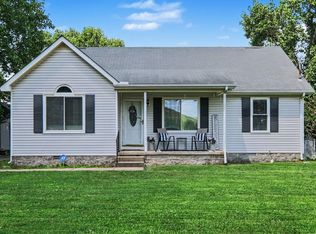 MLS ID #3305446, Rodneika Crutcher. RealTracs MLS as distributed by MLS GRID
 - $--3 bd2 ba1.2k sqft4679 Mandy Ln, Murfreesboro, TN 37129Auction
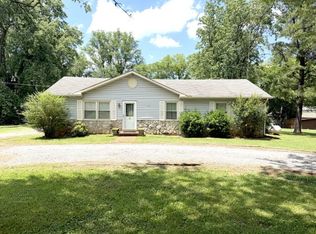 MLS ID #3262116, Charles R. Montgomery. RealTracs MLS as distributed by MLS GRID
 - $366,0003 bd2 ba1.2k sqft4625 Wachovia Way, Murfreesboro, TN 37129For SaleMLS ID #3302472, Karen Albright. RealTracs MLS as distributed by MLS GRID
- $338,0003 bd2 ba1.1k sqft5114 Rachel Ct, Murfreesboro, TN 37129For SaleMLS ID #3258315, Doris Berry. RealTracs MLS as distributed by MLS GRID
- $325,0004 bd2 ba1.2k sqft1403 Atlas St, Murfreesboro, TN 37130For SaleMLS ID #3232536, Kim Hinske. RealTracs MLS as distributed by MLS GRID
- $285,0004 bd2 ba1.3k sqft604 Carver Ave, Murfreesboro, TN 37130For SaleMLS ID #3305096, Joe Hafner. RealTracs MLS as distributed by MLS GRID
- $393,0003 bd2 ba1.5k sqft842 Fleming Farms Dr, Murfreesboro, TN 37128For SaleMLS ID #3230101, Jacquelyn Scott. RealTracs MLS as distributed by MLS GRID
- $289,8882 bd3 ba1.4k sqft2369 New Holland Cir, Murfreesboro, TN 37128For SaleMLS ID #3232494, Ashton Smith. RealTracs MLS as distributed by MLS GRID
- $399,9953 bd2 ba1.5k sqft3731 Mathewson Way, Murfreesboro, TN 37128For SaleMLS ID #3251480, Christina Elam. RealTracs MLS as distributed by MLS GRID
- $414,9003 bd2 ba1.4k sqft2514 Wellington Pl, Murfreesboro, TN 37128For SaleMLS ID #3246140, Angela Ambrose. RealTracs MLS as distributed by MLS GRID
- $469,9003 bd3 ba1.9k sqft5042 Creekside Dr, Murfreesboro, TN 37128For SaleMLS ID #3288010, Lory Breckler. RealTracs MLS as distributed by MLS GRID
- $359,9003 bd2 ba1.2k sqft2011 Sugartree Dr, Murfreesboro, TN 37129For SaleMLS ID #3231410, Robert Salmons. RealTracs MLS as distributed by MLS GRID
- $358,9003 bd2 ba1.2k sqft2468 River Oaks Dr, Murfreesboro, TN 37129For SaleMLS ID #3269735, Wagih Soliman. RealTracs MLS as distributed by MLS GRID
- $335,0003 bd2 ba1.4k sqft910 Glenwood Dr, Murfreesboro, TN 37129For SaleMLS ID #3211171, Sam Houston. RealTracs MLS as distributed by MLS GRID
- $300,0003 bd3 ba1.5k sqft5322 Tony Lama Ln, Murfreesboro, TN 37128For SaleMLS ID #3220227, Jennifer Ritterskamp. RealTracs MLS as distributed by MLS GRID
- $374,9003 bd2 ba1.3k sqft1628 Secretariat Trce, Murfreesboro, TN 37128For SaleMLS ID #3231604, Sam Milik. RealTracs MLS as distributed by MLS GRID
- $389,9003 bd2 ba1.2k sqft133 Taborwood Trl, Murfreesboro, TN 37127For SaleMLS ID #3242978, Newton Parks. RealTracs MLS as distributed by MLS GRID
- $364,9003 bd2 ba1.8k sqft7548 Chadwick Dr, Murfreesboro, TN 37129For SaleMLS ID #3181691, Cody Crye. RealTracs MLS as distributed by MLS GRID
