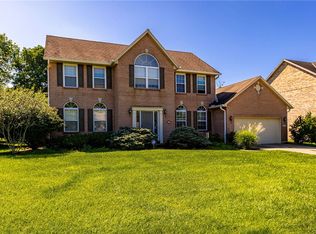
Spacious 4-bedroom, 2.5-bath home in Kings School District! The main level showcases gleaming hardwood floors, two fireplaces, a formal study, and an open kitchen featuring granite countertops, double ovens, and an electric range that can easily be converted back to gas. Professionally finished lower level offers additional living and entertaining space. The spacious primary suite includes remote-controlled shades, while the family room features custom California shades. Thoughtful updates include Renewal by Andersen windows (2024), new upstairs carpet (2025), front and back doors (2022), UltraGuard gutters, Trane central air, Honeywell smart thermostat with Alexa compatibility, six ceiling fans with remote controls, and an irrigation system. Enjoy outdoor living with a pergola with lighting, Malibu landscape lighting, extended driveway, outdoor shed, and 50-amp RV/EV hookup. A beautifully maintained home offering comfort, quality, and modern conveniences in a desirable setting.
Pending
$639,900
2439 Arborwood Dr, Loveland, OH 45140
4beds
2,472sqft
Single Family Residence
Built in 1997
0.44 Acres Lot
$633,400 Zestimate®
$259/sqft
$-- HOA
What's special
Outdoor shedIrrigation systemFormal studyElectric rangeSpacious primary suiteCustom california shadesMalibu landscape lighting
- 42 days |
- 163 |
- 3 |
Zillow last checked:
Listing updated:
Listed by:
Meredith DeWitt (513)258-1003,
BF Realty
Source: DABR MLS,MLS#: 964223 Originating MLS: Dayton Area Board of REALTORS
Originating MLS: Dayton Area Board of REALTORSFacts & features
Interior
Bedrooms & bathrooms
- Bedrooms: 4
- Bathrooms: 3
- Full bathrooms: 2
- 1/2 bathrooms: 1
- Main level bathrooms: 1
Primary bedroom
- Level: Second
- Dimensions: 20 x 13
Bedroom
- Level: Second
- Dimensions: 12 x 10
Bedroom
- Level: Main
- Dimensions: 11 x 11
Bedroom
- Level: Main
- Dimensions: 12 x 10
Breakfast room nook
- Level: Main
- Dimensions: 13 x 12
Dining room
- Level: Main
- Dimensions: 15 x 12
Entry foyer
- Level: Main
- Dimensions: 14 x 12
Family room
- Level: Main
- Dimensions: 19 x 15
Kitchen
- Level: Main
- Dimensions: 15 x 12
Laundry
- Level: Main
- Dimensions: 7 x 6
Living room
- Level: Main
- Dimensions: 14 x 12
Office
- Level: Main
- Dimensions: 13 x 10
Heating
- Forced Air, Natural Gas
Cooling
- Central Air
Appliances
- Included: Built-In Oven, Dishwasher, Microwave, Range, Refrigerator
Features
- Kitchen Island, Kitchen/Family Room Combo, Pantry, Walk-In Closet(s)
- Windows: Vinyl
- Basement: Full,Partially Finished
- Number of fireplaces: 2
- Fireplace features: Two, Gas
Interior area
- Total structure area: 2,472
- Total interior livable area: 2,472 sqft
Property
Parking
- Total spaces: 2
- Parking features: Attached, Garage, Two Car Garage
- Attached garage spaces: 2
Features
- Levels: Two
- Stories: 2
- Patio & porch: Patio
- Exterior features: Patio
Lot
- Size: 0.44 Acres
Details
- Parcel number: 1614425001
- Zoning: Residential
- Zoning description: Residential
Construction
Type & style
- Home type: SingleFamily
- Architectural style: Traditional
- Property subtype: Single Family Residence
Materials
- Brick, Stone, Vinyl Siding
Condition
- Year built: 1997
Community & HOA
Community
- Subdivision: Ashwood
HOA
- Has HOA: No
Location
- Region: Loveland
Financial & listing details
- Price per square foot: $259/sqft
- Tax assessed value: $433,800
- Annual tax amount: $7,690
- Date on market: 7/15/2026
Estimated market value
$633,400
$602,000 - $665,000
$2,842/mo
Price history
| Date | Event | Price |
|---|---|---|
| 7/27/2026 | Pending sale | $639,900$259/sqft |
Source:  Cincy MLS #1886541 Report a problem Cincy MLS #1886541 Report a problem | ||
| 7/17/2026 | Listed for sale | $639,900+150.9%$259/sqft |
Source: Cincy MLS #1886541 Report a problem | ||
| 9/16/2011 | Sold | $255,000+6.6%$103/sqft |
Source: Cincy MLS #1265918 Report a problem | ||
| 8/11/1998 | Sold | $239,245+86.9%$97/sqft |
Source: Public Record Report a problem | ||
| 3/5/1997 | Sold | $128,000$52/sqft |
Source: Public Record Report a problem | ||
Public tax history
| Year | Property taxes | Tax assessment |
|---|---|---|
| 2025 | $7,690 -1.9% | $151,830 |
| 2024 | $7,840 +18.8% | $151,830 +32.2% |
| 2023 | $6,600 +1.6% | $114,840 +0% |
| 2022 | $6,496 +19.5% | $114,831 |
| 2021 | $5,434 -0.7% | $114,831 +18% |
| 2020 | $5,472 -1.3% | $97,314 |
| 2019 | $5,545 -1% | $97,314 |
| 2018 | $5,600 +1.2% | $97,314 +13.4% |
| 2017 | $5,534 -2.9% | $85,796 |
| 2016 | $5,697 +11.1% | $85,796 |
| 2015 | $5,128 +6.2% | $85,796 +13% |
| 2014 | $4,828 -0.2% | $75,930 -13.5% |
| 2013 | $4,836 +2.9% | $87,830 |
| 2012 | $4,700 -2.2% | $87,830 |
| 2011 | $4,807 +3.3% | $87,830 |
| 2010 | $4,653 +14.1% | $87,830 |
| 2009 | $4,079 -2.1% | $87,830 |
| 2008 | $4,167 | $87,830 |
| 2007 | -- | $87,830 +3.9% |
| 2006 | -- | $84,500 -3.5% |
| 2005 | -- | $87,560 |
| 2004 | -- | $87,560 |
| 2003 | -- | $87,560 +10% |
| 2002 | -- | $79,590 |
| 2001 | -- | $79,590 |
| 2000 | -- | $79,590 -6.6% |
| 1999 | -- | $85,220 |
Find assessor info on the county website
Monthly payment
Est. payment
Payment breakdown
Explore the cost of this home by adjusting the details. Changes won't be saved.Climate risks
Neighborhood: 45140
Nearby schools
GreatSchools rating
- 10/10J F Burns Elementary SchoolGrades: K-4Distance: 1.7 mi
- 8/10Kings Junior High SchoolGrades: 7-8Distance: 4.2 mi
- 8/10Kings High SchoolGrades: 9-12Distance: 4.3 mi
Schools provided by the listing agent
- District: Kings
Source: DABR MLS. This data may not be complete. We recommend contacting the local school district to confirm school assignments for this home.

- $592,7004 bd2 ba2.6k sqft2461 Arborwood Dr, Loveland, OH 45140Off Market
- $624,6004 bd4 ba2.6k sqft2438 Arborwood Dr, Loveland, OH 45140Off Market
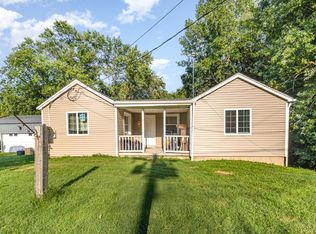
- $160,0002 bd2 ba932 sqft9742 Rich Rd, Loveland, OH 45140Sold
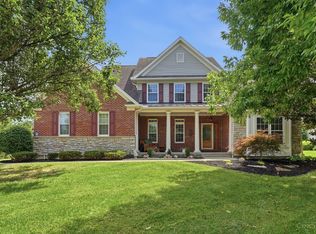
- $298,6003 bd2 ba1.1k sqft2522 Sycamore Rd, Loveland, OH 45140Off Market
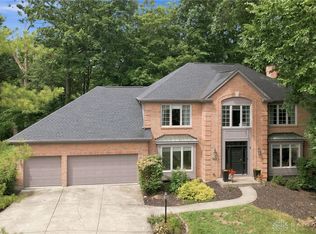
- $625,0003 bd3 ba2.6k sqft9785 Rich Rd, Loveland, OH 45140Sold
- $555,4004 bd3 ba2.6k sqft2458 Arborwood Dr, Loveland, OH 45140Off Market
- $353,7003 bd2 ba1.6k sqft9716 Rich Rd, Loveland, OH 45140Off Market
- $5,040-- bd-- ba-- sqft9716 Rich Rd, Loveland, OH 45140Off Market
A local agent can set up tours, give advice and negotiate with sellers.
A local lender can help you make sure your offer is ready when you are.
Similar homes
- $660,0004 bd4 ba3.4k sqft6641 Palmer Pl, Loveland, OH 45140For Sale
 MLS ID #1874633, Christa E Zielke, Keller Williams Seven Hills Re. Cincy MLS
 - $750,0004 bd4 ba3.6k sqft866 Miami Ridge Dr, Loveland, OH 45140For Sale
 MLS ID #964762, Heather McColaugh, BF Realty. DABR MLS
 - $650,0004 bd4 ba3.5k sqft4903 White Blossom Blvd, Mason, OH 45040For Sale
 MLS ID #1889915, Brittany Walsh, EquiRealty Group. Cincy MLS
 - $489,0004 bd3 ba2.5k sqft1255 Rosetree Dr, Milford, OH 45150For Sale
 MLS ID #967229, Kamal Seidu, Red 1 Realty. DABR MLS
 - $695,0004 bd4 ba3.4k sqft1325 Tecumseh Dr, Maineville, OH 45039For SaleMLS ID #966656, Bruce R Koehler, Comey & Shepherd REALTORS. DABR MLS
- $629,0004 bd4 ba2.5k sqft7879 Yellowwood Dr, Mason, OH 45040For SaleMLS ID #1889570, Gemini D Vakil, e-Merge Real Estate Victory. Cincy MLS
- $645,0003 bd2 ba2.1k sqft5446 Foxglove Dr, Fairfield, OH 45011For SaleMLS ID #967396, Gina Dubell-Smith, eXp Realty. DABR MLS
- $525,0004 bd3 ba2.5k sqft5089 Grants Frederick, South Lebanon, OH 45065For SaleMLS ID #967411, Kelli Roberts, Comey & Shepherd REALTORS. DABR MLS
- $639,9003 bd3 ba2.6k sqft1574 Vicki Ln, Lebanon, OH 45036For SaleMLS ID #964450, William Lucius, Keller Williams Advisors Rlty. DABR MLS
- $629,9005 bd4 ba3.2k sqft7378 Airy View Dr, Liberty Township, OH 45044For SaleMLS ID #1890400, Scot C. Avery, Huff Realty. Cincy MLS
- $640,0003 bd3 ba2.5k sqft820 Indian Lakes Blvd, Clarksville, OH 45113For SaleMLS ID #1886801, Candace K. Tolliver, Re/Max Time. Cincy MLS
- $364,9003 bd3 ba2.3k sqft7630 Sandstone Trl, Maineville, OH 45039For SaleMLS ID #967598, Alison Fossette, BF Realty. DABR MLS
- $475,0004 bd4 ba2.8k sqft7301 Cimmeron Dr, Liberty Township, OH 45044For SaleMLS ID #1890842, Amber E Allred, eXp Realty. Cincy MLS
- $570,0004 bd4 ba2.8k sqft1030 Westchester Way, Cincinnati, OH 45244For SaleMLS ID #1888146, Kevin W. Duffy, Comey & Shepherd. Cincy MLS
- $599,9004 bd2 ba2.6k sqft6401 Princeton Rd, Liberty Township, OH 45011For SaleMLS ID #962641, Tami Holmes, Tami Holmes Realty. DABR MLS
- $650,0004 bd3 ba1.8k sqft8722 State Route 730, Clarksville, OH 45113For SaleMLS ID #966121, Amanda Combs, Coldwell Banker Heritage. DABR MLS
- $699,9004 bd4 ba3.1k sqft1707 Rock Rose Ct, Lebanon, OH 45036For SaleMLS ID #965357, Barbie Woehrmyer, Coldwell Banker Realty. DABR MLS
- $515,0004 bd3 ba2.8k sqft3401 Greycliff Trl, Franklin, OH 45005For SaleMLS ID #967195, Kelli Kohen, Keller Williams Advisors Rlty. DABR MLS
- $624,9004 bd3 ba3.3k sqft2820 Arbor Pointe Dr, Middletown, OH 45042For SaleMLS ID #963545, Stefan Wannemacher, Coldwell Banker Heritage. DABR MLS
- $525,0004 bd3 ba2.7k sqft7485 Macaulay Blvd, Maineville, OH 45039For SaleMLS ID #960932, Sean Dennedy, Keller Williams Advisors Rlty. DABR MLS
