Looking for a beautiful home near Lake Shelbyville? Look no further! This 3 bedroom 2 bath home is tucked off of 1500 N - this road runs straight to Lithia Marina, it couldn't be any easier to realize your summer dreams from here! The driveway circles up in front of the house, which is behind a line of trees that hide it away from the road making sitting on the front porch watching nature a true delight. If you're seeking a private getaway that isn't far of the beaten path, this is it! Split off the drive to the East of the home you will find a 30x40 Graber pole barn with two 12' doors, a concrete floor and electricity - plenty big enough for your boat or camper. Dreams of homesteading could be easily realized here with the 5 acres that come with this home.
Pending
$310,000
2439 E 1500 North Rd, Shelbyville, IL 62565
3beds
1,376sqft
Single Family Residence
Built in 1998
5.01 Acres Lot
$-- Zestimate®
$225/sqft
$-- HOA
What's special
- 29 days
- 665
- 36
Likely to sell faster than
Zillow last checked:
Listing updated:
Listed by:
Amber Jones 855-215-3400,
Shelby Realty Services
Source: CIBR,MLS#: 6260463 Originating MLS: Central Illinois Board Of REALTORS
Originating MLS: Central Illinois Board Of REALTORSFacts & features
Interior
Bedrooms & bathrooms
- Bedrooms: 3
- Bathrooms: 2
- Full bathrooms: 2
Primary bedroom
- Description: Flooring: Wood
- Level: Main
- Dimensions: 12 x 15
Bedroom
- Description: Flooring: Wood
- Level: Main
- Dimensions: 12 x 12
Bedroom
- Description: Flooring: Wood
- Level: Main
- Dimensions: 9 x 15
Primary bathroom
- Description: Flooring: Laminate
- Level: Main
- Dimensions: 8 x 5
Other
- Description: Flooring: Laminate
- Level: Main
- Dimensions: 5 x 7
Great room
- Level: Main
- Dimensions: 30 x 19
Laundry
- Description: Flooring: Laminate
- Level: Main
- Dimensions: 6 x 5
Heating
- Electric, Forced Air, Floor Furnace, Wood
Cooling
- Central Air
Appliances
- Included: Dryer, Dishwasher, Electric Water Heater, Microwave, Oven, Refrigerator, Washer
- Laundry: Main Level
Features
- Fireplace, Bath in Primary Bedroom, Main Level Primary
- Basement: Crawl Space
- Number of fireplaces: 1
- Fireplace features: Wood Burning
Interior area
- Total structure area: 1,376
- Total interior livable area: 1,376 sqft
- Finished area above ground: 1,376
Video & virtual tour
Property
Parking
- Total spaces: 2
- Parking features: Attached, Garage
- Attached garage spaces: 2
Features
- Levels: One
- Stories: 1
- Patio & porch: Front Porch
Lot
- Size: 5.01 Acres
Details
- Parcel number: 24093100300014
- Zoning: AGR
- Special conditions: None
Construction
Type & style
- Home type: SingleFamily
- Architectural style: Other
- Property subtype: Single Family Residence
Materials
- Steel
- Foundation: Crawlspace
- Roof: Asphalt,Shingle
Condition
- Year built: 1998
Utilities & green energy
- Sewer: Septic Tank
- Water: Public
Community & HOA
Location
- Region: Shelbyville
Financial & listing details
- Price per square foot: $225/sqft
- Tax assessed value: $148,215
- Annual tax amount: $2,630
- Date on market: 8/23/2026
- Cumulative days on market: 29 days
- Road surface type: Gravel
Estimated market value
Not available
Estimated sales range
Not available
Not available
Price history
| Date | Event | Price |
|---|---|---|
| 9/17/2026 | Pending sale | $310,000$225/sqft |
Source:  CIBR #6260463 Report a problem CIBR #6260463 Report a problem | ||
| 8/27/2026 | Contingent | $310,000$225/sqft |
Source: CIBR #6260463 Report a problem | ||
| 8/24/2026 | Listed for sale | $310,000+21.6%$225/sqft |
Source: CIBR #6260463 Report a problem | ||
| 7/12/2021 | Sold | $255,000+5.4%$185/sqft |
Source: CIBR #6212543 Report a problem | ||
| 5/29/2021 | Pending sale | $242,000$176/sqft |
Source:  RE/MAX International #6212543 Report a problem RE/MAX International #6212543 Report a problem | ||
| 5/28/2021 | Listed for sale | $242,000$176/sqft |
Source: RE/MAX International #6212543 Report a problem | ||
Public tax history
| Year | Property taxes | Tax assessment |
|---|---|---|
| 2024 | $2,518 +5.3% | $50,910 +9.3% |
| 2023 | $2,391 +6.1% | $46,598 +9.7% |
| 2022 | $2,254 -12.4% | $42,494 +4.8% |
| 2021 | $2,575 -1.7% | $40,533 +0.2% |
| 2020 | $2,619 -0.9% | $40,467 +0.1% |
| 2019 | $2,643 +1.2% | $40,407 +4.1% |
| 2018 | $2,612 | $38,827 +3.5% |
| 2017 | -- | $37,509 +0.1% |
| 2016 | -- | $37,462 +0.1% |
| 2015 | -- | $37,424 +0.1% |
| 2014 | -- | $37,397 +0.1% |
| 2013 | -- | $37,376 +0% |
| 2012 | -- | $37,358 -16.6% |
| 2011 | -- | $44,776 +0.5% |
| 2010 | -- | $44,553 |
Find assessor info on the county website
Monthly payment
Est. payment
Payment breakdown
Explore the cost of this home by adjusting the details. Changes won't be saved.Climate risks
Neighborhood: 62565
- $264,3004 bd3 ba2.2k sqft2442 E 1500 North Rd, Shelbyville, IL 62565Off Market
- $113,1002 bd1 ba964 sqft2430 E 1500 North Rd, Shelbyville, IL 62565Off Market
- $348,0003 bd2 ba1.9k sqft2423 E 1500 North Rd, Shelbyville, IL 62565Off Market
- $76,7883 bd1 ba1.3k sqft1520 N 2400 East Rd, Shelbyville, IL 62565Off Market
Similar homes
- $299,0003 bd3 ba1.7k sqft1683 County Highway 5, Shelbyville, IL 62565For Sale
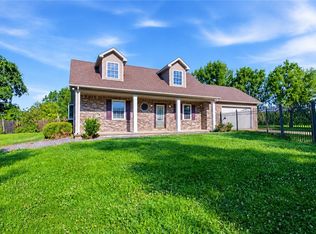 MLS ID #6259687, Samantha Hoedebecke. CIBR
 - $299,9003 bd2 ba1.9k sqft1442 State Highway 16, Shelbyville, IL 62565For Sale
 MLS ID #6255821, Robert Schmitz. CIBR
 - $249,9004 bd2 ba1.9k sqft1641 State Highway 128, Shelbyville, IL 62565For Sale
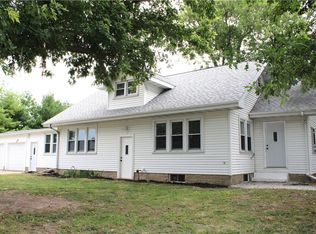 MLS ID #6260174, Glenda Sphar. CIBR
 - $380,0003 bd2 ba1.7k sqft728 County Road 1675e, Sullivan, IL 61951For Sale
 MLS ID #6260489, Matt Forcum. CIBR
