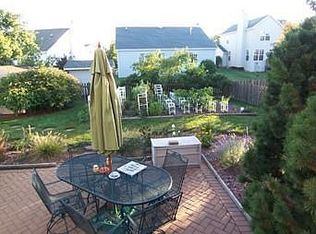
Welcome to 244 Buckingham Drive, a beautifully maintained and thoughtfully updated home that offers something increasingly rare in today's market: true move-in-ready condition. As renovation and repair costs have risen dramatically in recent years, this home stands out by offering updates that have already been completed for you. Freshly painted, professionally cleaned, and meticulously cared for, it is ready for its next owner to simply move in and enjoy. The main level features beautiful open-pore wood plank flooring and an updated kitchen with custom 42-inch white cabinetry and quartz countertops. All three bathrooms have been refreshed with new cabinetry, updated fixtures, and tile, while the fireplace has been enhanced with modern tilework. Outside, enjoy a freshly painted deck overlooking a large fenced backyard-perfect for entertaining, pets, play, or simply relaxing outdoors. The finished basement provides valuable additional living space and flexibility for guests, a home office, or a growing family.Located in the sought-after College Trail neighborhood, residents enjoy a beautiful community setting featuring a neighborhood lake, multiple parks, and well-maintained landscaping throughout. Unlike many comparable homes currently on the market, this property is not part of an HOA. With 3 bedrooms, 2.5 bathrooms, a finished basement, and numerous recent updates, this home delivers exceptional value for buyers seeking both space and peace of mind. Clean, updated, and thoughtfully improved, 244 Buckingham Drive offers the perfect combination of comfort, style, and convenience while helping the next owner avoid the significant cost and disruption often associated with updating a comparable home.Tour today and make it yours.
Contingent
Price cut: $14.9K (6/30)
$445,000
244 Buckingham Dr, Grayslake, IL 60030
3beds
2,406sqft
:
Get pre-qualified$3,191/mo
Single Family Residence
Built in 1991
6,969 Square Feet Lot
$-- Zestimate®
$185/sqft
$-- HOA
What's special
Freshly painted deckUpdated kitchenFreshly paintedQuartz countertopsProfessionally cleaned
- 50 days |
- 313 |
- 12 |
Zillow last checked:
Listing updated:
Listed by:
Madalina Tat 312-414-1585,
NHR Brokerage LLC
Source: MRED as distributed by MLS GRID,MLS#: 12686768
Facts & features
Interior
Bedrooms & bathrooms
- Bedrooms: 3
- Bathrooms: 3
- Full bathrooms: 2
- 1/2 bathrooms: 1
Rooms
- Room types: Recreation Room, Bonus Room, Storage
Primary bedroom
- Features: Bathroom (Full)
- Level: Second
- Area: 180 Square Feet
- Dimensions: 15X12
Bedroom 2
- Level: Second
- Area: 130 Square Feet
- Dimensions: 10X13
Bedroom 3
- Level: Second
- Area: 156 Square Feet
- Dimensions: 12X13
Bonus room
- Level: Basement
- Area: 242 Square Feet
- Dimensions: 22X11
Dining room
- Level: Main
- Area: 99 Square Feet
- Dimensions: 9X11
Family room
- Level: Main
- Area: 252 Square Feet
- Dimensions: 18X14
Kitchen
- Level: Main
- Area: 154 Square Feet
- Dimensions: 14X11
Laundry
- Level: Basement
- Area: 66 Square Feet
- Dimensions: 11X6
Living room
- Level: Main
- Area: 160 Square Feet
- Dimensions: 10X16
Recreation room
- Level: Basement
- Area: 323 Square Feet
- Dimensions: 19X17
Storage
- Level: Basement
- Area: 42 Square Feet
- Dimensions: 3X14
Heating
- Natural Gas, Forced Air
Cooling
- Central Air
Features
- Basement: Finished,Full
- Number of fireplaces: 1
- Fireplace features: Family Room
Interior area
- Total structure area: 0
- Total interior livable area: 2,406 sqft
Property
Parking
- Total spaces: 2
- Parking features: Yes, Garage Owned, Attached, Garage
- Attached garage spaces: 2
Accessibility
- Accessibility features: No Disability Access
Features
- Stories: 2
Lot
- Size: 6,969 Square Feet
Details
- Parcel number: 06253060090000
- Special conditions: List Broker Must Accompany
Construction
Type & style
- Home type: SingleFamily
- Property subtype: Single Family Residence
Materials
- Vinyl Siding
Condition
- New construction: No
- Year built: 1991
- Major remodel year: 2018
Utilities & green energy
- Sewer: Public Sewer
- Water: Public
Community & HOA
HOA
- Services included: None
Location
- Region: Grayslake
Financial & listing details
- Price per square foot: $185/sqft
- Tax assessed value: $297,624
- Annual tax amount: $10,700
- Date on market: 6/24/2026
- Ownership: Fee Simple
Estimated market value
Not available
Estimated sales range
Not available
$3,220/mo
Price history
| Date | Event | Price |
|---|---|---|
| 7/20/2026 | Contingent | $445,000$185/sqft |
Source:  MRED as distributed by MLS GRID #12686768 Report a problem MRED as distributed by MLS GRID #12686768 Report a problem | ||
| 7/17/2026 | Listed for sale | $445,000$185/sqft |
Source: MRED as distributed by MLS GRID #12686768 Report a problem | ||
| 7/10/2026 | Pending sale | $445,000$185/sqft |
Source: MRED as distributed by MLS GRID #12686768 Report a problem | ||
| 6/30/2026 | Price change | $445,000-3.2%$185/sqft |
Source: MRED as distributed by MLS GRID #12686768 Report a problem | ||
| 6/24/2026 | Listed for sale | $459,900-2.1%$191/sqft |
Source: MRED as distributed by MLS GRID #12686768 Report a problem | ||
| 6/22/2026 | Listing removed | $4,500$2/sqft |
Source: Zillow Rentals Report a problem | ||
| 6/8/2026 | Listed for rent | $4,500+15.4%$2/sqft |
Source: Zillow Rentals Report a problem | ||
| 3/21/2026 | Listing removed | $469,900$195/sqft |
Source: MRED as distributed by MLS GRID #12597412 Report a problem | ||
| 3/20/2026 | Listed for sale | $469,900+38.2%$195/sqft |
Source: MRED as distributed by MLS GRID #12597412 Report a problem | ||
| 11/18/2025 | Listing removed | $3,900$2/sqft |
Source: Zillow Rentals Report a problem | ||
| 11/5/2025 | Listed for rent | $3,900$2/sqft |
Source: Zillow Rentals Report a problem | ||
| 12/29/2024 | Listing removed | $3,900$2/sqft |
Source: Zillow Rentals Report a problem | ||
| 12/19/2024 | Listed for rent | $3,900+21.9%$2/sqft |
Source: Zillow Rentals Report a problem | ||
| 12/12/2024 | Listing removed | $3,200$1/sqft |
Source: Zillow Rentals Report a problem | ||
| 11/20/2024 | Listed for rent | $3,200$1/sqft |
Source: Zillow Rentals Report a problem | ||
| 11/12/2024 | Listing removed | $3,200$1/sqft |
Source: Zillow Rentals Report a problem | ||
| 11/11/2024 | Price change | $3,200-5.2%$1/sqft |
Source: Zillow Rentals Report a problem | ||
| 11/4/2024 | Listed for rent | $3,375+30.1%$1/sqft |
Source: Zillow Rentals Report a problem | ||
| 10/21/2024 | Sold | $340,000+116.6%$141/sqft |
Source: Public Record Report a problem | ||
| 1/1/2024 | Listing removed | -- |
Source: Zillow Rentals Report a problem | ||
| 12/13/2023 | Listed for rent | $2,595+44.2%$1/sqft |
Source: Zillow Rentals Report a problem | ||
| 3/14/2018 | Listing removed | $1,799$1/sqft |
Source: National Home Rentals - Property # 484722 Report a problem | ||
| 3/9/2018 | Listed for rent | $1,799$1/sqft |
Source: National Home Rentals - Property # 484722 Report a problem | ||
| 2/7/2018 | Sold | $157,000$65/sqft |
Source: Public Record Report a problem | ||
Public tax history
| Year | Property taxes | Tax assessment |
|---|---|---|
| 2024 | $10,725 +5% | $109,862 +10.8% |
| 2023 | $10,213 +16.2% | $99,198 +9% |
| 2022 | $8,787 +1.3% | $91,041 +16.6% |
| 2021 | $8,678 -5.6% | $78,052 +3.1% |
| 2020 | $9,193 +3.6% | $75,733 +4.2% |
| 2019 | $8,870 +0.3% | $72,659 -9.1% |
| 2018 | $8,839 | $79,973 +6.3% |
| 2017 | $8,839 +8.8% | $75,226 +8.3% |
| 2016 | $8,123 +4% | $69,442 +9.5% |
| 2015 | $7,808 +0.7% | $63,440 +6.5% |
| 2014 | $7,750 +0.4% | $59,578 -4.3% |
| 2012 | $7,716 +0.2% | $62,223 -18.8% |
| 2011 | $7,701 +3.8% | $76,597 -3.8% |
| 2010 | $7,418 +3.2% | $79,653 -5% |
| 2009 | $7,187 +2.7% | $83,846 +0.2% |
| 2008 | $6,999 +5.4% | $83,678 +6% |
| 2006 | $6,642 +4.8% | $78,957 |
| 2005 | $6,337 +2.5% | -- |
| 2004 | $6,185 -0.5% | -- |
| 2003 | $6,213 +15.1% | -- |
| 2002 | $5,396 +9.2% | -- |
| 2001 | $4,940 +2.2% | $60,142 +3.2% |
| 2000 | $4,834 | $58,263 |
Find assessor info on the county website
Monthly payment
Est. payment
Payment breakdown
Explore the cost of this home by adjusting the details. Changes won't be saved.Climate risks
Neighborhood: 60030
Nearby schools
GreatSchools rating
- NAWoodland Primary SchoolGrades: PK-KDistance: 2.6 mi
- 5/10Woodland Middle SchoolGrades: 6-8Distance: 4.3 mi
- 9/10Grayslake Central High SchoolGrades: 9-12Distance: 1.3 mi
Schools provided by the listing agent
- District: 50
Source: MRED as distributed by MLS GRID. This data may not be complete. We recommend contacting the local school district to confirm school assignments for this home.
- $441,3003 bd3 ba2.1k sqft238 Buckingham Dr, Grayslake, IL 60030Off Market
- $440,0004 bd4 ba2k sqft250 Buckingham Dr, Grayslake, IL 60030Sold
- $428,0004 bd3 ba2.8k sqft256 Buckingham Dr, Grayslake, IL 60030Off Market
- $410,2003 bd4 ba1.6k sqft976 Dunhill Rd, Grayslake, IL 60030Off Market
- $412,7003 bd2 ba1.9k sqft228 Buckingham Dr, Grayslake, IL 60030Off Market
- $455,5004 bd3 ba1.9k sqft972 Dunhill Rd, Grayslake, IL 60030Off Market
- $432,5003 bd2 ba1.9k sqft966 Dunhill Rd, Grayslake, IL 60030Off Market
- $414,2003 bd2 ba1.7k sqft980 Dunhill Rd, Grayslake, IL 60030Off Market
A local agent can set up tours, give advice and negotiate with sellers.
Similar homes
- $429,9005 bd4 ba1.9k sqft33672 N Greentree Rd, Grayslake, IL 60030New
 MLS ID #12724810, Jamie Hering, CSC, Coldwell Banker Realty. MRED as distributed by MLS GRID
 - $480,0004 bd4 ba2.8k sqft1312 Chesterfield Ln, Grayslake, IL 60030Price Change
 MLS ID #12681499, Ramesh Nair, Baird & Warner. MRED as distributed by MLS GRID
 - $500,0004 bd4 ba2.1k sqft400 Cross Arm Dr, Grayslake, IL 60030Active
 MLS ID #12723821, Jodi Cinq-Mars, Keller Williams North Shore West. MRED as distributed by MLS GRID
 - $425,0004 bd3 ba2.3k sqft1999 Sparrow Cir, Round Lake, IL 60073New
 MLS ID #12722929, Jim Starwalt, ABR,CRS,CSC,GRI, Better Homes and Garden Real Estate Star Homes. MRED as distributed by MLS GRID
 - $349,0004 bd4 ba2.1k sqft33320 N Sunset Ave, Grayslake, IL 60030ActiveMLS ID #12712178, Nicole Boston, Baird & Warner. MRED as distributed by MLS GRID
- $494,5005 bd4 ba2.3k sqft6212 Formoor Ln, Gurnee, IL 60031NewMLS ID #12722957, Jim Starwalt, ABR,CRS,CSC,GRI, Better Homes and Garden Real Estate Star Homes. MRED as distributed by MLS GRID
- $639,7004 bd3 ba2.5k sqft600 Brookstone Rd, Grayslake, IL 60030ActiveMLS ID #12682669, Neil Gates, Chase Real Estate LLC. MRED as distributed by MLS GRID
- $374,5003 bd2 ba1.6k sqft(Undisclosed Address), Gurnee, IL 60031NewMLS ID #12729720, Iris Gomez, Compass. MRED as distributed by MLS GRID
- $424,9004 bd3 ba2.9k sqft2235 Lotus Dr, Round Lake Heights, IL 60073Re-activatedMLS ID #12690718, Peggy Cobrin, Coldwell Banker Realty. MRED as distributed by MLS GRID
- $475,0005 bd3 ba2.6k sqft356 Yorkshire Dr, Mundelein, IL 60060ActiveMLS ID #12726016, Alfonso Quiroz, Baird & Warner. MRED as distributed by MLS GRID
- $364,9004 bd3 ba1.7k sqft17976 W Big Oaks Rd, Grayslake, IL 60030ActiveMLS ID #12618567, Jodi Cinq-Mars, Keller Williams North Shore West. MRED as distributed by MLS GRID
- $425,0006 bd2 ba2.5k sqft27283 W Nippersink Rd, Ingleside, IL 60041ActiveMLS ID #12723166, Dana Bulliner, ABR,AHWD,CSC,PSA, Baird & Warner. MRED as distributed by MLS GRID
- $350,0003 bd3 ba1.7k sqft2259 N Orchard Ln, Round Lake Beach, IL 60073NewMLS ID #12730454, Herbert Straus, Keller Williams Thrive. MRED as distributed by MLS GRID
- $424,9004 bd3 ba1.7k sqft1284 Regent Dr, Mundelein, IL 60060ActiveMLS ID #12717510, Jillian Webb, Keller Williams North Shore West. MRED as distributed by MLS GRID
- $435,0004 bd3 ba2.4k sqft596 W Dalton Dr, Round Lake, IL 60073ActiveMLS ID #12684529, Tracy Lee, Berkshire Hathaway HomeServices Starck Real Estate. MRED as distributed by MLS GRID
- $445,0004 bd3 ba2.6k sqft40233 N Lakeview Ave, Antioch, IL 60002ActiveMLS ID #12689039, Sarai Acevedo-Schwocher, eXp Realty. MRED as distributed by MLS GRID
- $435,0004 bd3 ba2.2k sqft1056 Dana Ct, Antioch, IL 60002ActiveMLS ID #12718898, Jodi Cinq-Mars, Keller Williams North Shore West. MRED as distributed by MLS GRID
- $515,0004 bd3 ba2.3k sqft827 Hartford Dr, Gurnee, IL 60031ActiveMLS ID #12661916, Jodi Cinq-Mars, Keller Williams North Shore West. MRED as distributed by MLS GRID
- $450,0003 bd3 ba2k sqft2009 Mayfair Dr, Island Lake, IL 60042ActiveMLS ID #12722109, Brian Finger, eXp Realty. MRED as distributed by MLS GRID
- $459,9004 bd4 ba3.3k sqft139 N Crooked Lake Ln, Lindenhurst, IL 60046Price ChangeMLS ID #12649669, Carolyn Schartz, CNC,CSC,SFR,SRES, Baird & Warner. MRED as distributed by MLS GRID
