Multiple offers received! Highest and best offers due Saturday (6/13) by 12pm. An extraordinary opportunity to own a beautifully landscaped .40-acre property in coveted East Glencoe. Offered as either Land Value or a Single-Family Home, this exceptional property presents endless possibilities for renovation, expansion, or new construction. A classic stone facade and bluestone walkway creates timeless curb appeal, while the lush grounds offer mature landscaping, expansive lawn space, and a private setting in one of Glencoe's most premier locations. The existing home features generously sized rooms throughout, including a spacious living and dining room with fireplace, large family room, sun-filled sunroom overlooking the impressive backyard, and an oversized kitchen with center island, pantry, and abundant cabinetry. The second level offers three bedrooms, including an expansive primary suite with multiple walk-in closets, two private bathrooms, and a balcony overlooking the sprawling backyard. The lower level provides additional space with a recreation room, fourth bedroom, full bath, laundry area, and excellent storage. An attached two-car garage adds everyday convenience. Ideally located just moments from downtown Glencoe, parks, Glencoe's award-winning schools, public transportation, and Lake Michigan. Whether you choose to enjoy the home as-is, renovate to suit your vision, or build new, this is a rare opportunity to secure an oversized lot in an East Glencoe location that is simply unmatched. Improvements include: New sewer line and pipes in the laundry room (2019), new dryer (2019), new furnace and AC (2021), new front landscaping and hardscape (2021), new water heater (2023), and new washing machine (2024). Home is being sold As-Is.
Pending
$1,499,000
244 Lincoln Dr, Glencoe, IL 60022
4beds
3,705sqft
:
Get pre-qualified$10,898/mo
Single Family Residence
Built in 1947
0.4 Acres Lot
$-- Zestimate®
$405/sqft
$-- HOA
What's special
Mature landscapingTwo private bathroomsLush groundsPrivate settingAttached two-car garageGenerously sized rooms throughoutLarge family room
- --
- on Zillow |
- 179
- views |
- 3
- saves |
Likely to sell faster than
Zillow last checked:
Listing updated:
Listed by:
Susan Maman, ABR 847-881-0200,
@properties Christie's International Real Estate,
Mimi Maman,
@properties Christie's International Real Estate
Source: MRED as distributed by MLS GRID,MLS#: 12671050
Facts & features
Interior
Bedrooms & bathrooms
- Bedrooms: 4
- Bathrooms: 5
- Full bathrooms: 4
- 1/2 bathrooms: 1
Rooms
- Room types: Heated Sun Room, Foyer, Pantry, Walk In Closet
Primary bedroom
- Features: Flooring (Hardwood), Bathroom (Full)
- Level: Second
- Area: 280 Square Feet
- Dimensions: 14X20
Bedroom 2
- Features: Flooring (Hardwood)
- Level: Second
- Area: 182 Square Feet
- Dimensions: 14X13
Bedroom 3
- Features: Flooring (Hardwood)
- Level: Second
- Area: 196 Square Feet
- Dimensions: 14X14
Bedroom 4
- Level: Basement
- Area: 190 Square Feet
- Dimensions: 19X10
Dining room
- Features: Flooring (Hardwood)
- Level: Main
- Dimensions: COMBO
Family room
- Features: Flooring (Hardwood)
- Level: Main
- Area: 247 Square Feet
- Dimensions: 13X19
Foyer
- Features: Flooring (Hardwood)
- Level: Main
- Area: 108 Square Feet
- Dimensions: 12X9
Other
- Level: Main
- Area: 180 Square Feet
- Dimensions: 15X12
Kitchen
- Level: Main
- Area: 310 Square Feet
- Dimensions: 31X10
Laundry
- Level: Basement
- Area: 110 Square Feet
- Dimensions: 10X11
Living room
- Features: Flooring (Hardwood)
- Level: Main
- Area: 364 Square Feet
- Dimensions: 14X26
Pantry
- Level: Main
- Area: 28 Square Feet
- Dimensions: 7X4
Walk in closet
- Features: Flooring (Hardwood)
- Level: Second
- Area: 140 Square Feet
- Dimensions: 14X10
Heating
- Natural Gas, Forced Air
Cooling
- Central Air
Features
- Basement: Unfinished,Walk-Out Access
- Attic: Unfinished
- Number of fireplaces: 2
- Fireplace features: Living Room, Basement
Interior area
- Total structure area: 4,794
- Total interior livable area: 3,705 sqft
Property
Parking
- Total spaces: 2
- Parking features: Yes, Garage Owned, Attached, Garage
- Attached garage spaces: 2
Accessibility
- Accessibility features: No Disability Access
Features
- Stories: 2
- Patio & porch: Patio
- Exterior features: Balcony
Lot
- Size: 0.4 Acres
- Dimensions: 100X176
Details
- Parcel number: 05064060290000
- Special conditions: List Broker Must Accompany
Construction
Type & style
- Home type: SingleFamily
- Property subtype: Single Family Residence
Materials
- Stone
- Roof: Asphalt
Condition
- New construction: No
- Year built: 1947
Utilities & green energy
- Electric: 200+ Amp Service
- Sewer: Public Sewer
- Water: Lake Michigan, Public
Community & HOA
HOA
- Services included: None
Location
- Region: Glencoe
Financial & listing details
- Price per square foot: $405/sqft
- Tax assessed value: $1,016,430
- Annual tax amount: $25,124
- Date on market: 6/8/2026
- Ownership: Fee Simple
Estimated market value
Not available
Estimated sales range
Not available
Not available
Price history
| Date | Event | Price |
|---|---|---|
| 6/15/2026 | Listing removed | $1,499,000$405/sqft |
Source:  MRED as distributed by MLS GRID #12671091 Report a problem MRED as distributed by MLS GRID #12671091 Report a problem | ||
| 6/14/2026 | Contingent | $1,499,000$405/sqft |
Source: MRED as distributed by MLS GRID #12671091 Report a problem | ||
| 6/8/2026 | Listed for sale | $1,499,000+51.6%$405/sqft |
Source: MRED as distributed by MLS GRID #12671091 Report a problem | ||
| 3/14/2019 | Sold | $989,000$267/sqft |
Source: MRED as distributed by MLS GRID #10297637 Report a problem | ||
| 3/5/2019 | Pending sale | $989,000$267/sqft |
Source: Coldwell Banker Residential #10297637 Report a problem | ||
| 3/5/2019 | Listed for sale | $989,000$267/sqft |
Source: Coldwell Banker Residential #10297637 Report a problem | ||
Public tax history
| Year | Property taxes | Tax assessment |
|---|---|---|
| 2024 | $25,125 +4.3% | $101,643 |
| 2023 | $24,086 +7.2% | $101,643 |
| 2022 | $22,463 -8.8% | $101,643 +13.9% |
| 2021 | $24,634 -1.9% | $89,255 -4.3% |
| 2020 | $25,105 +7.8% | $93,297 -7% |
| 2019 | $23,283 -3.5% | $100,320 -0.8% |
| 2018 | $24,130 +2.8% | $101,106 |
| 2017 | $23,470 +31.3% | $101,106 |
| 2016 | $17,869 -15.7% | $101,106 +18.3% |
| 2015 | $21,203 +2.4% | $85,450 |
| 2014 | $20,703 +2.6% | $85,450 |
| 2013 | $20,180 -0.6% | $85,450 -7.4% |
| 2012 | $20,297 +4% | $92,243 |
| 2011 | $19,514 -9.2% | $92,243 -10.5% |
| 2010 | $21,503 -14.3% | $103,015 -27.4% |
| 2009 | $25,080 +5.2% | $141,909 -5% |
| 2008 | $23,837 +6% | $149,377 |
| 2007 | $22,494 +9.8% | $149,377 +35% |
| 2006 | $20,486 +4.2% | $110,679 |
| 2005 | $19,667 +3.4% | $110,679 |
| 2004 | $19,017 +9.9% | $110,679 +26.4% |
| 2003 | $17,297 +0.1% | $87,595 |
| 2002 | $17,282 +18.8% | $87,595 |
| 2001 | $14,545 -3.5% | $87,595 +25.9% |
| 2000 | $15,072 +2.4% | $69,571 -6% |
| 1999 | $14,723 | $73,998 |
Find assessor info on the county website
Monthly payment
Est. payment
Payment breakdown
Explore the cost of this home by adjusting the details. Changes won't be saved.Climate risks
Neighborhood: 60022
Nearby schools
GreatSchools rating
- 8/10Central SchoolGrades: 5-8Distance: 0.5 mi
- NANew Trier Township H S NorthfieldGrades: 9Distance: 3.4 mi
- 9/10West SchoolGrades: 3-4Distance: 0.9 mi
Schools provided by the listing agent
- Elementary: South Elementary School
- Middle: Central School
- High: New Trier Twp H.S. Northfield/Wi
- District: 35
Source: MRED as distributed by MLS GRID. This data may not be complete. We recommend contacting the local school district to confirm school assignments for this home.
- $1,762,6005 bd5 ba3.3k sqft256 Lincoln Dr, Glencoe, IL 60022Off Market
- $1,704,1004 bd3 ba2.9k sqft232 Lincoln Dr, Glencoe, IL 60022Off Market
- $1,975,0005 bd5 ba3.8k sqft260 Lincoln Dr, Glencoe, IL 60022Sold
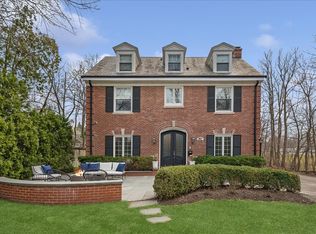
- $2,273,2005 bd4 ba3k sqft249 Dennis Ln, Glencoe, IL 60022Off Market
- $1,503,6004 bd4 ba3.1k sqft243 Dennis Ln, Glencoe, IL 60022Off Market
- $1,156,9004 bd3 ba2.4k sqft255 Dennis Ln, Glencoe, IL 60022Off Market
- $1,587,0004 bd4 ba2.5k sqft235 Dennis Ln, Glencoe, IL 60022Off Market
- $1,631,3004 bd3 ba2.9k sqft228 Lincoln Dr, Glencoe, IL 60022Off Market
A local agent can set up tours, give advice and negotiate with sellers.
Similar homes
- $1,495,0004 bd3 ba3.3k sqft1110 Elm St, Winnetka, IL 60093Active
 MLS ID #12687072, Brian Grienenberger, Baird & Warner. MRED as distributed by MLS GRID
 - $1,475,0005 bd4 ba2.3k sqft1447 Carol Ln, Deerfield, IL 60015Active
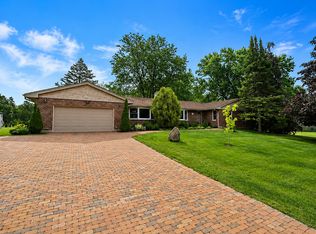 MLS ID #12709798, Laurie Field, Engel & Voelkers Chicago North Shore. MRED as distributed by MLS GRID
 - $1,595,0003 bd3 ba3.2k sqft306 Sunset Ridge Rd, Northfield, IL 60093Active
 MLS ID #12679671, John Baylor, @properties Christie's International Real Estate. MRED as distributed by MLS GRID
 - $1,395,0005 bd4 ba4k sqft542 Wayland Ave, Kenilworth, IL 60043New
 MLS ID #12712630, Megan Mawicke Bradley, Jameson Sotheby's International Realty. MRED as distributed by MLS GRID
 - $1,200,0004 bd4 ba3.9k sqft20337 N Lea Rd, Deer Park, IL 60010NewMLS ID #12679466, Miki Yoshida, @properties Christie's International Real Estate. MRED as distributed by MLS GRID
- $1,795,0003 bd3 ba4.3k sqft180 Westview Rd, Winnetka, IL 60093ActiveMLS ID #12698922, Cody McGuire, @properties Commercial. MRED as distributed by MLS GRID
- $1,299,0004 bd5 ba5k sqft1411 Maple Ave, Evanston, IL 60201NewMLS ID #12711585, Jackie Mack, ABR,CRS, Jameson Sotheby's International Realty. MRED as distributed by MLS GRID
- $1,199,0005 bd4 ba4k sqft1557 Cavell Ave, Highland Park, IL 60035ActiveMLS ID #12702603, Nancy London, Baird & Warner. MRED as distributed by MLS GRID
- $1,475,0006 bd6 ba3.3k sqft455 Hunter Ln, Lake Forest, IL 60045ActiveMLS ID #12674824, Elizabeth de Wet, Jameson Sotheby's International Realty. MRED as distributed by MLS GRID
- $1,490,0004 bd4 ba4k sqft1500 W Blackhawk Dr, Mount Prospect, IL 60056ActiveMLS ID #12680337, Mark Kloss, @properties Christie's International Real Estate. MRED as distributed by MLS GRID
- $1,649,0005 bd4 ba4.3k sqft9002 Kedvale Ave, Skokie, IL 60076ActiveMLS ID #12681731, Victoria Stein, Compass. MRED as distributed by MLS GRID
- $1,300,0005 bd5 ba4.2k sqft1100 Studio Ln, Riverwoods, IL 60015ActiveMLS ID #12694272, Lyn Wise, @properties Christie's International Real Estate. MRED as distributed by MLS GRID
- $1,499,0005 bd5 ba4.6k sqft1025 S Vail Ave, Arlington Heights, IL 60005ActiveMLS ID #12704340, Rachel Hausman, Compass. MRED as distributed by MLS GRID
- $1,100,0005 bd5 ba3.4k sqft22801 W Glenhurst Rd, Deer Park, IL 60010NewMLS ID #12699739, Lori Rowe, Coldwell Banker Realty. MRED as distributed by MLS GRID
- $1,325,0005 bd5 ba3.5k sqft9435 Central Park Ave, Evanston, IL 60203ActiveMLS ID #12699323, Amy Bernstein, @properties Christie's International Real Estate. MRED as distributed by MLS GRID
- $1,450,0005 bd4 ba3.3k sqft344 W Scott St, Chicago, IL 60610NewMLS ID #12713927, Mike Wolson, Compass. MRED as distributed by MLS GRID
- $1,495,0005 bd5 ba4.7k sqft1110 S Washington Ave, Park Ridge, IL 60068ActiveMLS ID #12707070, Michael Lohens, RE/MAX Properties Northwest. MRED as distributed by MLS GRID
- $880,0004 bd4 ba2.8k sqft14637 W River Oaks Dr, Lincolnshire, IL 60069NewMLS ID #12700782, Wendy Szostak, Redfin Corporation. MRED as distributed by MLS GRID
- $1,649,0004 bd4 ba4.2k sqft150 N Suffolk Ln, Lake Forest, IL 60045ActiveMLS ID #12680564, Katherine Hudson, Compass. MRED as distributed by MLS GRID
- $1,399,0004 bd4 ba4.9k sqft1147 Steeple View Dr, Long Grove, IL 60047ActiveMLS ID #12701638, Brittany Dorf, RE/MAX Top Performers. MRED as distributed by MLS GRID
