Welcome home to this custom designed 3 bedroom, 2 bath home by Lee Thurman Homes situated on a picturesque one acre lot in Windy Hill Estates. This exceptional property combines quality craftsmanship, energy efficiency, & inviting indoor and outdoor living spaces. Step inside to an open concept floor plan featuring stunning hand scraped oak hardwood floors, custom oak stained cabinetry, & abundant natural light. The spacious primary suite offers a luxurious retreat with a relaxing soaker tub & separate walk in shower. A second soaker tub in the guest bathroom adds comfort for family & visitors alike. Designed with efficiency in mind, this home features a new HVAC system, radiant barrier insulation in both the roof and walls, an instant hot water system, & double pane insulated windows with tilt out feature resulting in remarkably low utility costs. Deep well to the Trinity. Enjoy the beautifully landscaped grounds from the extended covered patio with a charming gazebo plus an extra party slab perfect for grilling out. This meticulously maintained home offers the perfect blend of custom quality and peaceful country living.
Pending
$495,000
244 S Natural Spring Ln, Azle, TX 76020
3beds
2,008sqft
Single Family Residence
Built in 2016
1 Acres Lot
$492,600 Zestimate®
$247/sqft
$-- HOA
What's special
Beautifully landscaped groundsOpen concept floor planExtended covered patioAbundant natural lightLuxurious retreatPicturesque one acre lotCharming gazebo
- 57 days
- 126
- 2
Likely to sell faster than
Zillow last checked:
Listing updated:
Listed by:
Marsha Hardin 0441568 817-444-5330,
Marsha Hardin Real Estate LLC 817-444-5330
Source: NTREIS,MLS#: 21334164
Facts & features
Interior
Bedrooms & bathrooms
- Bedrooms: 3
- Bathrooms: 2
- Full bathrooms: 2
Primary bedroom
- Features: Built-in Features, Closet Cabinetry, Double Vanity, En Suite Bathroom, Garden Tub/Roman Tub, Walk-In Closet(s)
- Level: First
- Dimensions: 16 x 15
Bedroom
- Features: Split Bedrooms, Walk-In Closet(s)
- Level: First
- Dimensions: 13 x 11
Bedroom
- Level: First
- Dimensions: 13 x 11
Dining room
- Level: First
- Dimensions: 14 x 12
Kitchen
- Features: Breakfast Bar, Built-in Features, Granite Counters, Kitchen Island, Walk-In Pantry
- Level: First
- Dimensions: 18 x 11
Laundry
- Features: Built-in Features
- Level: First
- Dimensions: 7 x 6
Living room
- Features: Fireplace
- Level: First
- Dimensions: 25 x 17
Heating
- Central, Electric
Cooling
- Central Air, Electric
Appliances
- Included: Dishwasher, Electric Cooktop, Electric Oven, Disposal, Microwave, Refrigerator
- Laundry: Dryer Hookup, ElectricDryer Hookup, Laundry in Utility Room
Features
- Decorative/Designer Lighting Fixtures, Granite Counters, High Speed Internet, Kitchen Island, Open Floorplan, Pantry
- Flooring: Carpet, Ceramic Tile, Wood
- Windows: Window Coverings
- Has basement: No
- Number of fireplaces: 1
- Fireplace features: Stone, Wood Burning
Interior area
- Total interior livable area: 2,008 sqft
Video & virtual tour
Property
Parking
- Total spaces: 2
- Parking features: Garage, Garage Door Opener, Garage Faces Side
- Attached garage spaces: 2
Features
- Levels: One
- Stories: 1
- Patio & porch: Covered
- Exterior features: Rain Gutters
- Pool features: None
Lot
- Size: 1 Acres
- Features: Acreage, Back Yard, Lawn, Landscaped, Sprinkler System
Details
- Parcel number: R000091722
Construction
Type & style
- Home type: SingleFamily
- Architectural style: Detached
- Property subtype: Single Family Residence
Materials
- Brick, Rock, Stone
- Foundation: Slab
- Roof: Composition
Condition
- Year built: 2016
Utilities & green energy
- Sewer: Aerobic Septic
- Water: Well
- Utilities for property: Electricity Available, Septic Available, Water Available
Community & HOA
Community
- Security: Smoke Detector(s)
- Subdivision: Windy Hill Estates Iii
HOA
- Has HOA: No
Location
- Region: Azle
Financial & listing details
- Price per square foot: $247/sqft
- Tax assessed value: $464,900
- Annual tax amount: $7,219
- Date on market: 7/17/2026
- Cumulative days on market: 12 days
- Listing terms: Cash,Conventional,FHA,VA Loan
Estimated market value
$492,600
$468,000 - $517,000
$2,429/mo
Price history
| Date | Event | Price |
|---|---|---|
| 9/8/2026 | Pending sale | $495,000$247/sqft |
Source: NTREIS #21334164 Report a problem | ||
| 7/25/2026 | Contingent | $495,000$247/sqft |
Source: NTREIS #21334164 Report a problem | ||
| 7/17/2026 | Listed for sale | $495,000$247/sqft |
Source: NTREIS #21334164 Report a problem | ||
Public tax history
| Year | Property taxes | Tax assessment |
|---|---|---|
| 2025 | $2,186 +2.8% | $464,900 +1.4% |
| 2024 | $2,128 +4.5% | $458,390 |
| 2023 | $2,035 -0.3% | $458,390 +33.6% |
| 2022 | $2,041 +4.8% | $343,120 |
| 2021 | $1,948 +4.5% | $343,120 +27.1% |
| 2020 | $1,865 +1.5% | $270,000 |
| 2019 | $1,836 -3.7% | $270,000 +1.1% |
| 2018 | $1,907 -62.9% | $267,190 |
| 2017 | $5,143 +558.2% | $267,190 +568% |
| 2016 | $781 +70.7% | $40,000 +70.2% |
| 2015 | $458 | $23,500 |
| 2014 | $458 | $23,500 |
Find assessor info on the county website
Monthly payment
Est. payment
Payment breakdown
Explore the cost of this home by adjusting the details. Changes won't be saved.Climate risks
Neighborhood: Windy Hill Estates
Nearby schools
Schools provided by the listing agent
- Elementary: Silver Creek
- Middle: Azle
- High: Azle
- District: Azle ISD
Source: NTREIS. This data may not be complete. We recommend contacting the local school district to confirm school assignments for this home.
- $633,7004 bd4 ba3.2k sqft250 S Natural Springs Ln, Azle, TX 76020Off Market
- $4,460-- bd-- ba-- sqft240 S Natural Springs Ln, Azle, TX 76020Off Market
- $511,800-- bd-- ba2.3k sqft273 S Natural Spring Ln, Azle, TX 76020Off Market
- $460,800-- bd-- ba2.1k sqft270 S Natural Spring Ln, Azle, TX 76020Off Market
Similar homes
- $550,0004 bd3 ba2.7k sqft13041 Stacey Valley Dr, Azle, TX 76020For Sale
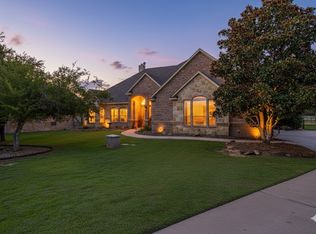 MLS ID #21360141, James Biedenharn. NTREIS
 - $475,0004 bd2 ba2.1k sqft230 Newsom Mound Rd, Weatherford, TX 76085For Sale
 MLS ID #21348408, Nikole Davis. NTREIS
 - $489,0003 bd3 ba2.1k sqft114 Bolivar Dr, Weatherford, TX 76085For Sale
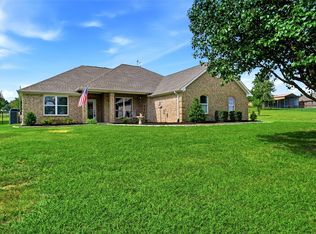 MLS ID #21335247, Marsha Hardin. NTREIS
 - $669,0003 bd2 ba2.5k sqft128 Horizon Cir, Azle, TX 76020For Sale
 MLS ID #21340498, Amanda Langley. NTREIS
